

292 Silverlake CourtMilpitas, CA 95035
Mortgage Calculator
Monthly Payment (Est.)
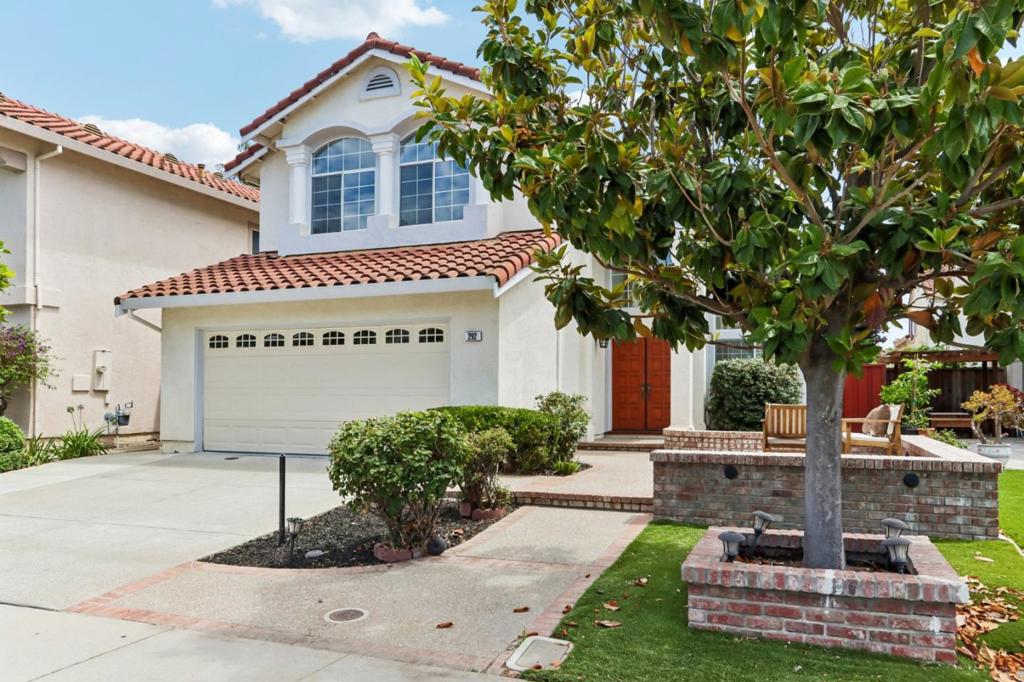
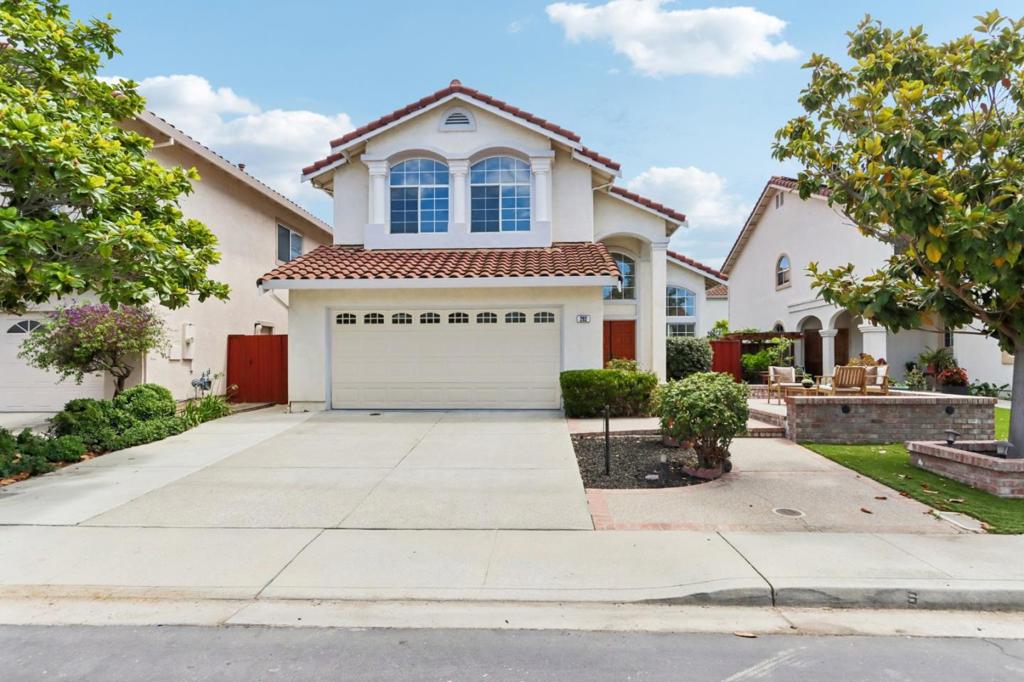
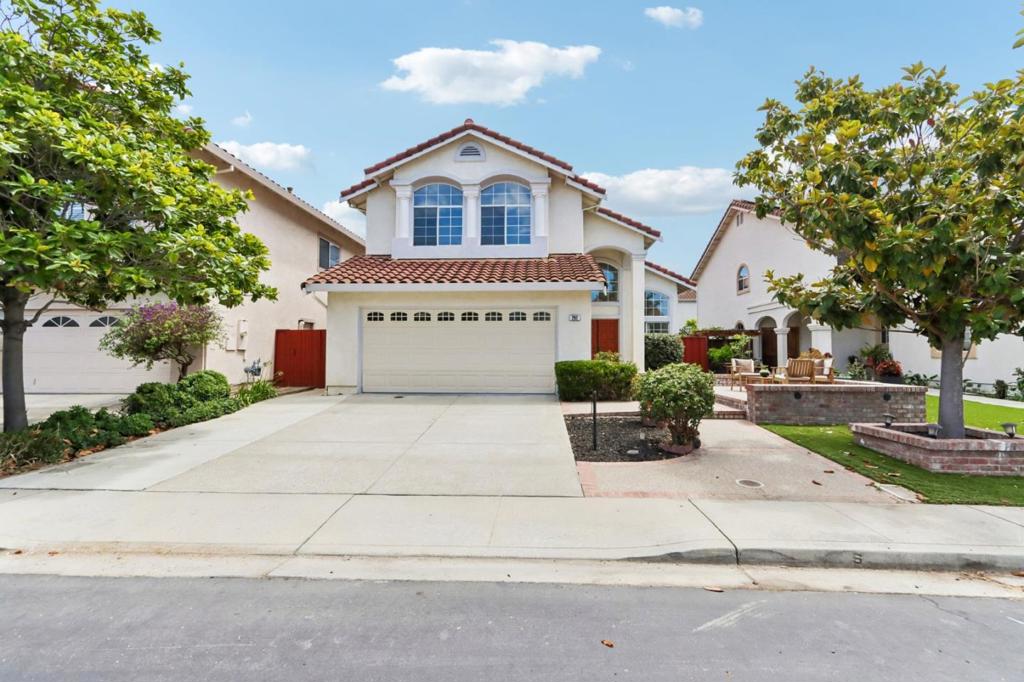
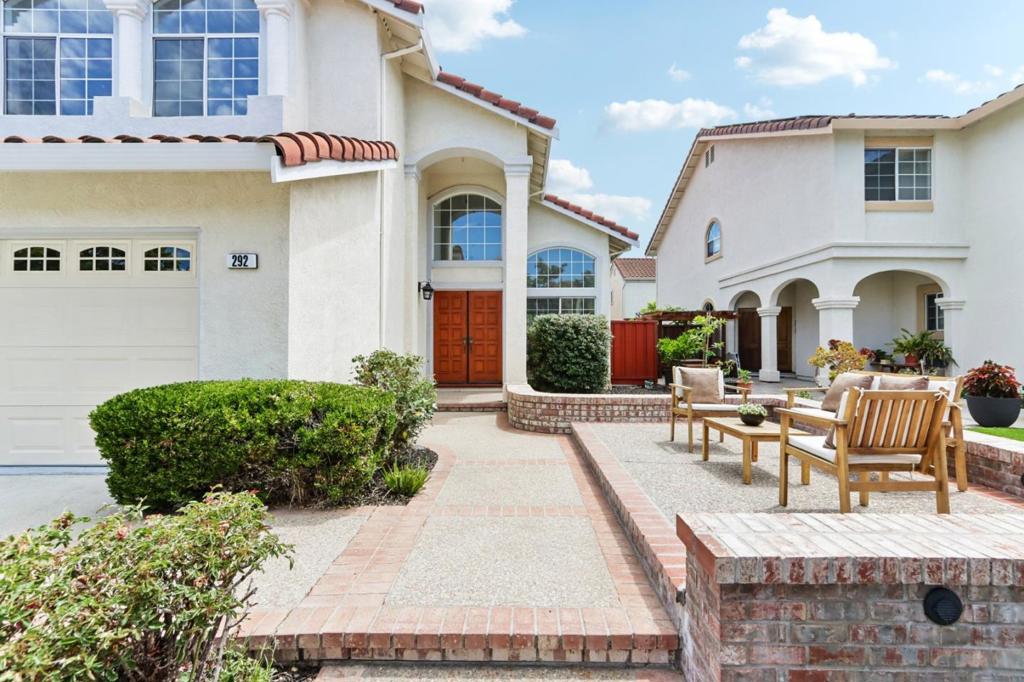
$10,895Welcome to this beautifully updated monochrome-inspired home in the highly sought-after Beresford neighborhood, ideally located in Milpitas' vibrant Town Center, renowned for its convenience, easy commute, and top-rated schools. *This light-filled residence showcases soaring vaulted ceilings, a dramatic spiral staircase, four bedrooms, three full bathrooms including a spacious main-level bedroom and full bath, an attached two-car garage, and a low-maintenance front and back yards. *The grand double-door entry opens to a spacious living room with a formal dining area. The inviting family room flows seamlessly into the gourmet kitchen, featuring abundant cabinetry, ample counter space, and a sunny breakfast nook. *Upstairs, discover primary suite with a luxury architectural layout ensuite bathroom, and two spacious bedrooms with a full bathroom. *Thoughtful upgrades include LVP flooring, newer carpet, fresh interior paint, updated bathrooms, modern light fixtures, Central heating, A/c. *The beautifully landscaped, low-maintenance front & back yards for outdoor retreat. * Access to a community pool. *Conveniently located near Town Center, shopping, dining, BART, Highways 237, 680 and 880, employer shuttle stops. *Served by Curtner Elementary, Russell Middle & Milpitas High.
| 15 hours ago | Listing updated with changes from the MLS® | |
| 22 hours ago | Listing first seen on site |

This information is for your personal, non-commercial use and may not be used for any purpose other than to identify prospective properties you may be interested in purchasing. The display of MLS data is usually deemed reliable but is NOT guaranteed accurate by the MLS. Buyers are responsible for verifying the accuracy of all information and should investigate the data themselves or retain appropriate professionals. Information from sources other than the Listing Agent may have been included in the MLS data. Unless otherwise specified in writing, the Broker/Agent has not and will not verify any information obtained from other sources. The Broker/Agent providing the information contained herein may or may not have been the Listing and/or Selling Agent.
Did you know? You can invite friends and family to your search. They can join your search, rate and discuss listings with you.