

1737 Heron AvenueSunnyvale, CA 94087
Mortgage Calculator
Monthly Payment (Est.)
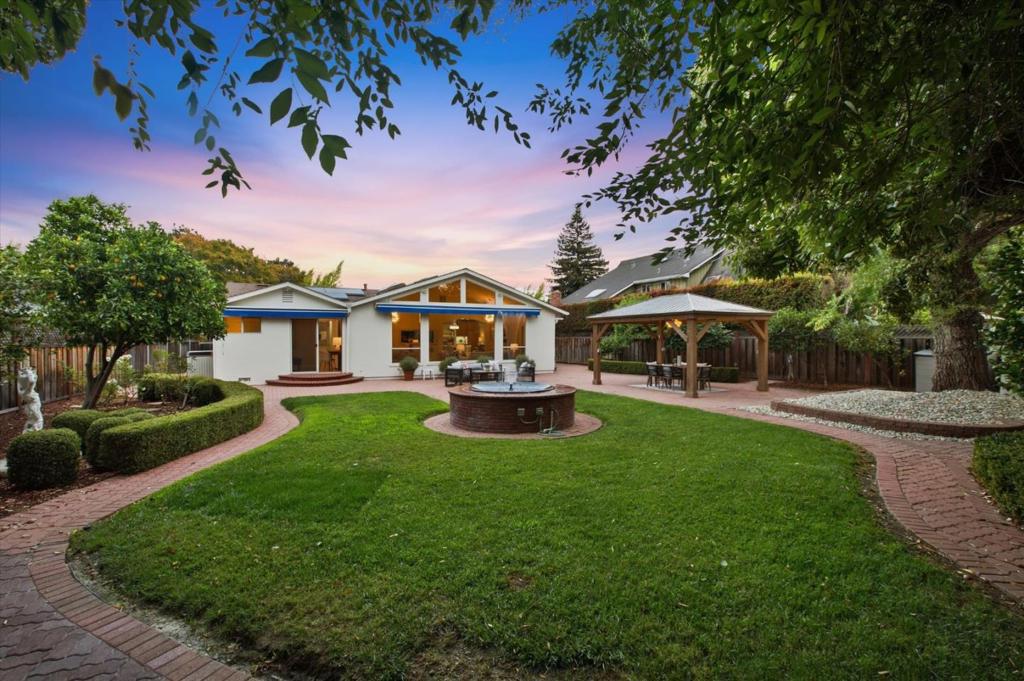
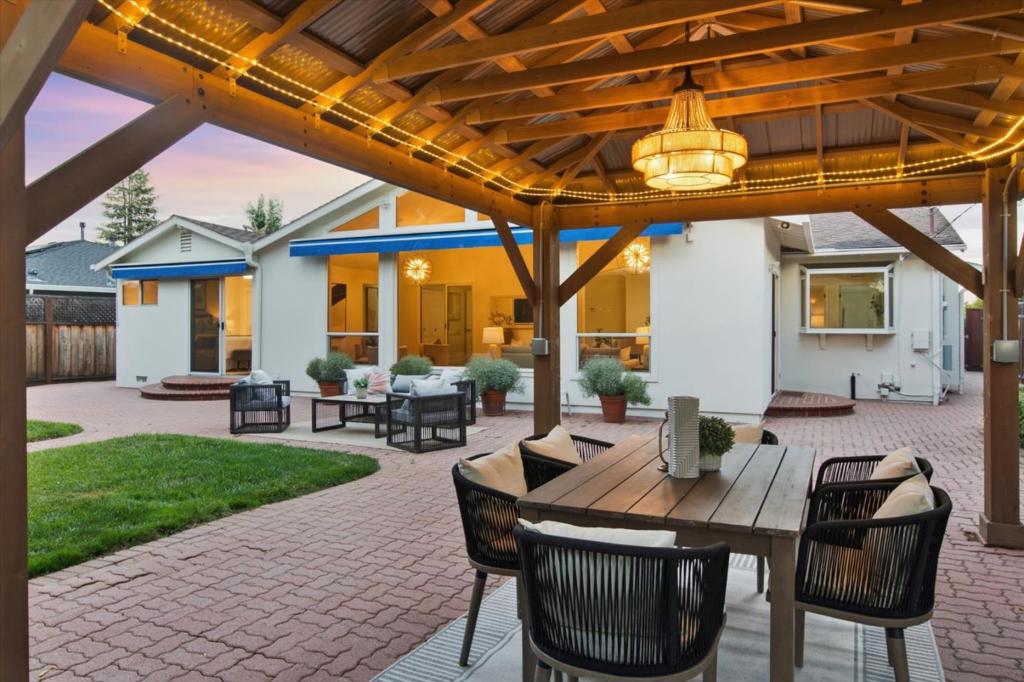
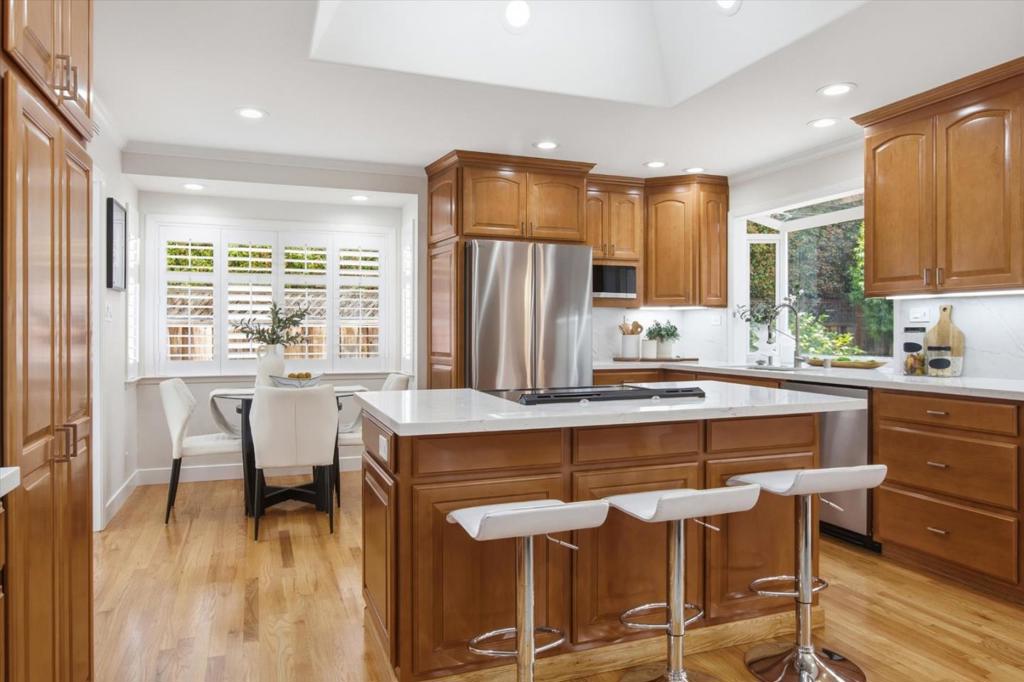
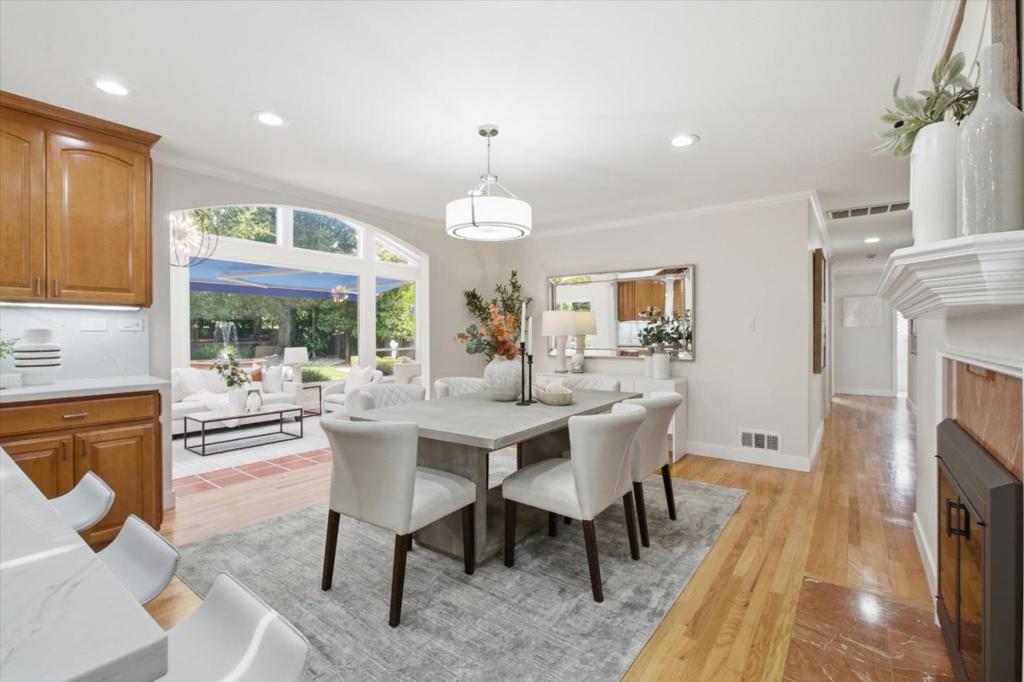
$16,374Elegant Single-Level Sunnyvale 4 BD Residence on an Extraordinary 12,284 SF Estate-Size Lot. Nestled on a premier street with coveted Cupertino schools, this residence showcases an open-concept floorplan with expansive living spaces. Complete with owned solar, it offers the ideal setting for everyday living & sophisticated entertaining. The remodeled chef's kitchen features a center island with bar seating, quartz counters, brand-new appliances, & skylight. A formal living room with fireplace & custom built-ins flows into a stunning great room with soaring vaulted ceilings, skylights, transom windows, designer chandeliers, & walls of glass framing the backyard.The luxurious primary retreat offers abundant closet storage, window bench seating, & remodeled ensuite with designer vanity & shower. Three additional spacious baths & a remodeled guest bath complete the home. Additional highlights include interior laundry, remodeled finished garage with attic storage, & a detached garden shed. Wander through the park-inspired backyard with meandering brick paver walkways, lush lawns, mature fruit trees, a tranquil fountain, & an elegant covered pavilion. Moments to Apple Park, Main Street Cupertino, Cupertino Village, 99 Ranch Market, Ortega Park, & Silicon Valley employers. Welcome home!
| 41 minutes ago | Listing updated with changes from the MLS® | |
| 8 hours ago | Listing first seen on site |

This information is for your personal, non-commercial use and may not be used for any purpose other than to identify prospective properties you may be interested in purchasing. The display of MLS data is usually deemed reliable but is NOT guaranteed accurate by the MLS. Buyers are responsible for verifying the accuracy of all information and should investigate the data themselves or retain appropriate professionals. Information from sources other than the Listing Agent may have been included in the MLS data. Unless otherwise specified in writing, the Broker/Agent has not and will not verify any information obtained from other sources. The Broker/Agent providing the information contained herein may or may not have been the Listing and/or Selling Agent.
Did you know? You can invite friends and family to your search. They can join your search, rate and discuss listings with you.