

795 Tabor DriveScotts Valley, CA 95066

Mortgage Calculator
Monthly Payment (Est.)
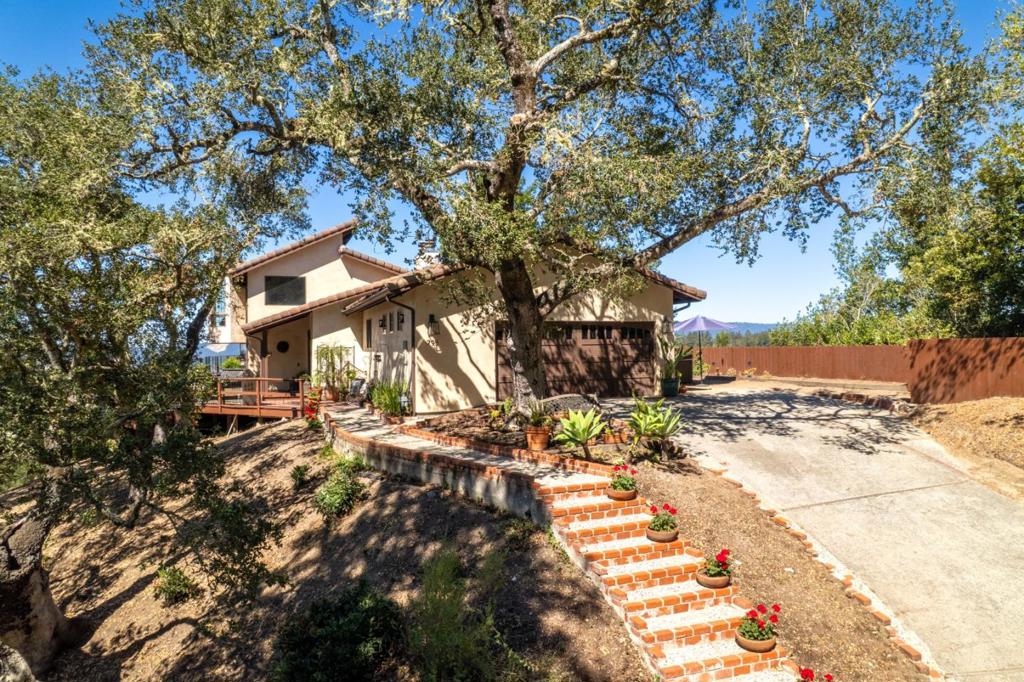
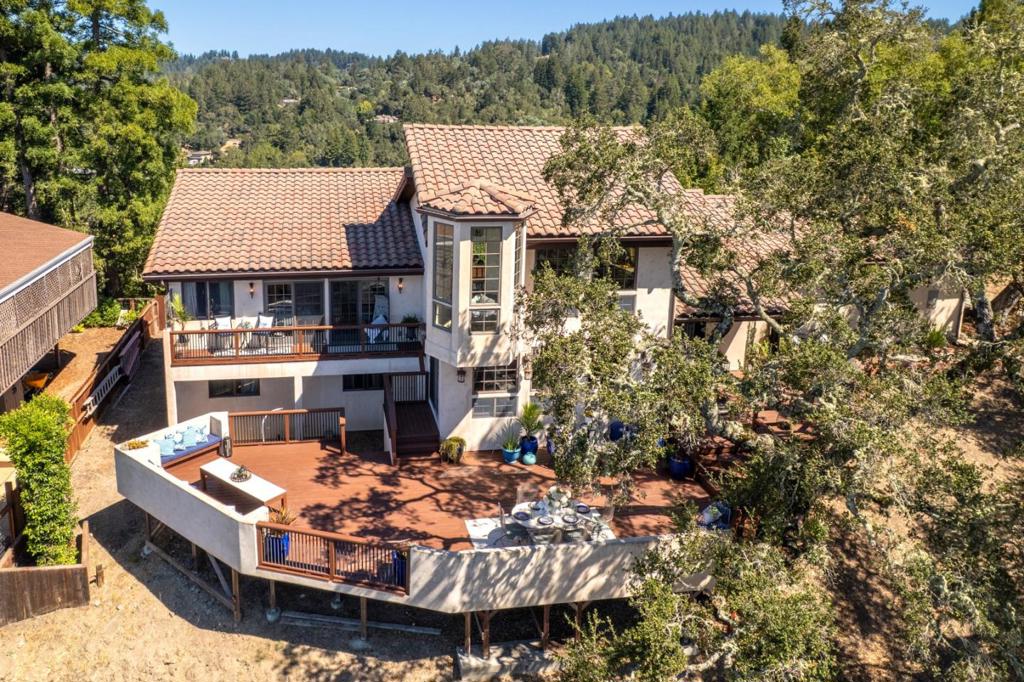
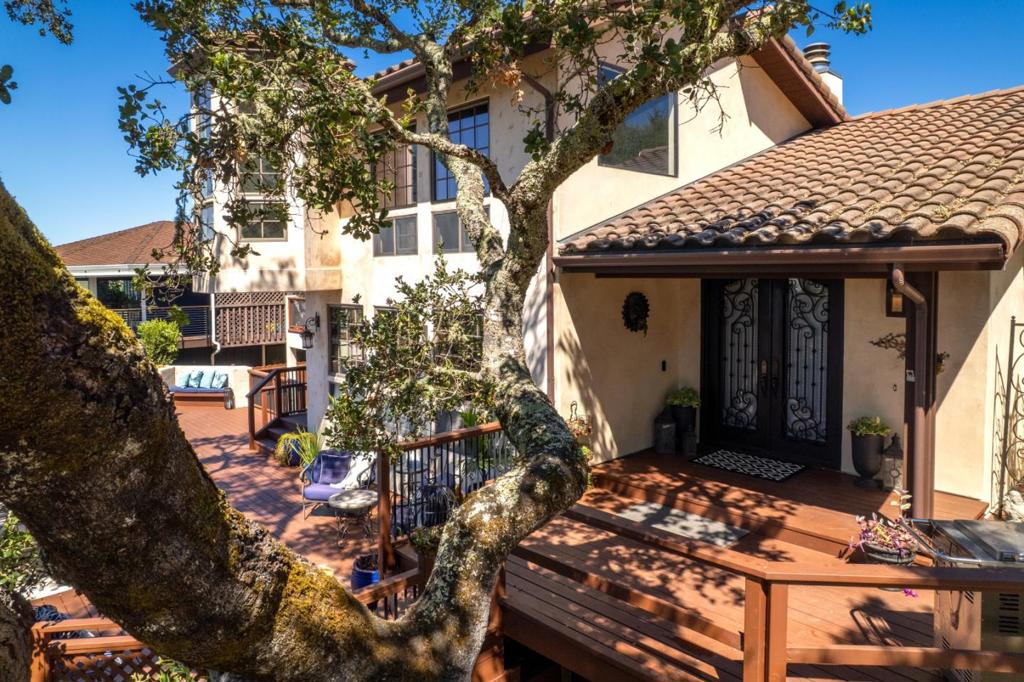
$11,406Perched at the top of Tabor Drive, this beautifully upgraded home offers sweeping Scotts Valley views from both sides of the property. Enjoy breathtaking scenery and amazing sunsets from the expansive front deck, perfect for entertaining or relaxing, step inside to a spacious living room filled with natural light from oversized picture windows and anchored by a cozy wood-burning fireplace. The gourmet chef's kitchen features an oversized center island, custom cabinetry, a gas two-sided fireplace, and a convenient wet bar. Upstairs, the private primary suite serves as a peaceful retreat with its own balcony, 2 oversized walk-in closets, and tranquil views. A versatile loft provides the perfect space for a home office, reading nook/meditation corner, or additional living area. The lower level offers three spacious bedrooms and a beautifully updated bathroom. Outside, unwind in the hot tub, explore multiple garden areas, and enjoy the thoughtfully designed outdoor living spaces, and an attached 2 car garage on a large lot. This exceptional home combines stunning views, quality upgrades stucco house, and flexible living spaces in one of Scotts Valley's most desirable hillside locations. Minutes to shops, restaurants and Hwy 17. Don't miss the opportunity to make this home yours!
| 4 hours ago | Listing updated with changes from the MLS® | |
| 11 hours ago | Listing first seen on site |

This information is for your personal, non-commercial use and may not be used for any purpose other than to identify prospective properties you may be interested in purchasing. The display of MLS data is usually deemed reliable but is NOT guaranteed accurate by the MLS. Buyers are responsible for verifying the accuracy of all information and should investigate the data themselves or retain appropriate professionals. Information from sources other than the Listing Agent may have been included in the MLS data. Unless otherwise specified in writing, the Broker/Agent has not and will not verify any information obtained from other sources. The Broker/Agent providing the information contained herein may or may not have been the Listing and/or Selling Agent.
Did you know? You can invite friends and family to your search. They can join your search, rate and discuss listings with you.