Save
Ask
Tour
Hide
Share
$2,998,000
New Listing

23005 Standing Oak Court
Cupertino, CA 95014

For Sale|Single Family Residence|Active
4
Beds
3
Total Baths
3
Full Baths
2,578
SqFt
$1,163
/SqFt
1981
Built
County:
Santa Clara
Listed by Laura McCarthy of Golden Gate Sotheby's International Realty [email protected]
Upcoming Open Houses
Thu, Jul 23, 9:30 AM - 1:00 PM
Fri, Jul 24, 4:30 PM - 6:30 PM
Sat, Jul 25, 2:00 PM - 4:00 PM
Sun, Jul 26, 2:00 PM - 4:00 PM
23005 Standing Oak Court
Save
Ask
Tour
Hide
Share

Mortgage Calculator

Monthly Payment (Est.)

$13,678
Calculator powered by Showcase IDX, a Constellation1 Company. Copyright ©2026 Information is deemed reliable but not guaranteed.

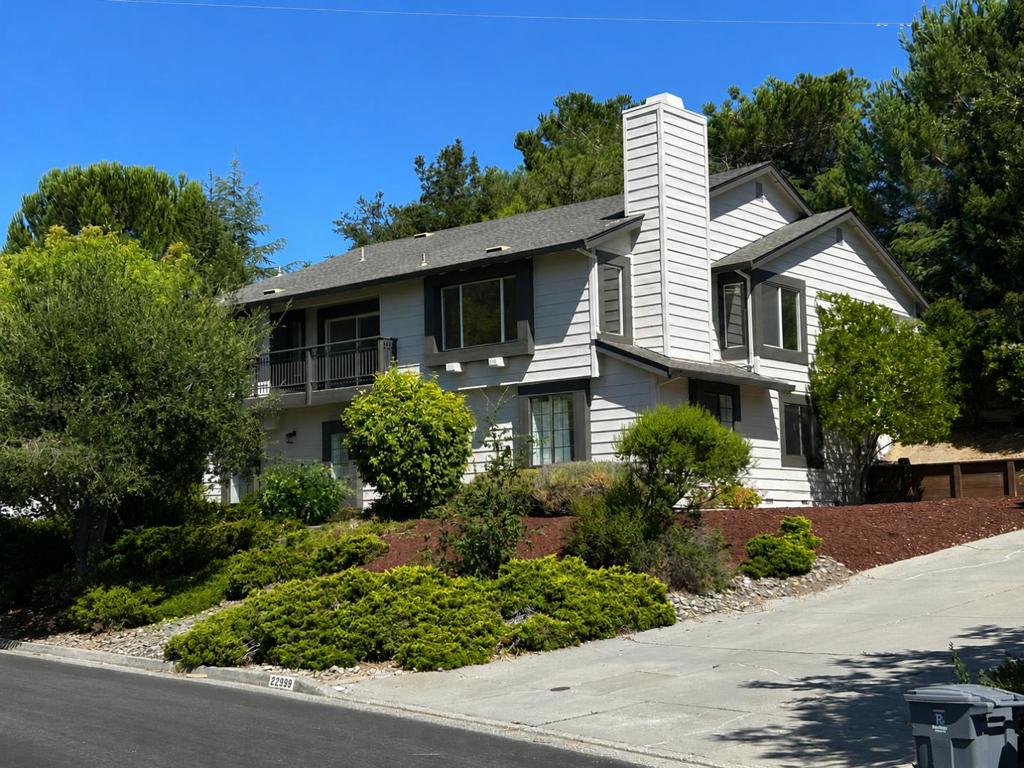
Perched in Cupertino's coveted Inspiration Heights, this beautifully updated home offers the perfect blend of luxury, comfort, and breathtaking hillside views. Sunlight pours through soaring ceilings, highlighting newly refinished hardwood floors, stunning contemporary lighting, and an open, inviting floor plan designed for modern living. The spectacular gourmet kitchen flows seamlessly into the spacious great room and covered deck, while the luxurious primary suite features a private balcony and a beautifully remodeled spa-inspired bath. Outside, enjoy a private backyard retreat complete with a basketball court, scenic vista point, and multiple entertaining spaces. Nestled on a quiet cul-de-sac and served by award-winning Cupertino schools, this exceptional home offers the Silicon Valley lifestyle at its finest.

Save
Ask
Tour
Hide
Share
Listing Snapshot
Price 
$2,998,000
Days On Site 
0 Days
Bedrooms 
4
Inside Area (SqFt) 
2,578 sqft
Total Baths 
3
Full Baths 
3
Partial Baths 
N/A
Lot Size 
0.3444 Acres
Year Built 
1981
MLS® Number 
ML82054927
Status 
Active
Property Tax 
N/A
HOA/Condo/Coop Fees 
$33.33 monthly
Sq Ft Source 
Assessor
Friends & Family
Recent Activity
6 hours agoListing updated with changes from the MLS®
13 hours agoListing first seen on site
General Features
Acres 
0.3444
Attached Garage 
Yes
Garage 
Yes
Garage Spaces 
2
Number Of Stories 
2
Parking 
AttachedElectric Vehicle Charging Station(s)Guest
Parking Spaces 
2
Property Sub Type 
Single Family Residence
Sewer 
Public Sewer
Special Circumstances 
Standard
Style 
Traditional
Water Source 
Public
Zoning 
P
Interior Features
Appliances 
DishwasherElectric CooktopElectric OvenFreezerDisposalMicrowaveRefrigeratorTrash Compactor
Cooling 
Central Air
Fireplace 
Yes
Fireplace Features 
Family RoomLiving Room
Flooring 
CarpetTileWood
Heating 
Central
Interior 
Walk-In Closet(s)
Window Features 
Garden Window(s)Skylight(s)
Bathroom 
Features - Granite Counters
Kitchen 
Features - Kitchen Island
Other 
Features - Walk-In Closet(s)
Retreat 
Save
Ask
Tour
Hide
Share
Exterior Features
Patio And Porch 
Deck
Roof 
Composition
View 
CanyonHillsNeighborhood
Waterview 
CanyonHillsNeighborhood
Windows/Doors 
Garden Window(s)Skylight(s)
Community Features
Association Dues 
400
HOA Fee Frequency 
Annually
MLS Area 
699 - Not Defined
School District 
Other
Schools
School District
Other
Elementary School
Stevens Creek
Middle School
John F. Kennedy
High School
Monta Vista


This information is for your personal, non-commercial use and may not be used for any purpose other than to identify prospective properties you may be interested in purchasing. The display of MLS data is usually deemed reliable but is NOT guaranteed accurate by the MLS. Buyers are responsible for verifying the accuracy of all information and should investigate the data themselves or retain appropriate professionals. Information from sources other than the Listing Agent may have been included in the MLS data. Unless otherwise specified in writing, the Broker/Agent has not and will not verify any information obtained from other sources. The Broker/Agent providing the information contained herein may or may not have been the Listing and/or Selling Agent.

Neighborhood & Commute
Source: Walkscore
Save
Ask
Tour
Hide
Share