

14634 Granite WaySaratoga, CA 95070
Mortgage Calculator
Monthly Payment (Est.)
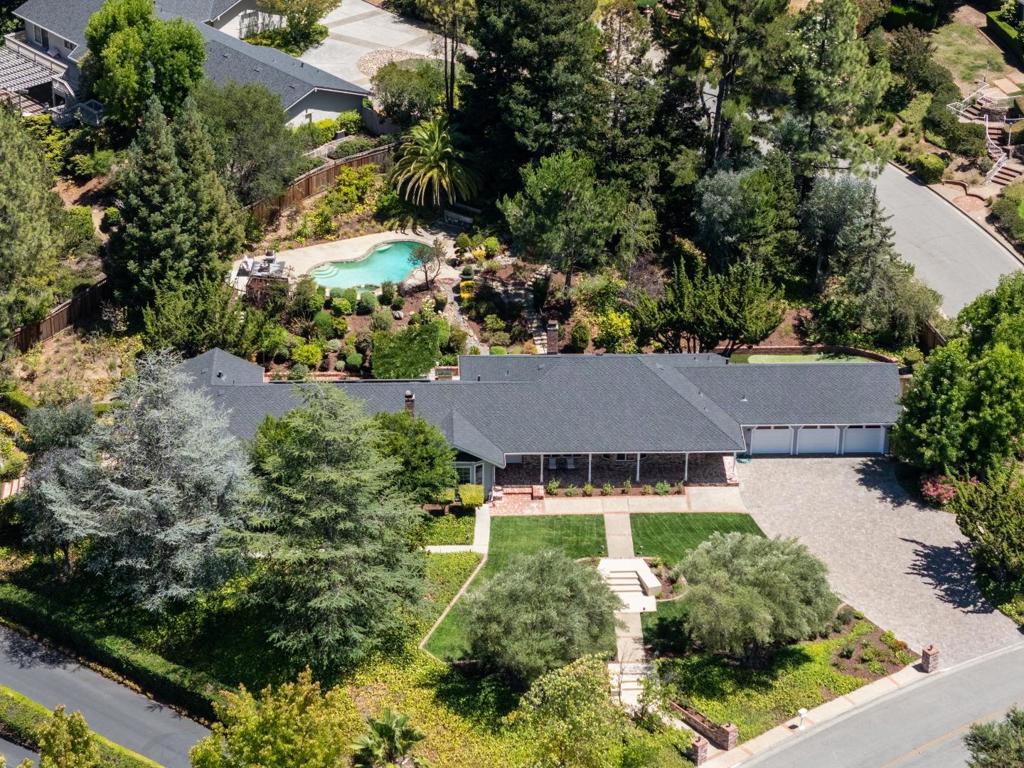
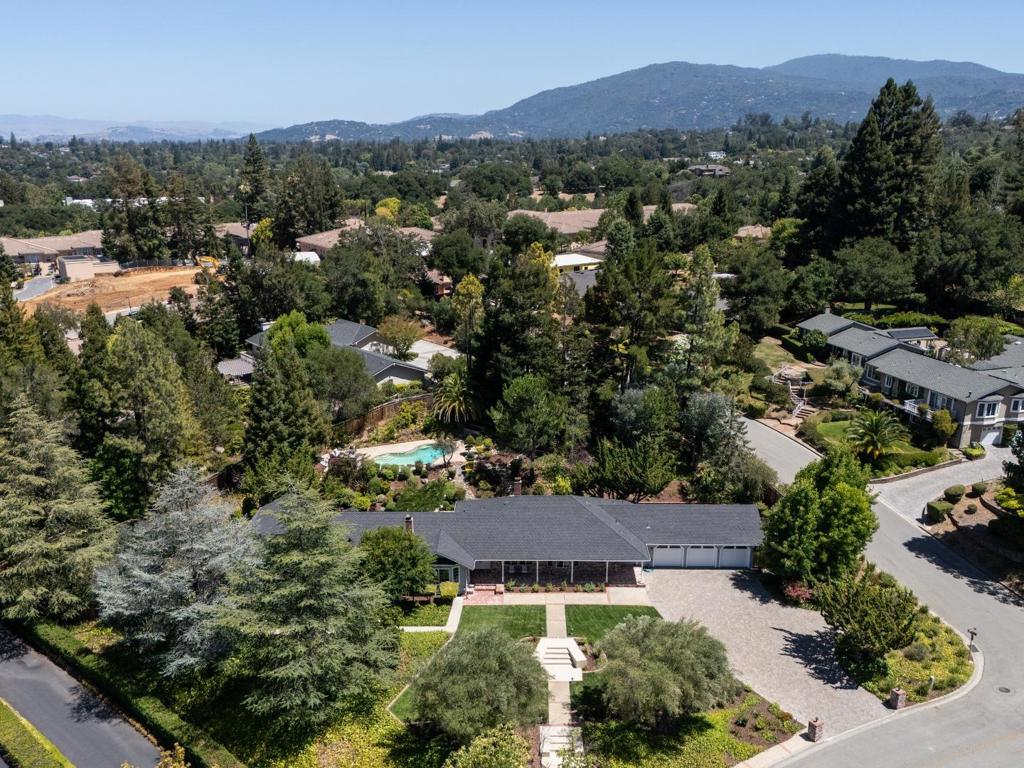
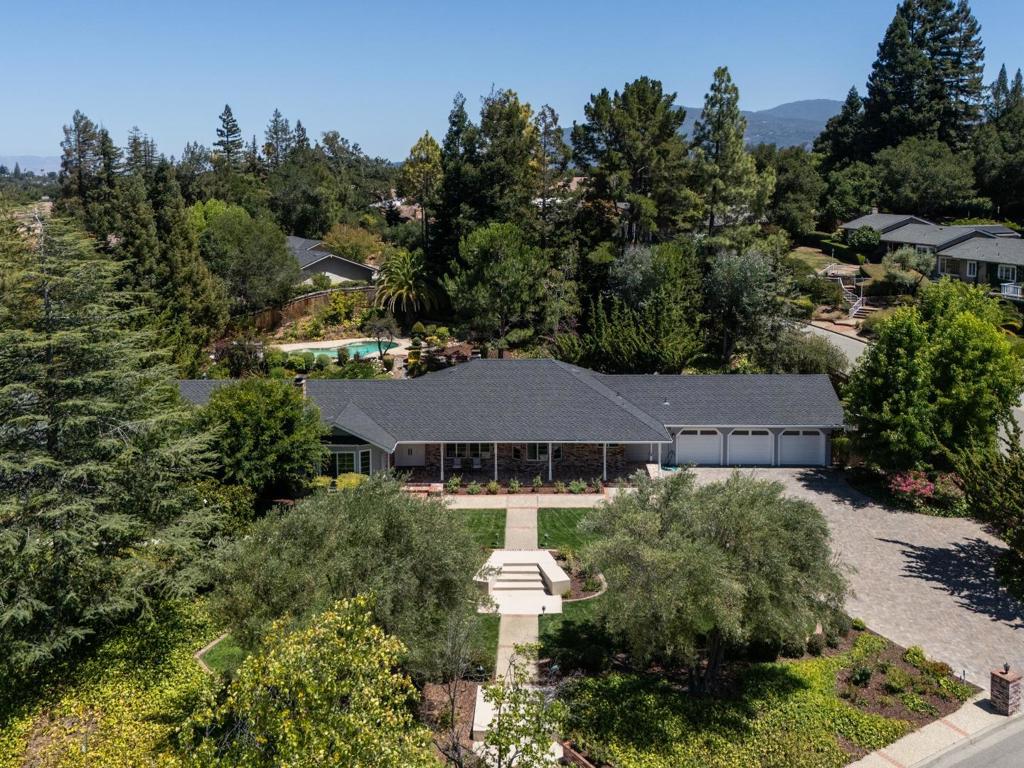
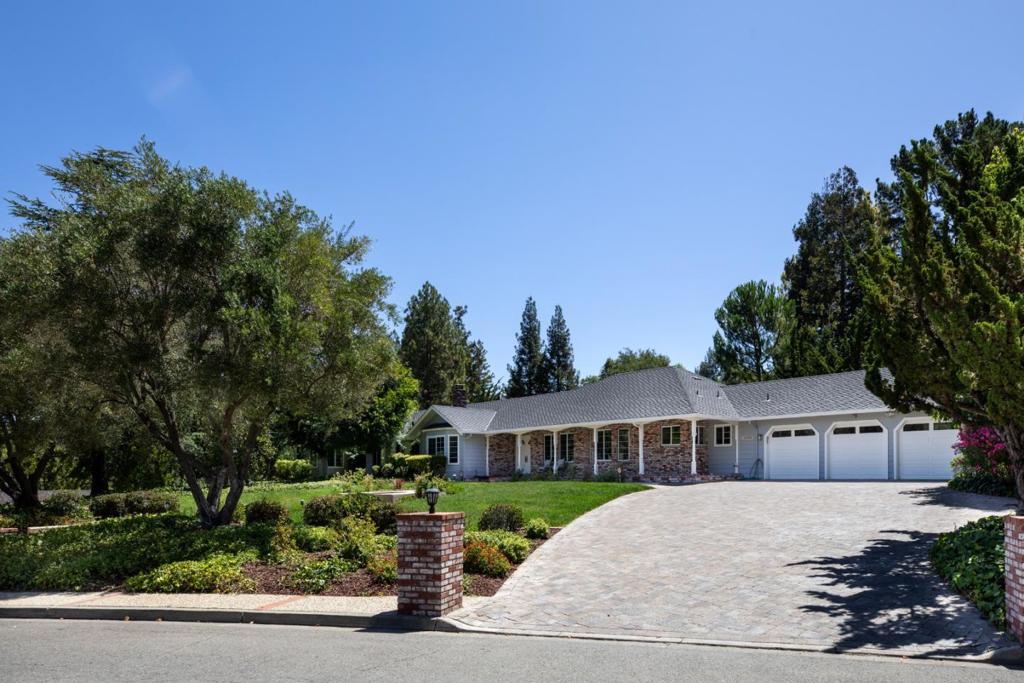
$24,865Situated on a pristine, park-like 0.92-acre lot, this stunning 3,371 sq ft single-level executive residence seamlessly pairs timeless sophistication with state-of-the-art sustainability. The home showcases an immaculate, move-in-ready interior, beautiful refinished hardwood floors, new premium carpeting, and fresh interior paint. The chef inspired kitchen with island features premium appliances. The expansive floor plan offers 4 spacious bedrooms and 3.5 bathrooms, tailored perfectly for both quiet living and grand-scale entertaining. Primary bedroom suite features a private sitting area and ensuite bath. Guest suite is located for privacy at the opposite end of the home. True future-proofing sets this property apart, anchored by an advanced solar power system featuring premier Tesla Powerwall for total home automated blackout protection. Outside, the sprawling acreage delivers unparalleled privacy, mature landscaping, and endless potential for an ultimate resort-style backyard layout. Refreshing pool and spa, large flat lawn, perfect for croquet, a 4 hole putting green, and pergola for dining al fresco. Minutes from fine dining, boutique shopping, and legendary, top-tier Saratoga schools. An extraordinary opportunity where sustainable technology meets classic California luxury.
| 3 hours ago | Listing updated with changes from the MLS® | |
| 14 hours ago | Listing first seen on site |

This information is for your personal, non-commercial use and may not be used for any purpose other than to identify prospective properties you may be interested in purchasing. The display of MLS data is usually deemed reliable but is NOT guaranteed accurate by the MLS. Buyers are responsible for verifying the accuracy of all information and should investigate the data themselves or retain appropriate professionals. Information from sources other than the Listing Agent may have been included in the MLS data. Unless otherwise specified in writing, the Broker/Agent has not and will not verify any information obtained from other sources. The Broker/Agent providing the information contained herein may or may not have been the Listing and/or Selling Agent.
Did you know? You can invite friends and family to your search. They can join your search, rate and discuss listings with you.