

1140 Halsey BoulevardFoster City, CA 94404
Mortgage Calculator
Monthly Payment (Est.)
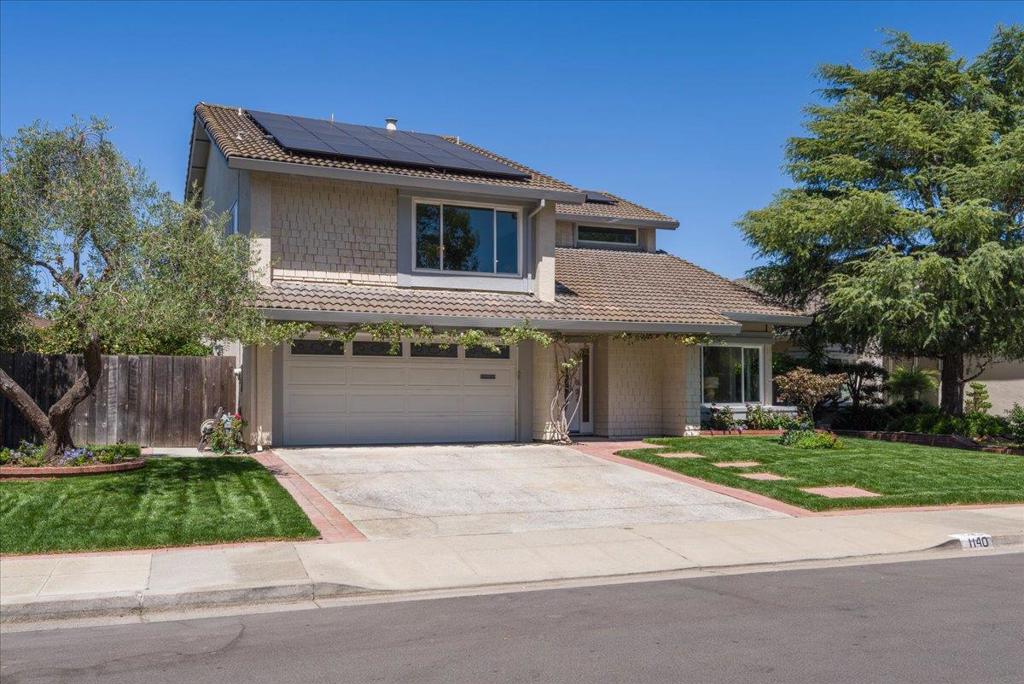
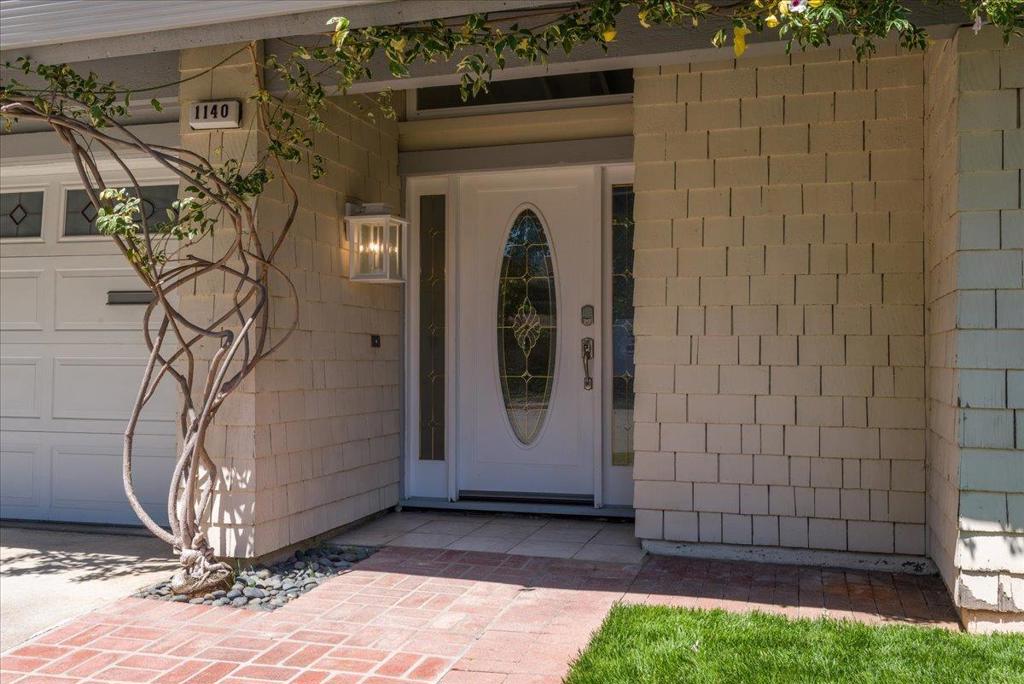
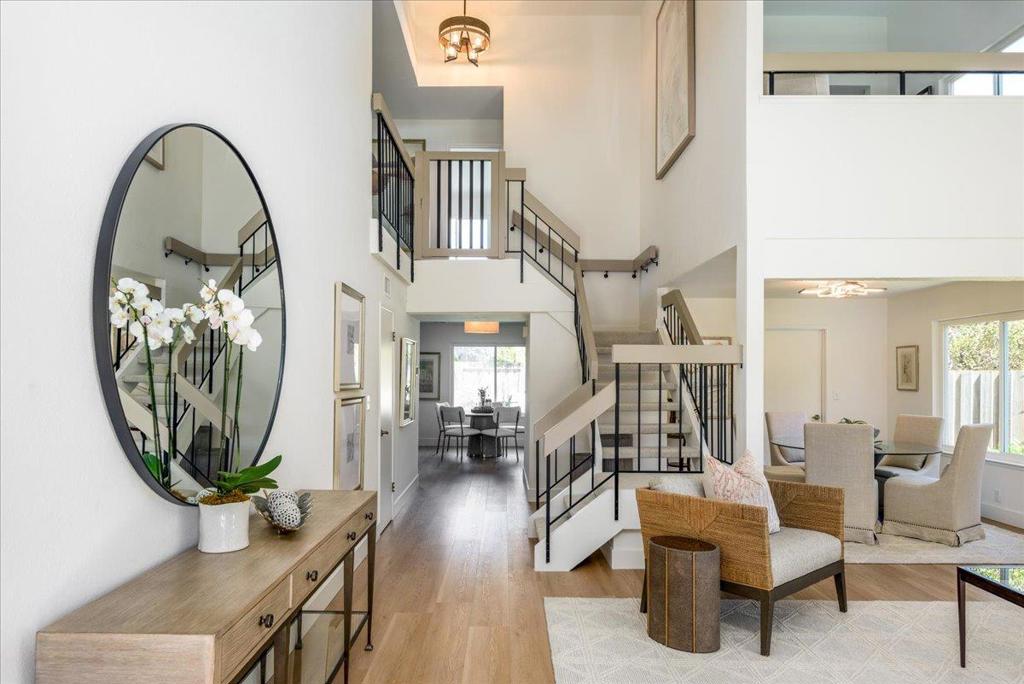
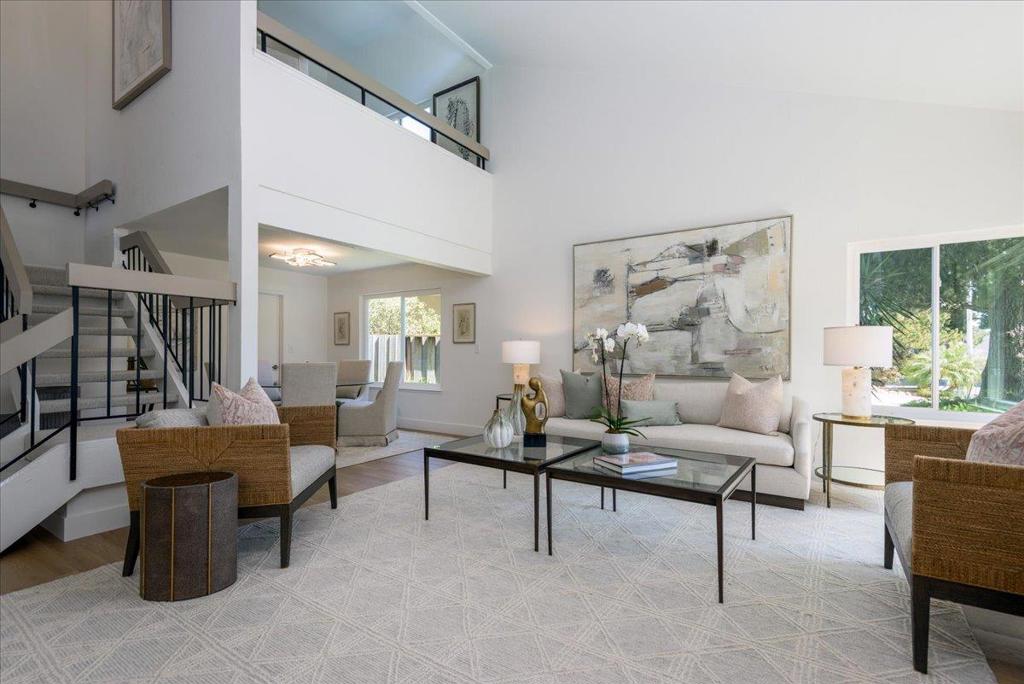
$11,406FIRST OPEN Sat & Sun 7/25 and 7/26 2-4 ! This stunning two-story residence in Foster City blends sophisticated design with move-in-ready comfort. The grand entryway, anchored by a dramatic open staircase and inviting living room and dining rooms feature fresh paint, new wood flooring, and plush new carpet throughout. At the heart of the home, the spacious open-concept kitchen and great room invite relaxation with a cozy fireplace, a wet bar with views and access to the yard and pool. The convenience of a half bath and a separate laundry room with washer and dryer adds to the home's effortless utility. Upstairs, the expansive primary suite serves as a private sanctuary, complete with its own fireplace. Three additional bedrooms and two full bathrooms occupy the upper level, along with a dedicated loft that provides the perfect footprint for a quiet home office. Outside, the backyard is a true oasis, featuring a sparkling pool framed by fragrant rose bushes and citrus trees. The oversized 2-car garage comes equipped with extra storage cabinets and workspace. This home offers a vibrant lifestyle in one of the Peninsulas most sought-after communities.
| 22 hours ago | Listing updated with changes from the MLS® | |
| yesterday | Listing first seen on site |

This information is for your personal, non-commercial use and may not be used for any purpose other than to identify prospective properties you may be interested in purchasing. The display of MLS data is usually deemed reliable but is NOT guaranteed accurate by the MLS. Buyers are responsible for verifying the accuracy of all information and should investigate the data themselves or retain appropriate professionals. Information from sources other than the Listing Agent may have been included in the MLS data. Unless otherwise specified in writing, the Broker/Agent has not and will not verify any information obtained from other sources. The Broker/Agent providing the information contained herein may or may not have been the Listing and/or Selling Agent.
Did you know? You can invite friends and family to your search. They can join your search, rate and discuss listings with you.