

711 Valparaiso AvenueMenlo Park, CA 94025
Mortgage Calculator
Monthly Payment (Est.)
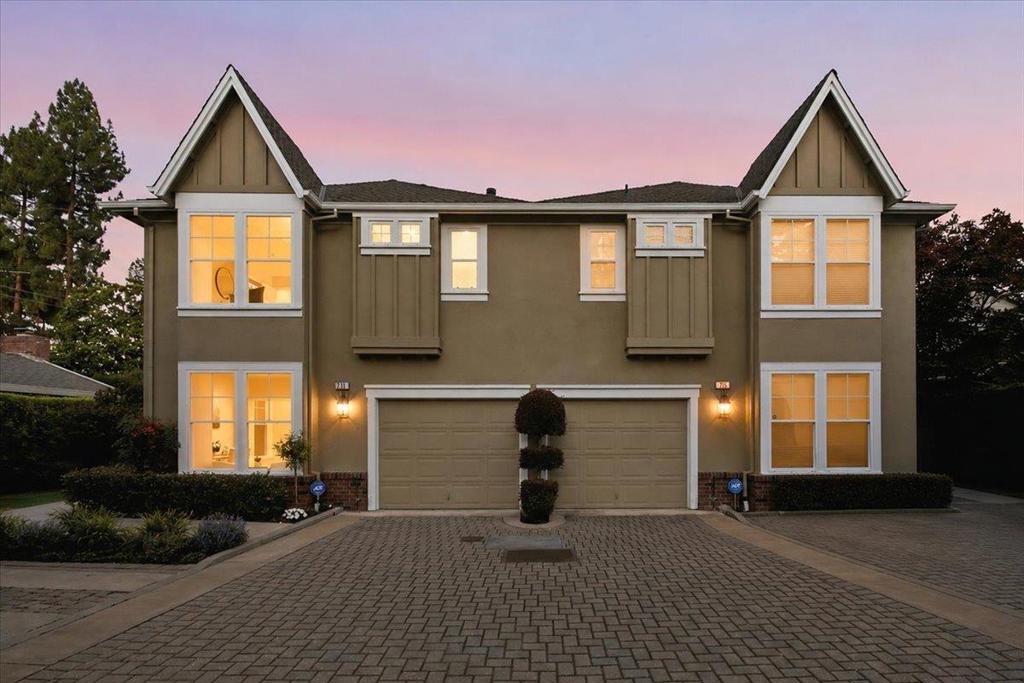
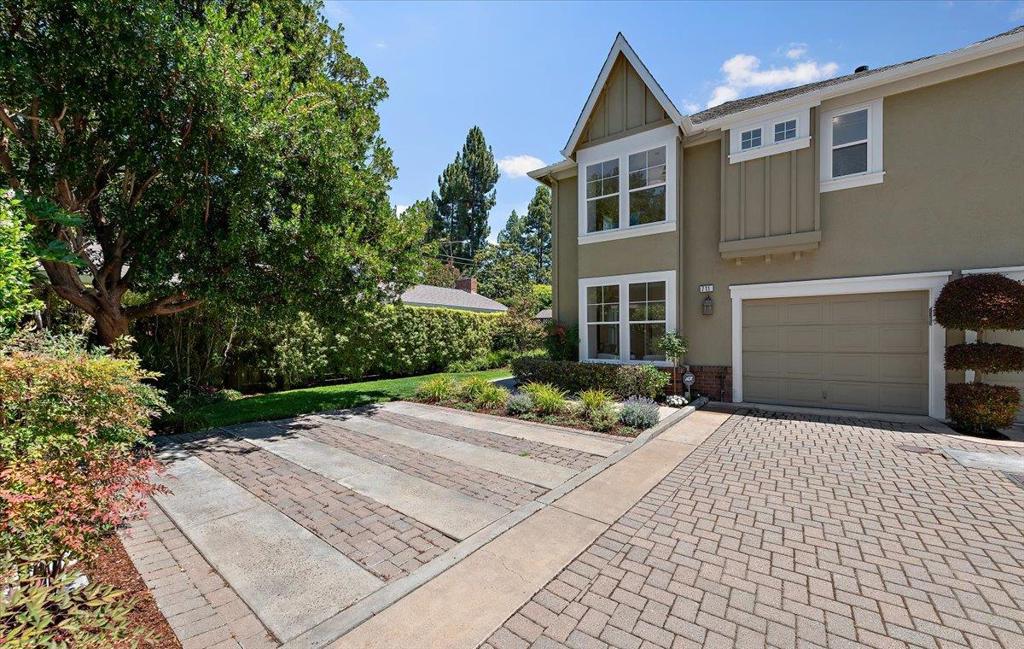
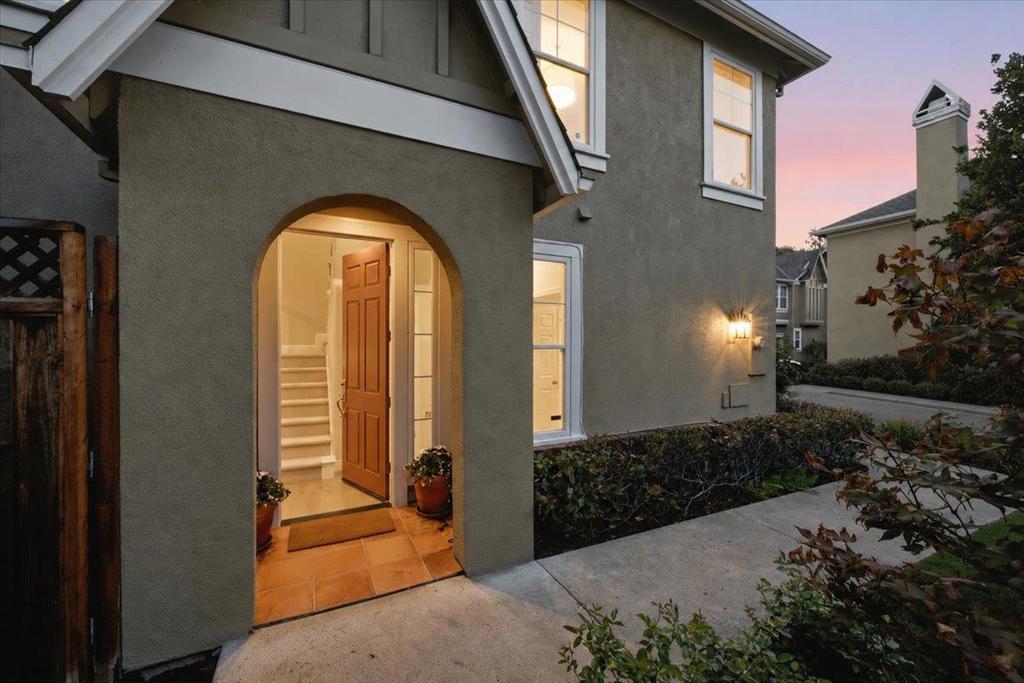
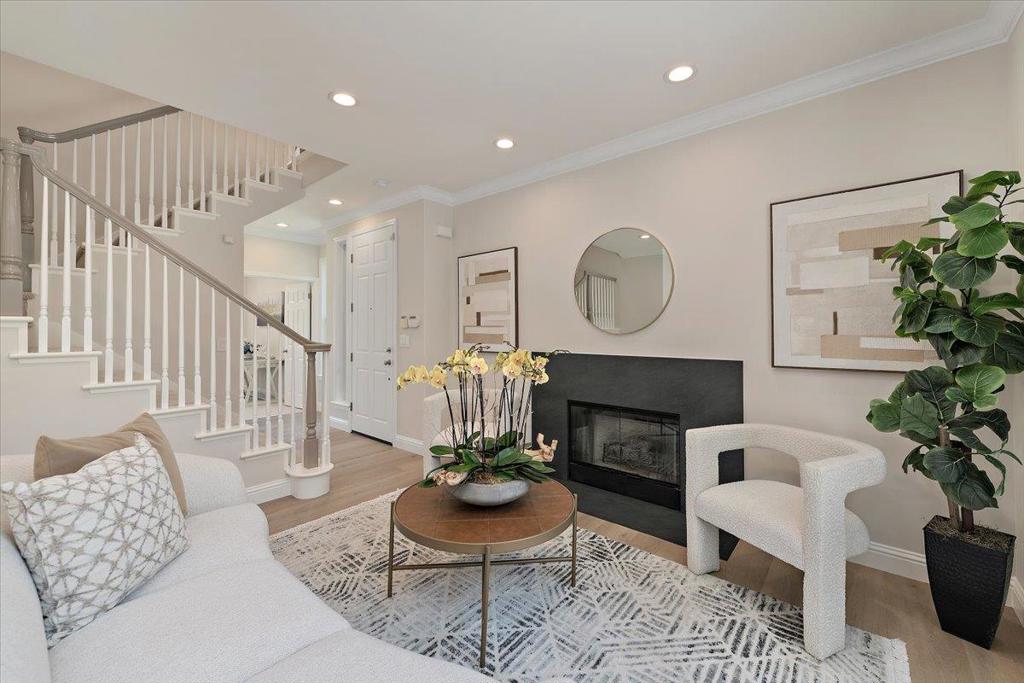
$10,265A stunning Tudor townhome, nestled in a peaceful enclave in downtown Menlo Park, has been thoughtfully remodeled and refreshed from top to bottom. This unit is tucked in the back with a large, serene yard including a side yard that has pretty landscaping & a spacious patio. The three bedrooms include two ensuite upstairs, & the third bedroom downstairs can be used as an office or den for additional common space living. The two ensuite bedrooms have large walk-in closets with ample space, new bathrooms with double sink vanities, one bath has a separate area with additional built-in cabinets. The designer touches throughout include: all new Florim Calcatta countertops and backsplash and Bosch appliances in the kitchen; new Seaside Ash vinyl plank floors; new vanities, tile, hardware, plumbing fixtures and mirrors in all three bathrooms; fabulous light fixtures with feature chandeliers in the two ensuite bedrooms; and new carpet. The finishes are gorgeous and you really must see this home in person to appreciate the thoughtfulness of this remodel. It is stunning and perfect for a variety of buyer profiles. What else? Interior laundry, attached garage, 1 assigned uncovered parking space, low HOA fees, Menlo Park schools, close to Stanford University, and much more! TURNKEY!
| 15 hours ago | Listing updated with changes from the MLS® | |
| yesterday | Listing first seen on site |

This information is for your personal, non-commercial use and may not be used for any purpose other than to identify prospective properties you may be interested in purchasing. The display of MLS data is usually deemed reliable but is NOT guaranteed accurate by the MLS. Buyers are responsible for verifying the accuracy of all information and should investigate the data themselves or retain appropriate professionals. Information from sources other than the Listing Agent may have been included in the MLS data. Unless otherwise specified in writing, the Broker/Agent has not and will not verify any information obtained from other sources. The Broker/Agent providing the information contained herein may or may not have been the Listing and/or Selling Agent.
Did you know? You can invite friends and family to your search. They can join your search, rate and discuss listings with you.