

1663 Finch WaySunnyvale, CA 94087
Mortgage Calculator
Monthly Payment (Est.)
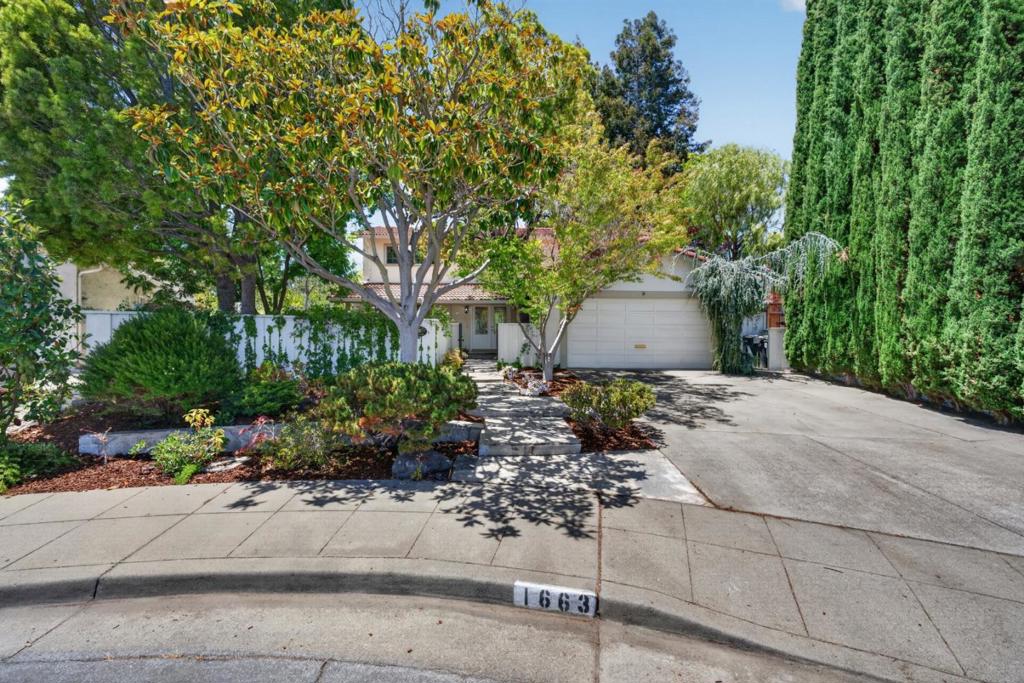
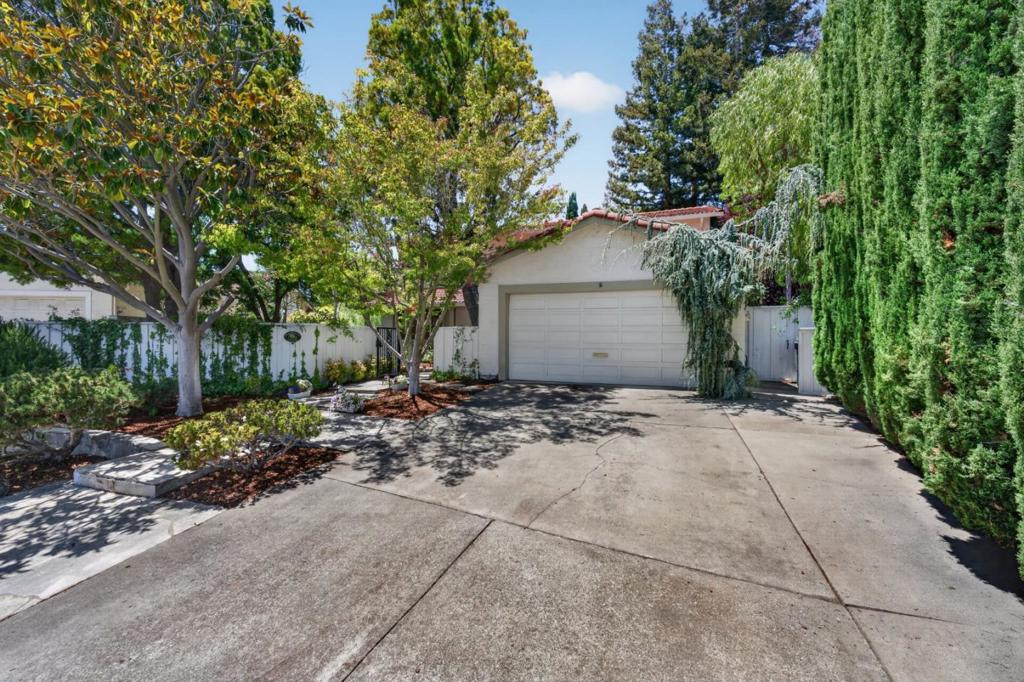
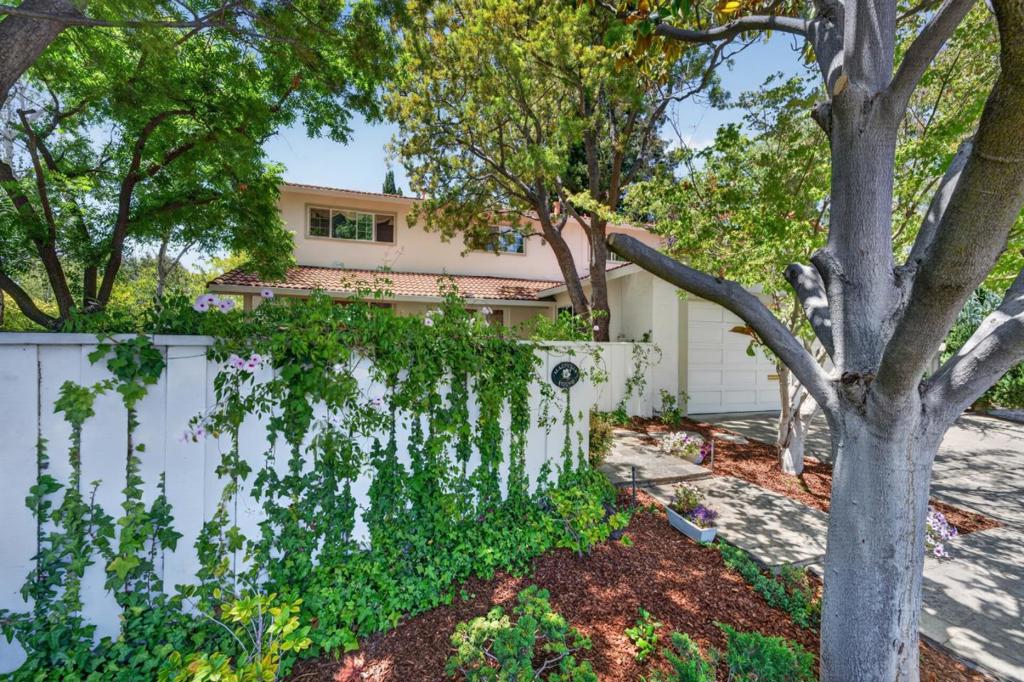
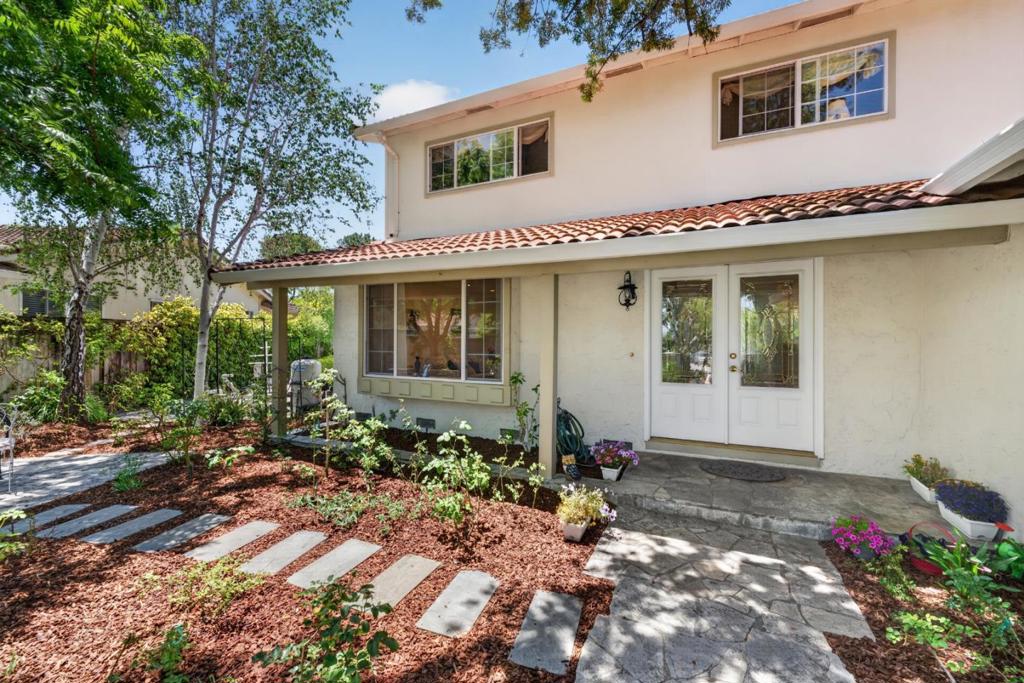
$13,678Serene, east-facing home on a premium lot with beautiful sunrise views and exceptional privacy. The property is located at the corner of a private enclave that feels like a cul-de-sac. The home has been meticulously cared for and maintained with thoughtful attention to detail. French doors throughout fill the hallways with light and provide a touch of European flair. Elegant hardwood floors, multiple living spaces, and glorious natural light create an ideal flow for entertaining. The chefs kitchen features stainless steel appliances, a gas stove, a spacious pantry, and a wine rack. This 2,216 sq. ft. home offers 5 sizable bedrooms and 2.5 baths, including a luxurious primary suite with a walk-in closet and a spa-like bath with floor-to-ceiling tile, designed for calm and comfort. Enjoy central AC, an indoor laundry room, a long driveway, and a 2-car epoxy garage. The generous 7,405 sq. ft. lot is equipped with a secluded rose garden, a sunny pool, a meditation corner surrounded by a circle of redwoods, fruit trees, and a thriving olive tree. Spectacular location moments away from the Apple Spaceship Campus and Ortega Park. Exceptional public schools: Stocklmeir Elementary, Cupertino Middle, and Fremont High.
| 2 days ago | Listing updated with changes from the MLS® | |
| 4 days ago | Status changed to Pending | |
| 2 weeks ago | Listing first seen on site |

This information is for your personal, non-commercial use and may not be used for any purpose other than to identify prospective properties you may be interested in purchasing. The display of MLS data is usually deemed reliable but is NOT guaranteed accurate by the MLS. Buyers are responsible for verifying the accuracy of all information and should investigate the data themselves or retain appropriate professionals. Information from sources other than the Listing Agent may have been included in the MLS data. Unless otherwise specified in writing, the Broker/Agent has not and will not verify any information obtained from other sources. The Broker/Agent providing the information contained herein may or may not have been the Listing and/or Selling Agent.