

1850 Brookvale RoadHillsborough, CA 94010
Mortgage Calculator
Monthly Payment (Est.)
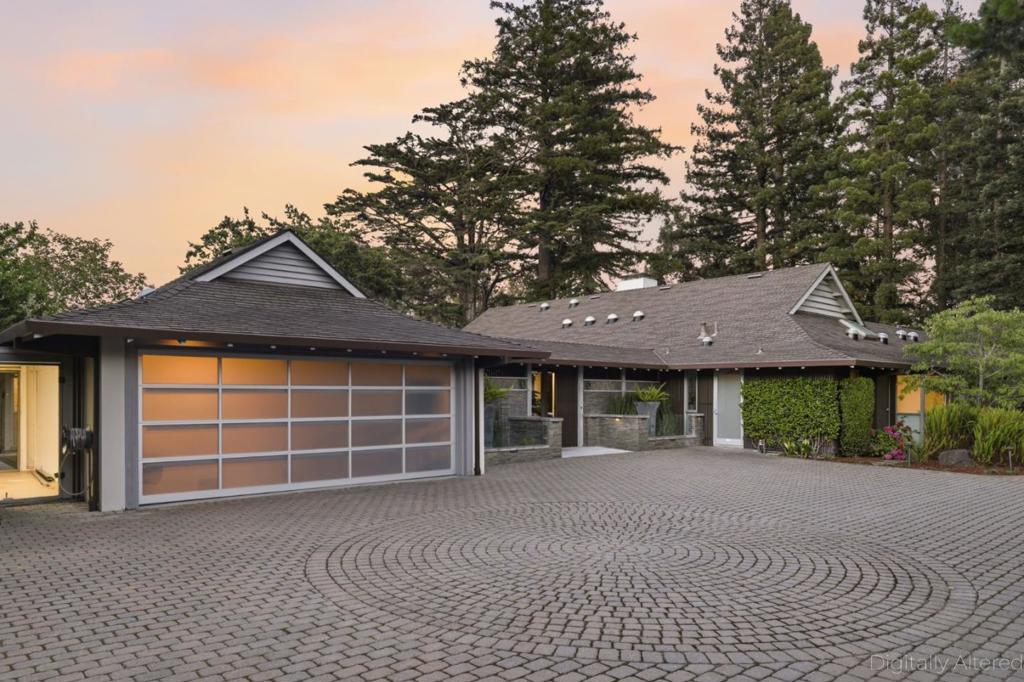
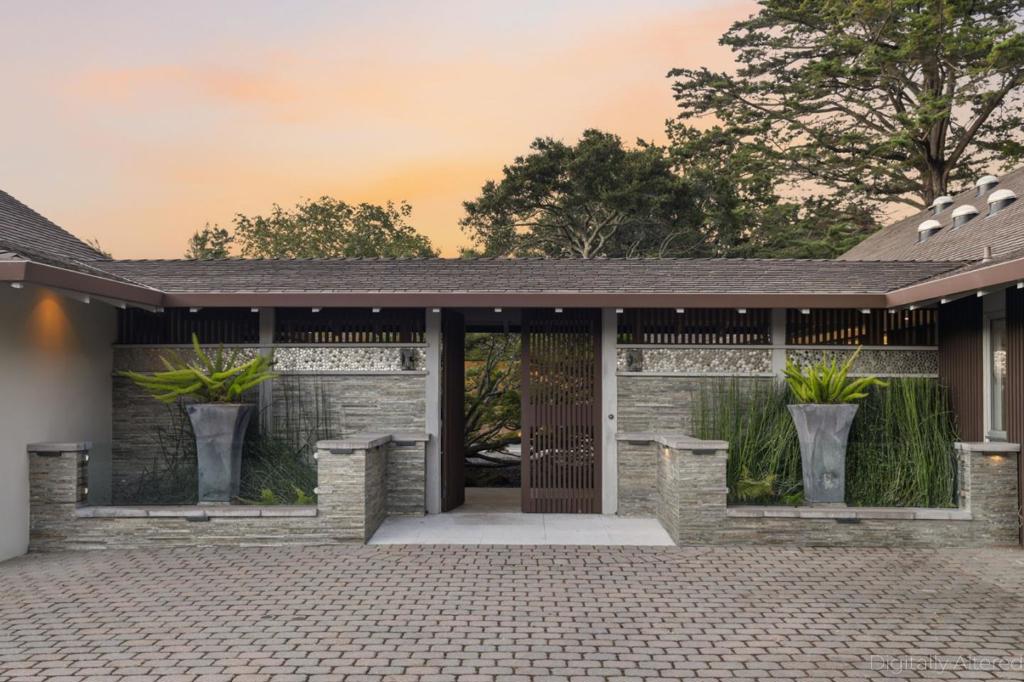
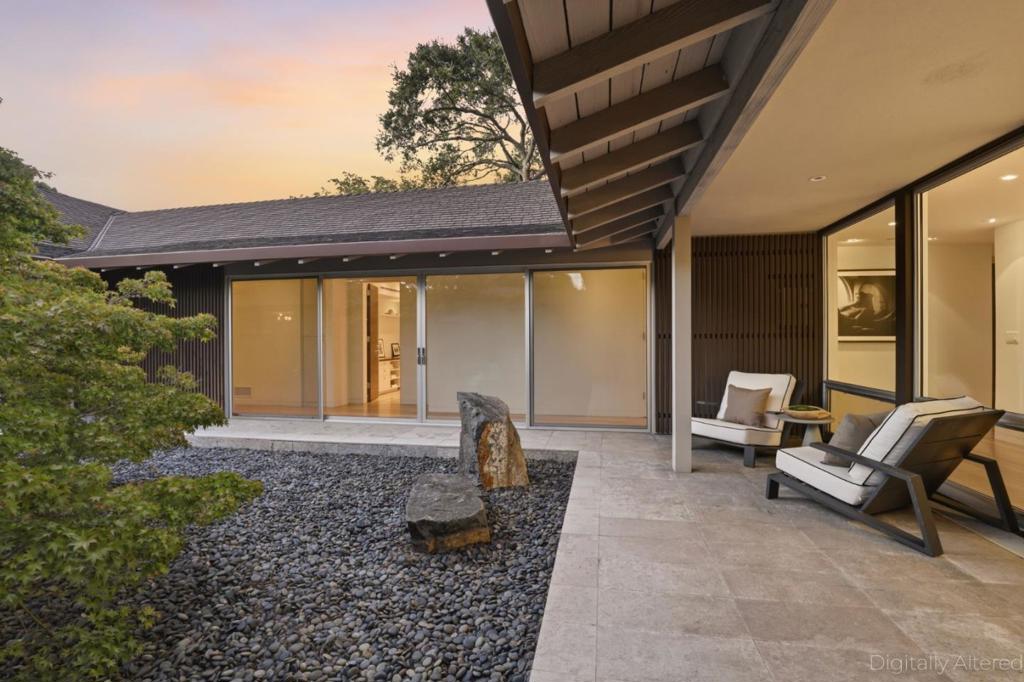
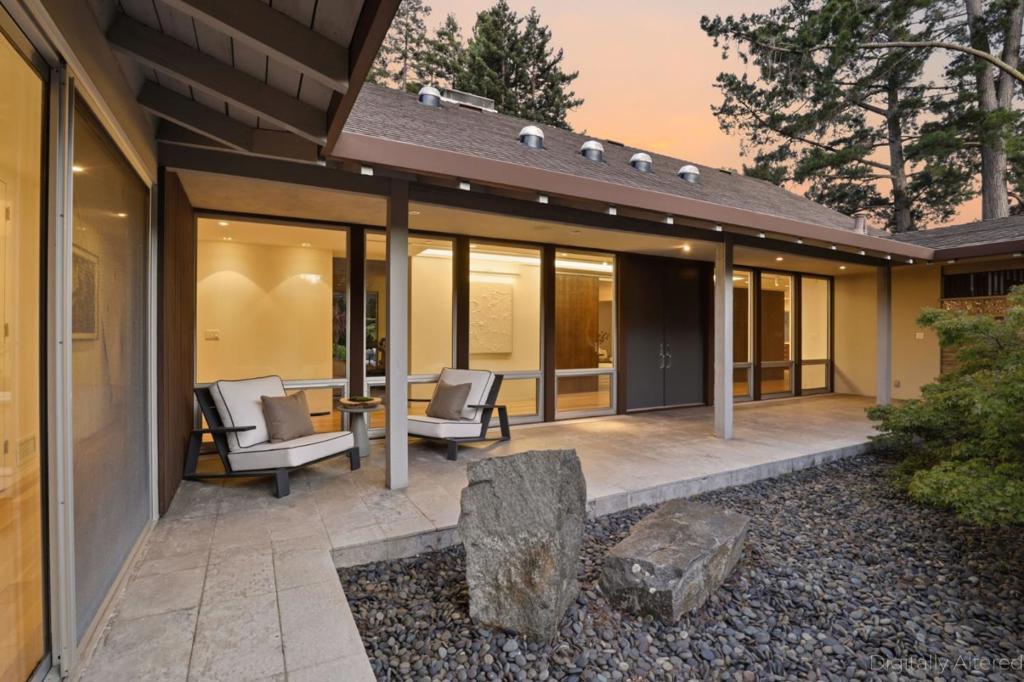
$54,521Gracefully tucked behind private gates in Lower Hillsborough's premier location, this exceptional contemporary residence offers a rare blend of privacy, sophistication, and effortless indoor-outdoor living. Directly across from the lush fairways of Burlingame Country Club, the home enjoys expansive green views, a majestic redwood grove, and a serene connection to nature. Designed for both relaxed everyday living and elegant entertaining, the residence features five bedrooms, four-and-one-half bathrooms, and light-filled living spaces. Expansive glass doors create a seamless connection to the landscaped grounds, where mature gardens, multiple outdoor entertaining areas, and a sparkling pool create a resort-like retreat. The thoughtfully designed single-level floor plan includes formal and informal living spaces, a spacious family room, and a well-appointed chef's kitchen, all designed for comfort and seamless living. Located moments from Burlingame Avenue, top-rated Hillsborough schools, San Francisco International Airport, and Silicon Valley, this exceptional residence offers an extraordinary Peninsula lifestyle.
| 50 minutes ago | Listing updated with changes from the MLS® | |
| 8 hours ago | Listing first seen on site |

This information is for your personal, non-commercial use and may not be used for any purpose other than to identify prospective properties you may be interested in purchasing. The display of MLS data is usually deemed reliable but is NOT guaranteed accurate by the MLS. Buyers are responsible for verifying the accuracy of all information and should investigate the data themselves or retain appropriate professionals. Information from sources other than the Listing Agent may have been included in the MLS data. Unless otherwise specified in writing, the Broker/Agent has not and will not verify any information obtained from other sources. The Broker/Agent providing the information contained herein may or may not have been the Listing and/or Selling Agent.