

851 Cape Verde PlaceSan Jose, CA 95133
Mortgage Calculator
Monthly Payment (Est.)
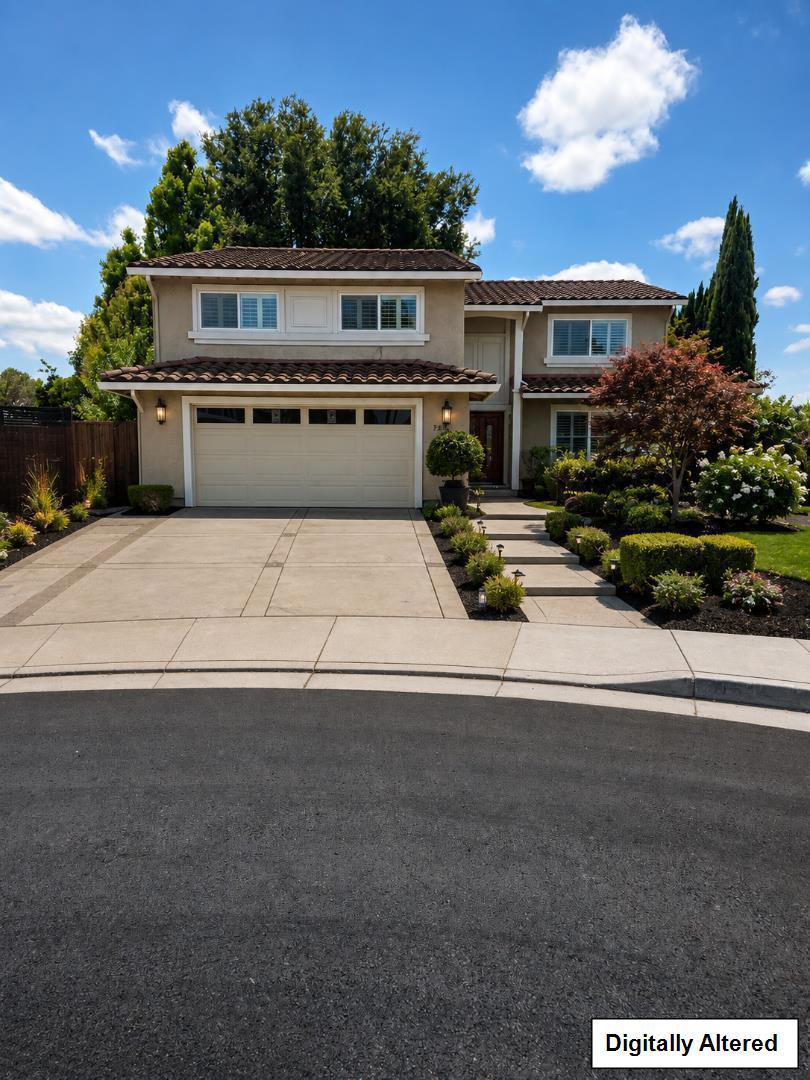
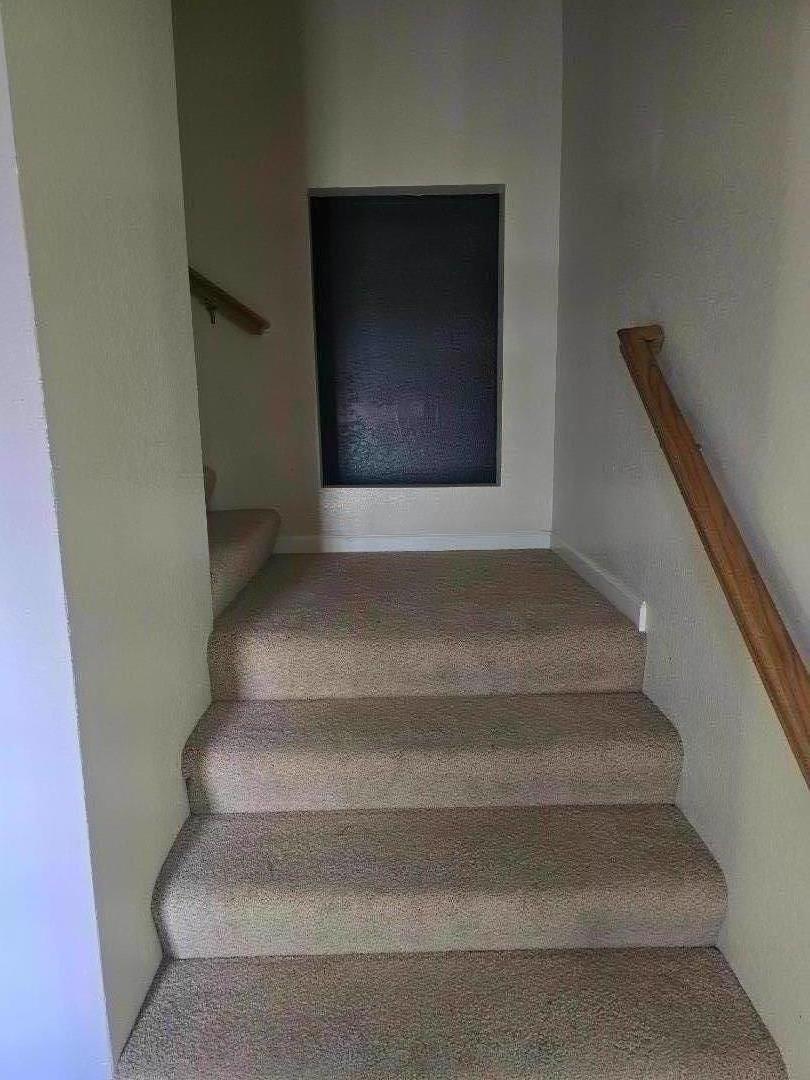
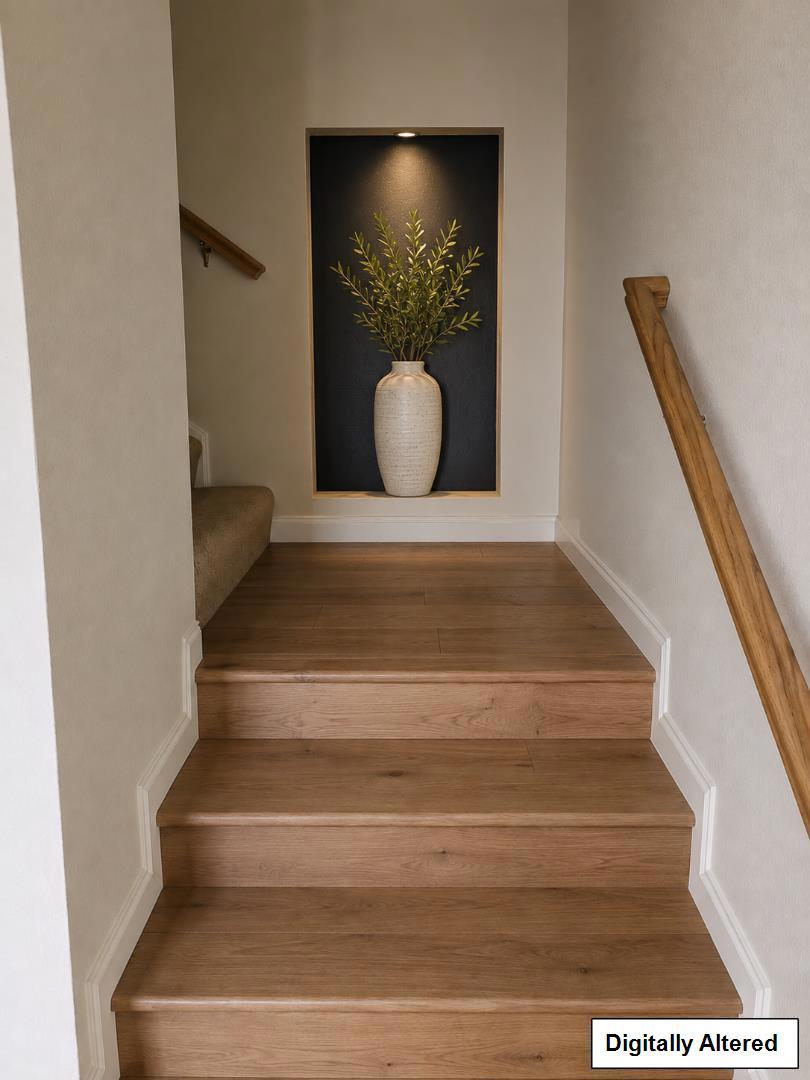
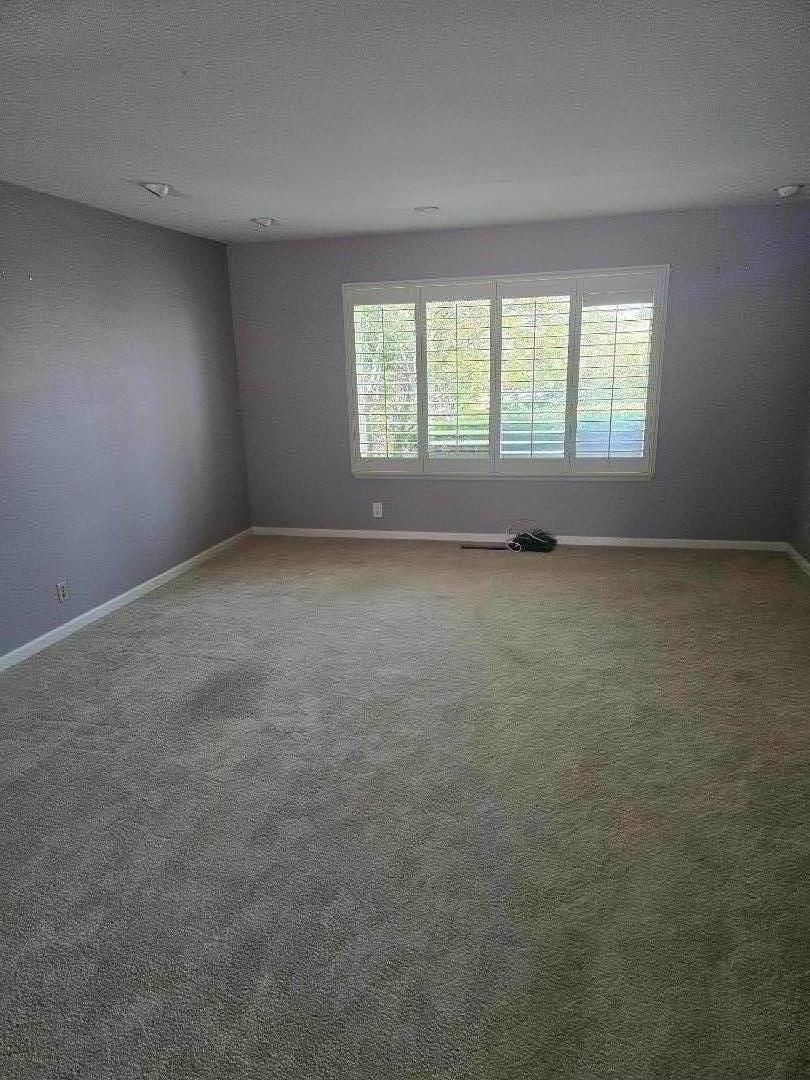
$10,037Located in San Jose, this spacious 4-bedroom, 2.5 bath home offers 3,439 sq ft of living space making it one of the largest homes in the area. Home sits on a 9,450 sq ft lot within the Berryessa Union Elementary School District. Enjoy a separate family room with a wood-burning fireplace. Off the kitchen and family room area is a Great Room which features glass french doors that open to the pool area. After swimming, go upstairs to the large game/bonus room. Don't want to walk up the stairs...take the elevator! The kitchen features electric cooktop, granite countertops, microwave, oven range, refrigerator, garbage disposal, and an eat-in area with a breakfast bar. Flooring includes carpet and tile throughout. The home is equipped with central and multi-zone air conditioning and forced air heating.
| 6 hours ago | Listing updated with changes from the MLS® | |
| 19 hours ago | Listing first seen on site |

This information is for your personal, non-commercial use and may not be used for any purpose other than to identify prospective properties you may be interested in purchasing. The display of MLS data is usually deemed reliable but is NOT guaranteed accurate by the MLS. Buyers are responsible for verifying the accuracy of all information and should investigate the data themselves or retain appropriate professionals. Information from sources other than the Listing Agent may have been included in the MLS data. Unless otherwise specified in writing, the Broker/Agent has not and will not verify any information obtained from other sources. The Broker/Agent providing the information contained herein may or may not have been the Listing and/or Selling Agent.
Did you know? You can invite friends and family to your search. They can join your search, rate and discuss listings with you.