

2975 CATALPA STREETNewport Beach, CA 92660
Mortgage Calculator
Monthly Payment (Est.)
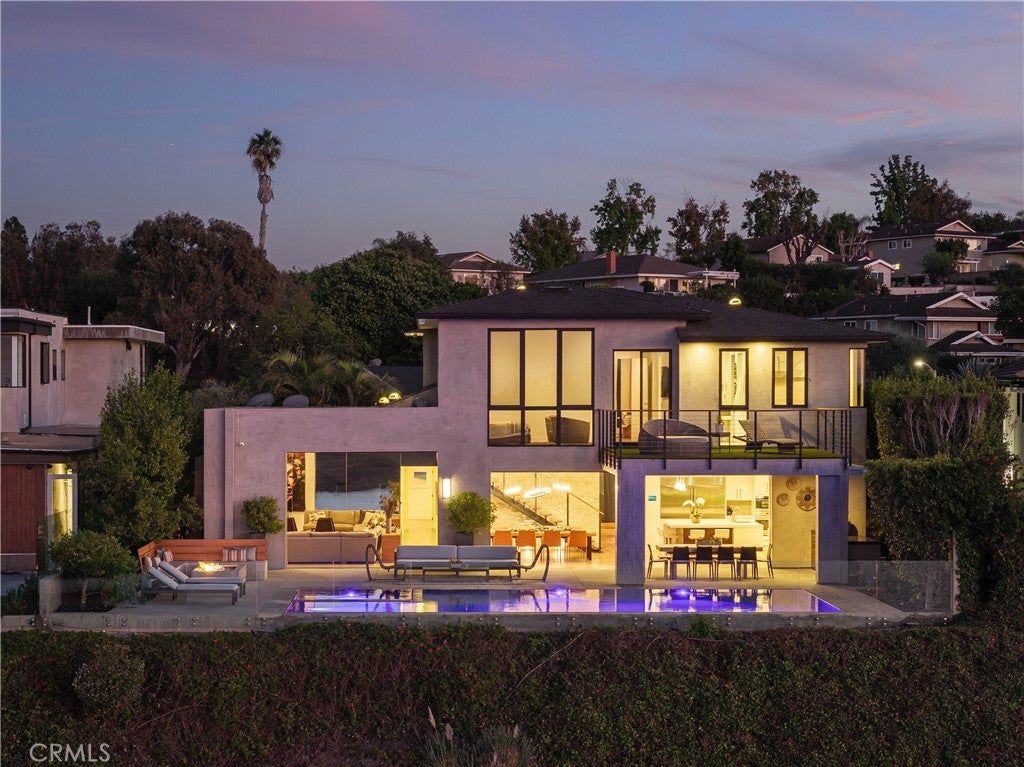
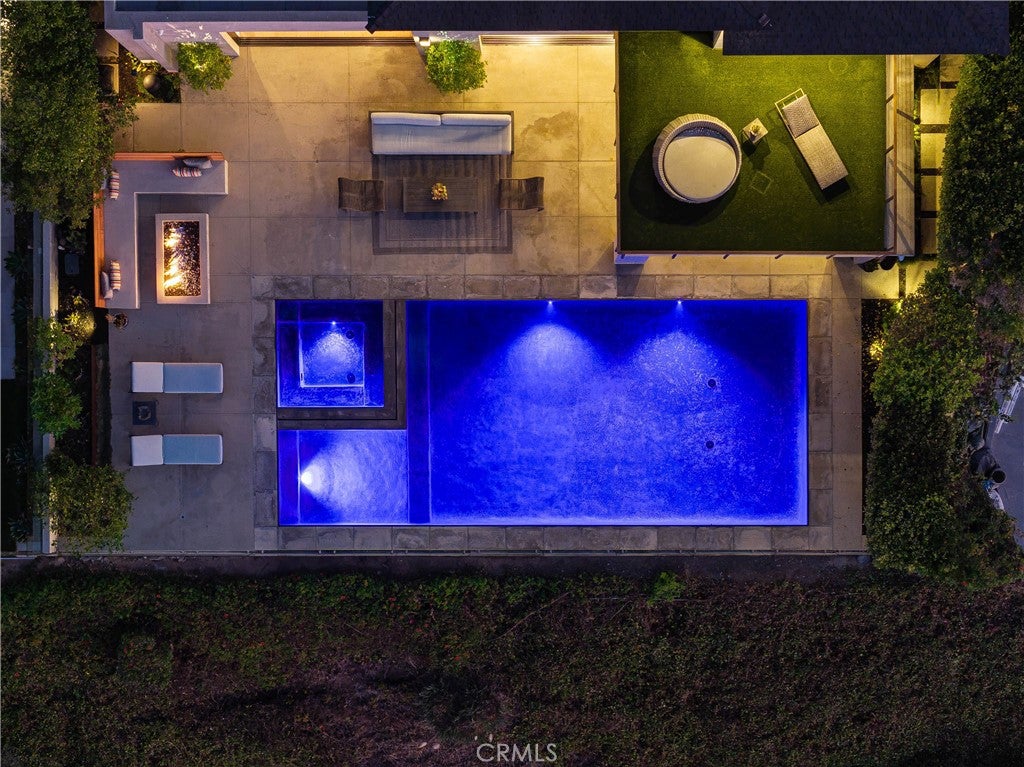
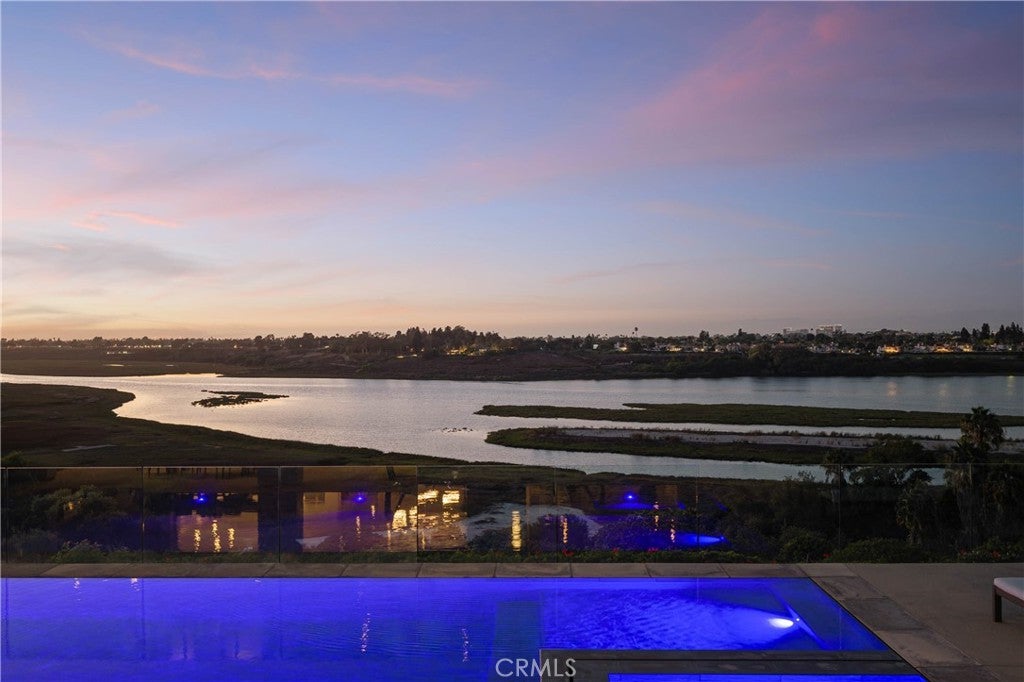
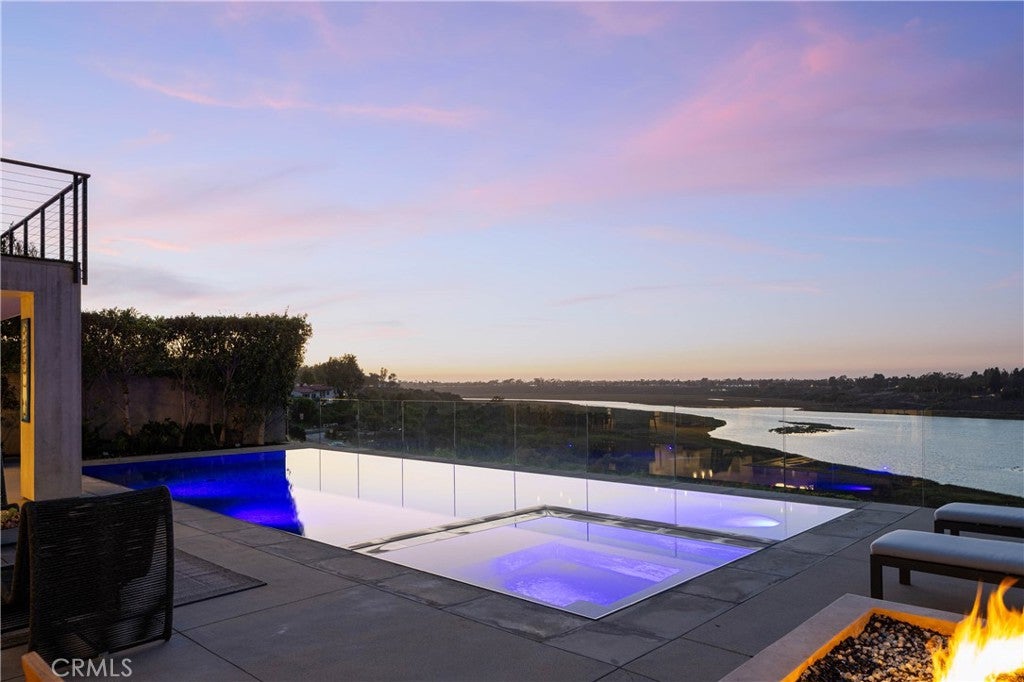
Enter an interest rate to see your estimated monthly payment.EASTBLUFF | NEWPORT BEACH — Built from the ground up in 2015 and positioned on arguably one of the finest view lots in all of Eastbluff, 2975 Catalpa offers sweeping water and sunset views across the Upper Newport Bay Ecological Reserve. Encompassing approximately 4,554 square feet of living space on an expansive 15,960-square-foot flat lot, this exceptional residence was thoughtfully designed to showcase its remarkable setting and embrace seamless indoor-outdoor living. The open-concept interior features five bedrooms, each appointed with an en suite bathroom and walk-in closet, including primary suites on both the main and upper levels. A powder room and indoor laundry room provide additional convenience. At the heart of the home, the chef’s kitchen is centered around an oversized island with bar seating and complemented by a generous walk-in pantry. The kitchen opens effortlessly to the dining and living areas, while floor-to-ceiling glass doors retract into the walls to create a fluid connection to the outdoors. A separate family room with an adjoining office provides additional space for relaxation, work, or study. The resort-inspired grounds are designed for year-round entertaining and enjoyment. A covered outdoor loggia offers an alfresco dining area and built-in barbecue with refrigerator, while an infinity-edge saltwater pool—with an integrated spa—appears to merge with the natural beauty of the Back Bay beyond. A fire pit with a dedicated seating area and ample outdoor lounging spaces complete this private retreat. Upstairs, the primary suite captures breathtaking water and sunset views through dramatic floor-to-ceiling glass. The suite opens to an expansive private deck and features an oversized walk-in shower with water views, dual vanities, a spacious walk-in closet, a separate private office, and an additional secluded exterior deck. Two separate two-car garages provide parking for four vehicles, with additional off-street parking available. Set against one of Newport Beach’s most treasured natural landscapes, 2975 Catalpa presents a rare opportunity to experience inspired architecture, extraordinary views, and sophisticated coastal living in the heart of Eastbluff.
| 7 hours ago | Listing first seen on site | |
| 14 hours ago | Listing updated with changes from the MLS® |

This information is for your personal, non-commercial use and may not be used for any purpose other than to identify prospective properties you may be interested in purchasing. The display of MLS data is usually deemed reliable but is NOT guaranteed accurate by the MLS. Buyers are responsible for verifying the accuracy of all information and should investigate the data themselves or retain appropriate professionals. Information from sources other than the Listing Agent may have been included in the MLS data. Unless otherwise specified in writing, the Broker/Agent has not and will not verify any information obtained from other sources. The Broker/Agent providing the information contained herein may or may not have been the Listing and/or Selling Agent.