

14 RockshoreNewport Coast, CA 92657
Mortgage Calculator
Monthly Payment (Est.)
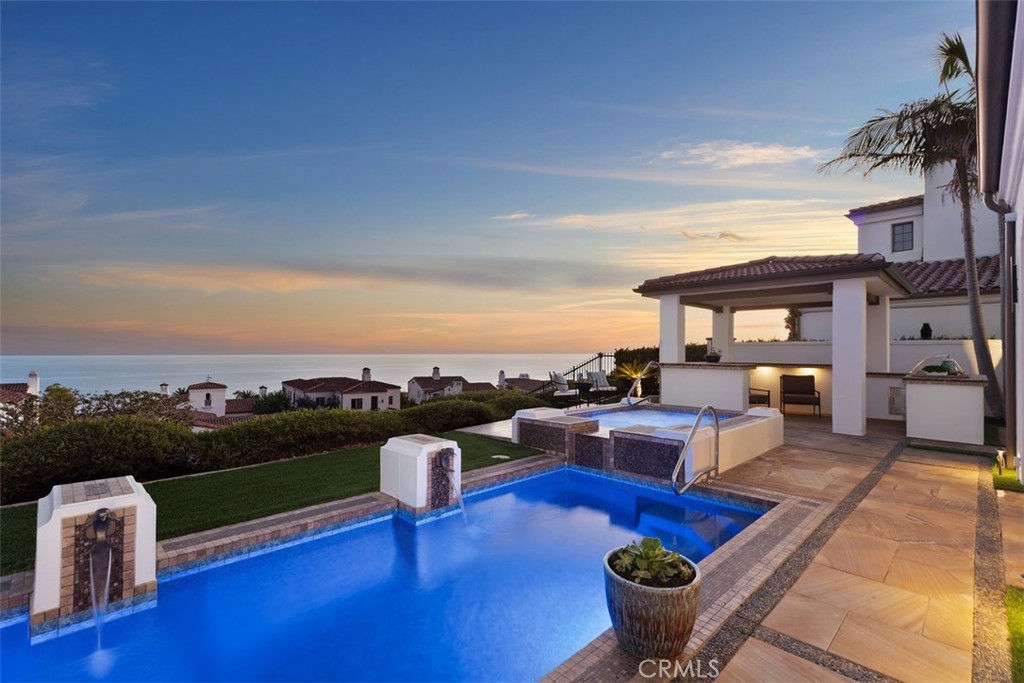
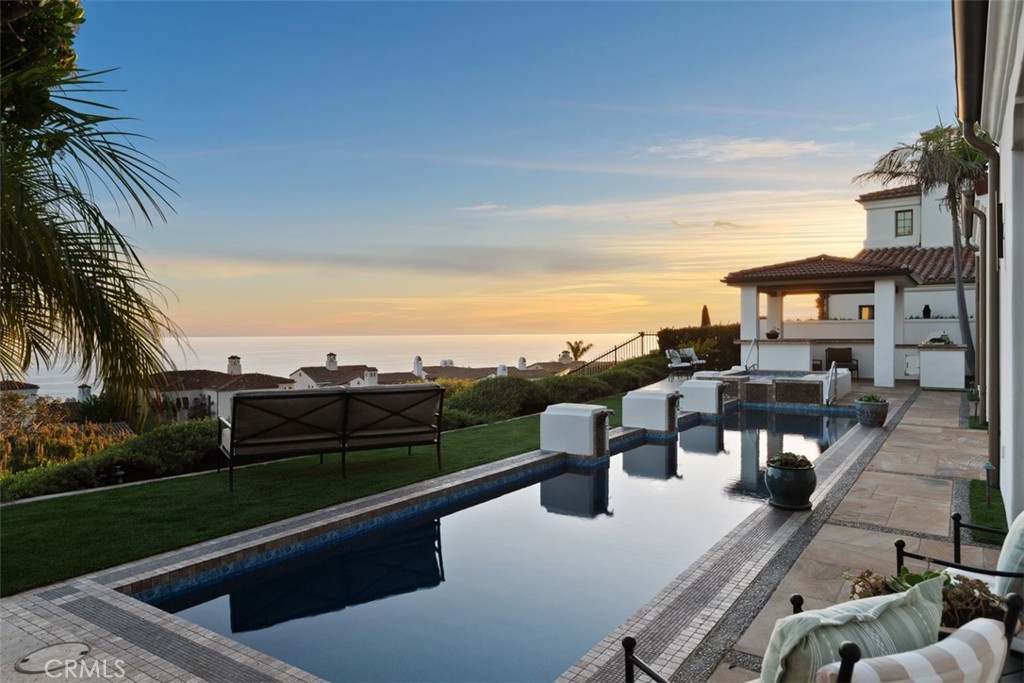
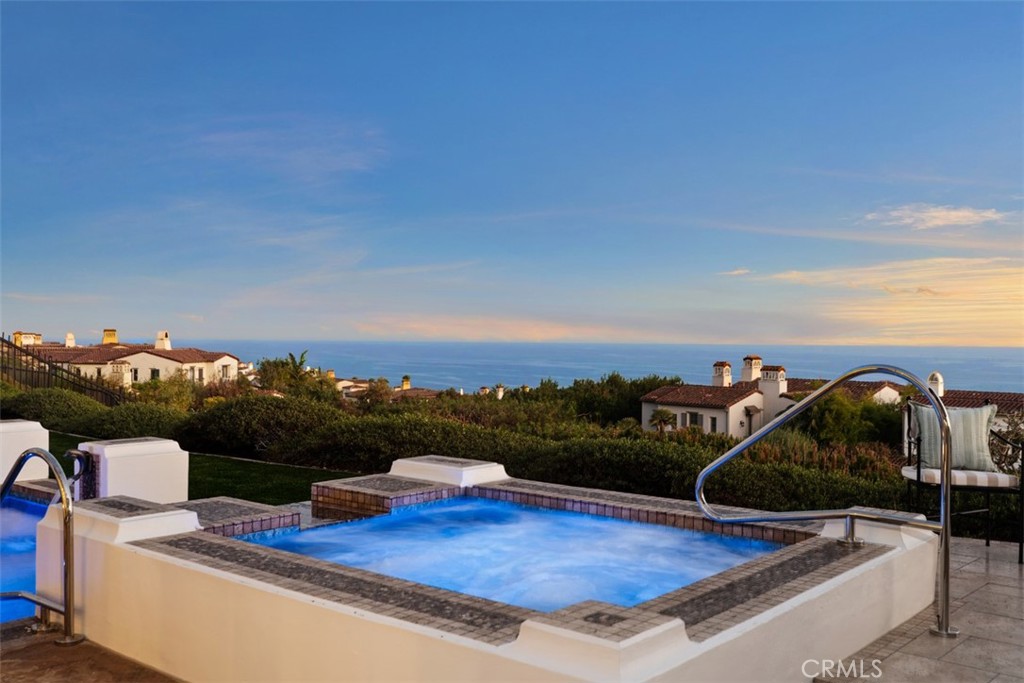
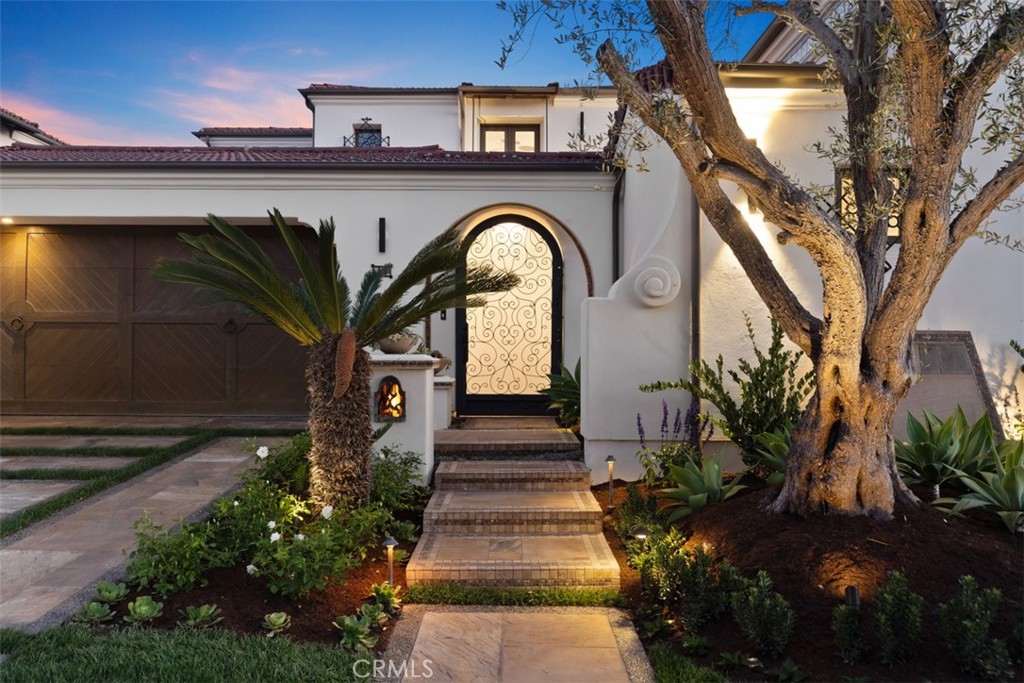
$59,307Perched at the highest point in Crystal Cove, 14 Rockshore Bluff commands breathtaking panoramic ocean, Catalina Island and sunset views from one of the community's most desirable locations. Combining timeless Mediterranean architecture with exceptional upgrades, this approximately 4,058-square-foot residence offers an extraordinary blend of luxury, comfort, and modern technology. Designed for effortless living, the home features a highly sought-after main-level primary suite complete with a fireplace, spa-inspired bath, custom drop-down television, and private retreat ambiance. The thoughtfully designed floor plan is enhanced by soaring beamed ceilings, abundant natural light, and seamless indoor-outdoor living. At the heart of the home, the chef's kitchen showcases an oversized quartz island, professional-grade Viking appliances, generous workspace, and an open design ideal for entertaining. The private detached casita, complete with a kitchenette, provides exceptional flexibility for guests, extended family, a home office, or live-in assistance. The resort-inspired backyard has been completely reimagined with a stunning new lap pool and spa, expansive entertaining areas, built-in barbecue, pergola, and beautifully designed new landscaping. Whether hosting guests or enjoying a quiet evening, the spectacular ocean, Catalina Island, and sunset views create an unforgettable setting. Exceptional upgrades include a state-of-the-art smart home system, comprehensive security system, new solar system with battery backup for energy efficiency and peace of mind, and top-of-the-line Toto Neorest smart toilets in every bathroom, reflecting the home's commitment to luxury and innovation. Located behind the prestigious guard-gated gates of Crystal Cove, residents enjoy exclusive access to resort-style amenities, private parks, scenic walking trails, and some of Southern California's most beautiful beaches. Rarely does a home combine this level of location, views, quality, and modern amenities into one exceptional coastal offering.
| 3 hours ago | Listing first seen on site | |
| 10 hours ago | Listing updated with changes from the MLS® |

This information is for your personal, non-commercial use and may not be used for any purpose other than to identify prospective properties you may be interested in purchasing. The display of MLS data is usually deemed reliable but is NOT guaranteed accurate by the MLS. Buyers are responsible for verifying the accuracy of all information and should investigate the data themselves or retain appropriate professionals. Information from sources other than the Listing Agent may have been included in the MLS data. Unless otherwise specified in writing, the Broker/Agent has not and will not verify any information obtained from other sources. The Broker/Agent providing the information contained herein may or may not have been the Listing and/or Selling Agent.
Did you know? You can invite friends and family to your search. They can join your search, rate and discuss listings with you.