

1353 E Devonshire AveHemet, CA 92544
Mortgage Calculator
Monthly Payment (Est.)
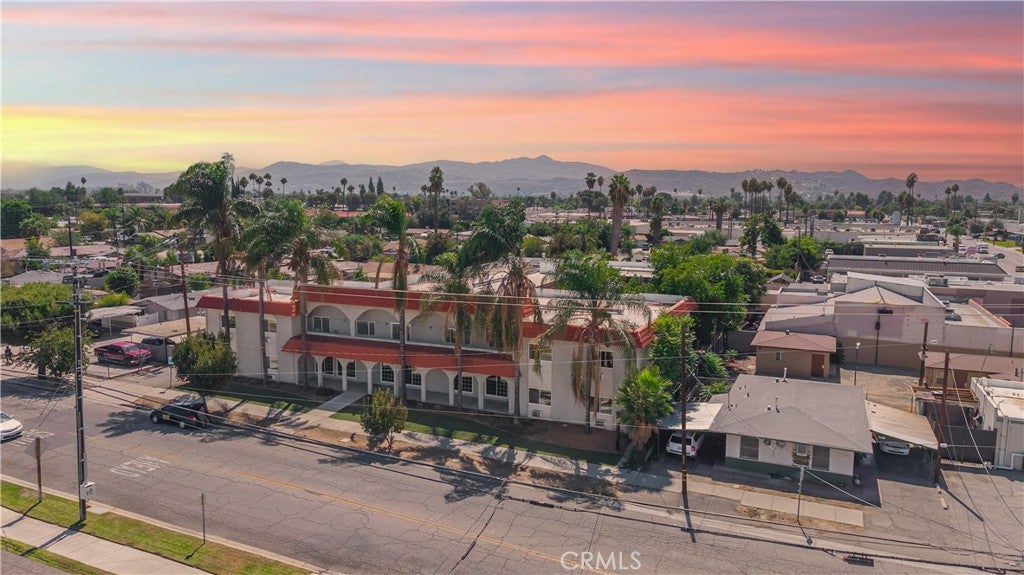
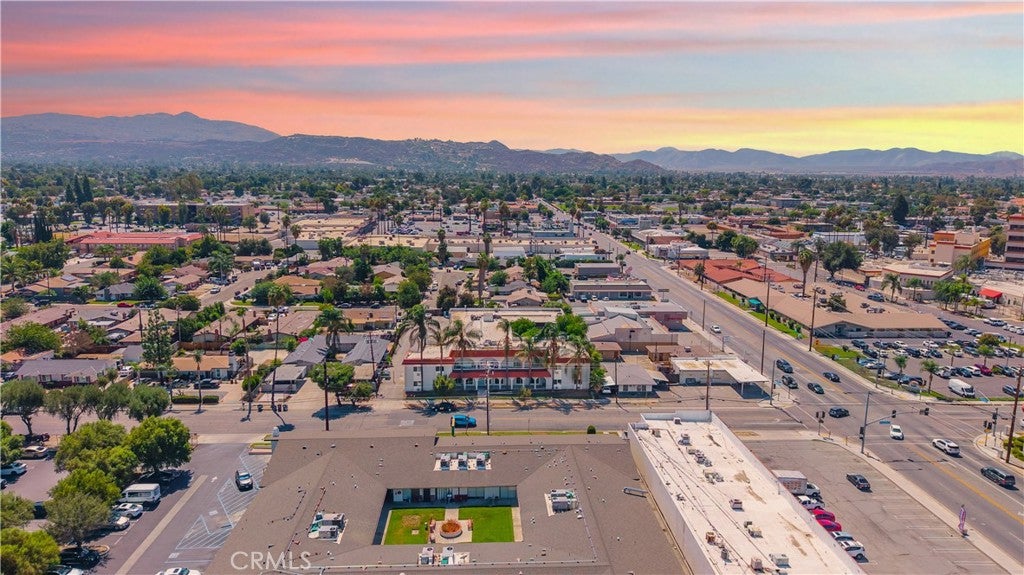
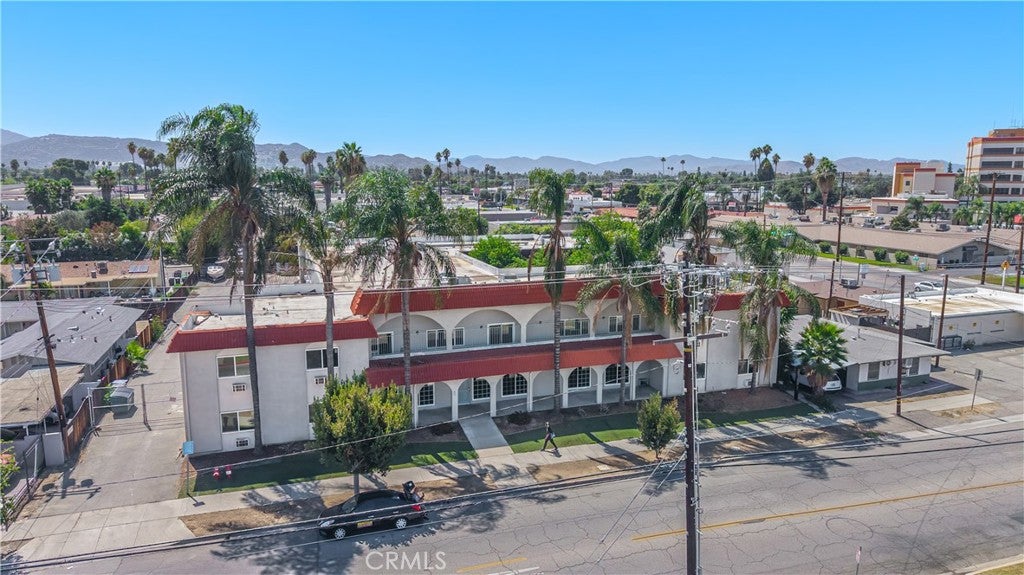
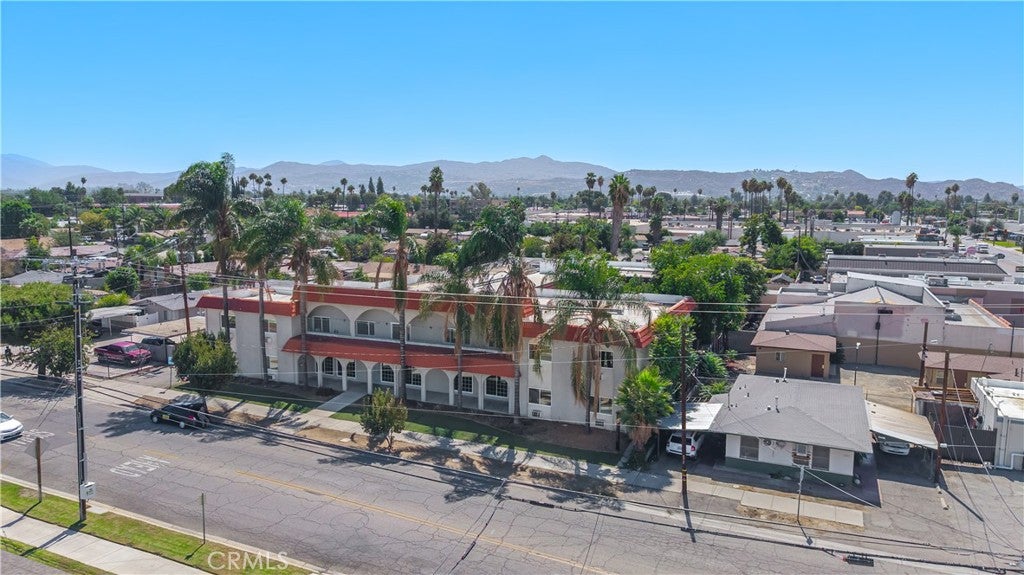
Enter an interest rate to see your estimated monthly payment.1353 E. Devonshire Avenue is a two-story healthcare facility located in Hemet, California, consisting of approximately 30,114 square feet situated on approximately 0.74 acres. The property has historically operated as an assisted living facility and is currently associated with a conditional use permit for a 100-bed skilled nursing facility. The first floor features 16 bedrooms, each with a private full bathroom including a toilet, sink, and shower. Additional first-floor improvements include a communal living room, multi-purpose room, dining room, four guest and resident restrooms, two offices, three service rooms, one closet, two storage rooms, and one laundry room. The floor also provides three stairway access points, one elevator, and an outdoor courtyard accessible from the dining room and select bedrooms. The second floor features 34 bedrooms, each with a private full bathroom including a toilet, sink, and shower. Additional improvements include a communal living room, one storage room, two service rooms, three stairway access points, and one elevator. The property is located in an established area of Hemet with proximity to Hemet Valley Medical Center and downtown Hemet amenities. The facility's existing layout and infrastructure provide a specialized setting for senior care and healthcare-related uses.
| 14 hours ago | Listing first seen on site | |
| 14 hours ago | Listing updated with changes from the MLS® |

This information is for your personal, non-commercial use and may not be used for any purpose other than to identify prospective properties you may be interested in purchasing. The display of MLS data is usually deemed reliable but is NOT guaranteed accurate by the MLS. Buyers are responsible for verifying the accuracy of all information and should investigate the data themselves or retain appropriate professionals. Information from sources other than the Listing Agent may have been included in the MLS data. Unless otherwise specified in writing, the Broker/Agent has not and will not verify any information obtained from other sources. The Broker/Agent providing the information contained herein may or may not have been the Listing and/or Selling Agent.
Did you know? You can invite friends and family to your search. They can join your search, rate and discuss listings with you.