

170 Elgin RoadBig Bear, CA 92315
Mortgage Calculator
Monthly Payment (Est.)
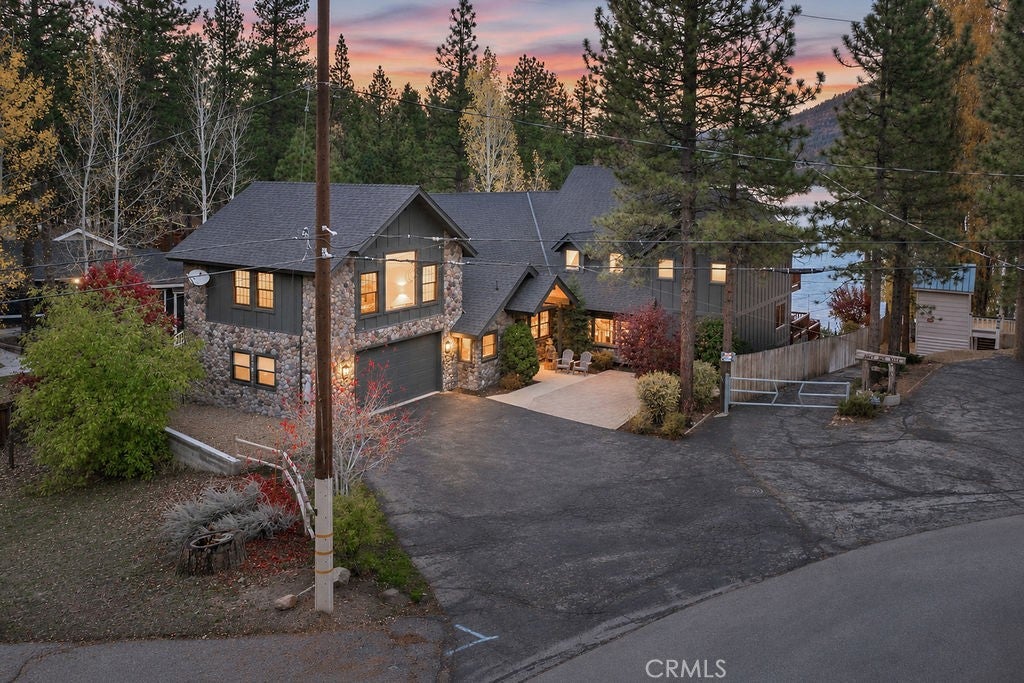
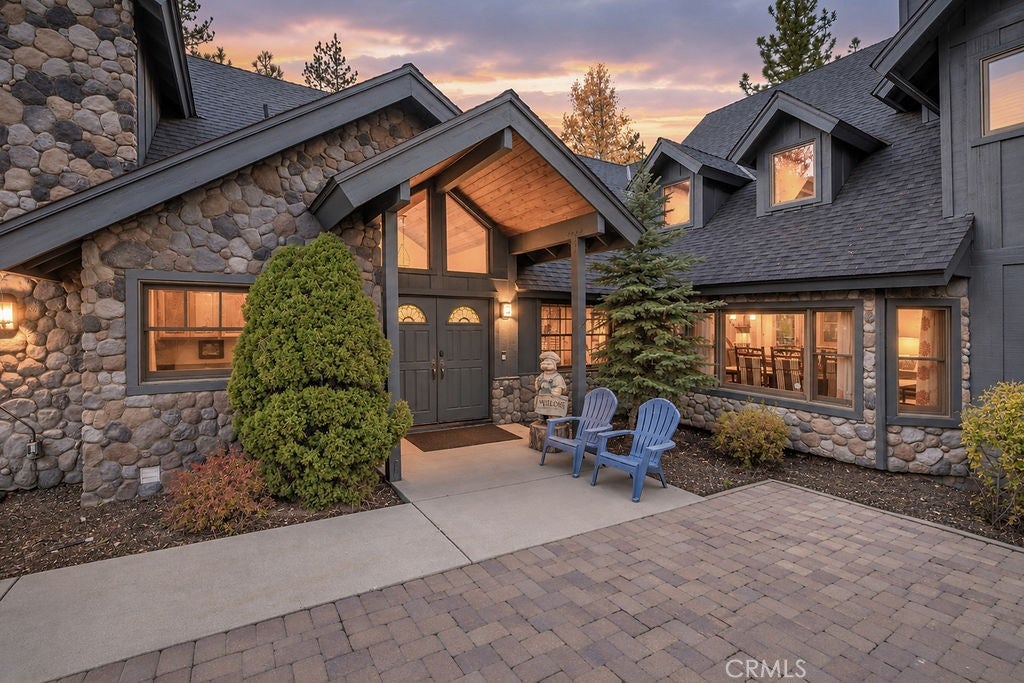
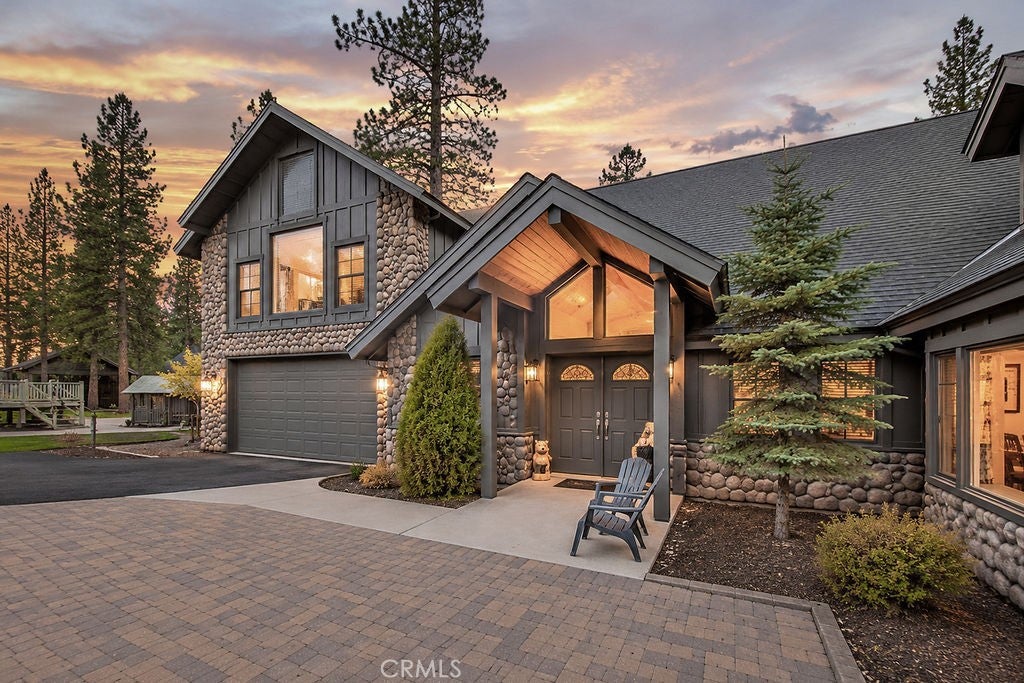
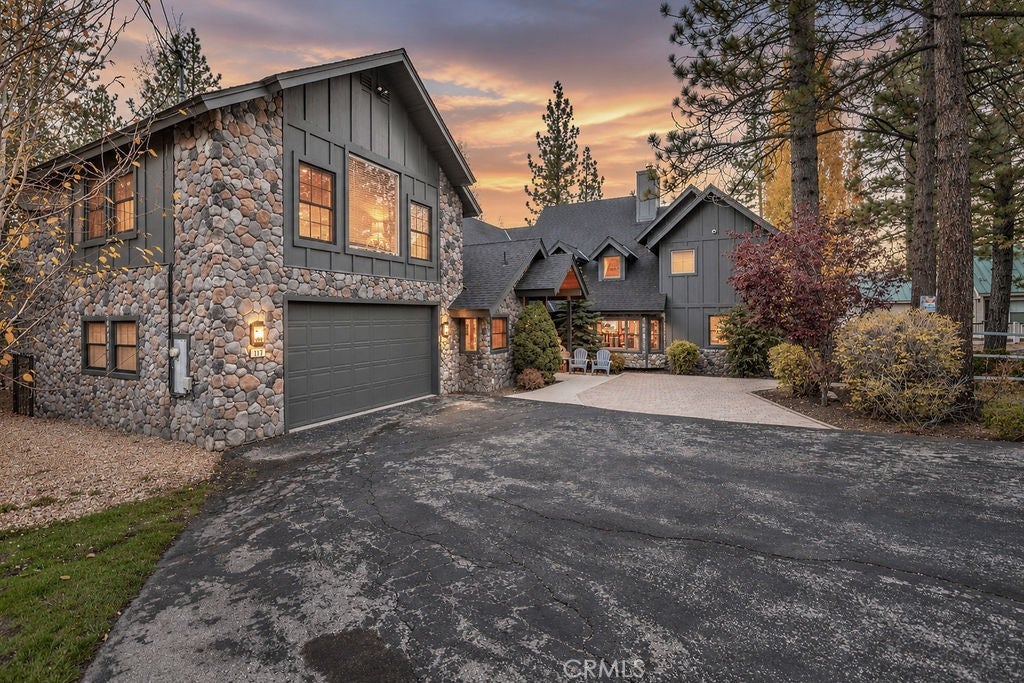
Enter an interest rate to see your estimated monthly payment.Custom Gilner Point Lakefront Retreat! Discover the beauty of lakefront living in this custom-built Gilner Point home, where dramatic architecture, warm mountain craftsmanship, and beautiful lake views create the perfect Big Bear getaway. Soaring vaulted ceilings, exposed wood beams, and expansive windows showcase the lake while filling the impressive great room with natural light. A magnificent floor-to-ceiling stone fireplace serves as the centerpiece, creating an inviting atmosphere for relaxing or entertaining. The spacious kitchen features granite countertops, stainless steel appliances, abundant cabinetry, and an adjoining dining area ideal for family gatherings. Generously sized bedrooms, a cozy game room, and inviting living spaces provide plenty of room for family and guests. Outside, enjoy an expansive redwood deck, landscaped grounds, and access to your boat dock for endless days on the water. Recent exterior improvements include fresh paint and additional paver parking in the front yard, complementing the oversized two-car garage. From summer boating and lakeside entertaining to snowy winter evenings around the fireplace, this distinctive Gilner Point retreat offers the opportunity to enjoy Big Bear's four seasons in one exceptional lakefront setting.
| yesterday | Listing first seen on site | |
| yesterday | Listing updated with changes from the MLS |

This information is for your personal, non-commercial use and may not be used for any purpose other than to identify prospective properties you may be interested in purchasing. The display of MLS data is usually deemed reliable but is NOT guaranteed accurate by the MLS. Buyers are responsible for verifying the accuracy of all information and should investigate the data themselves or retain appropriate professionals. Information from sources other than the Listing Agent may have been included in the MLS data. Unless otherwise specified in writing, the Broker/Agent has not and will not verify any information obtained from other sources. The Broker/Agent providing the information contained herein may or may not have been the Listing and/or Selling Agent.
Did you know? You can invite friends and family to your search. They can join your search, rate and discuss listings with you.