

1404 Highridge StreetRiverside, CA 92506
Mortgage Calculator
Monthly Payment (Est.)
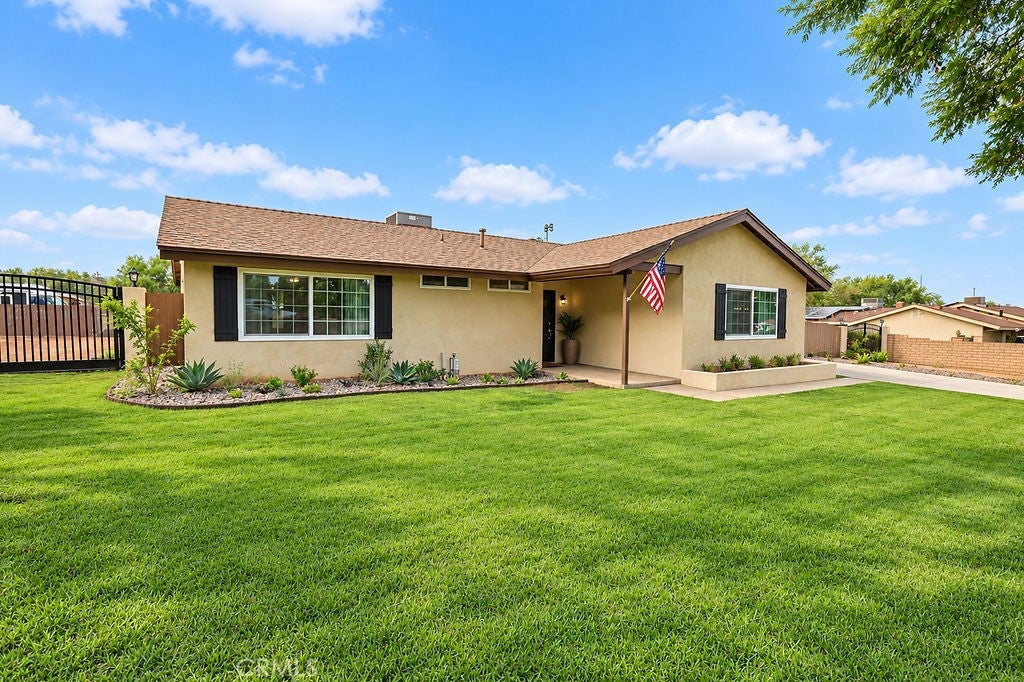
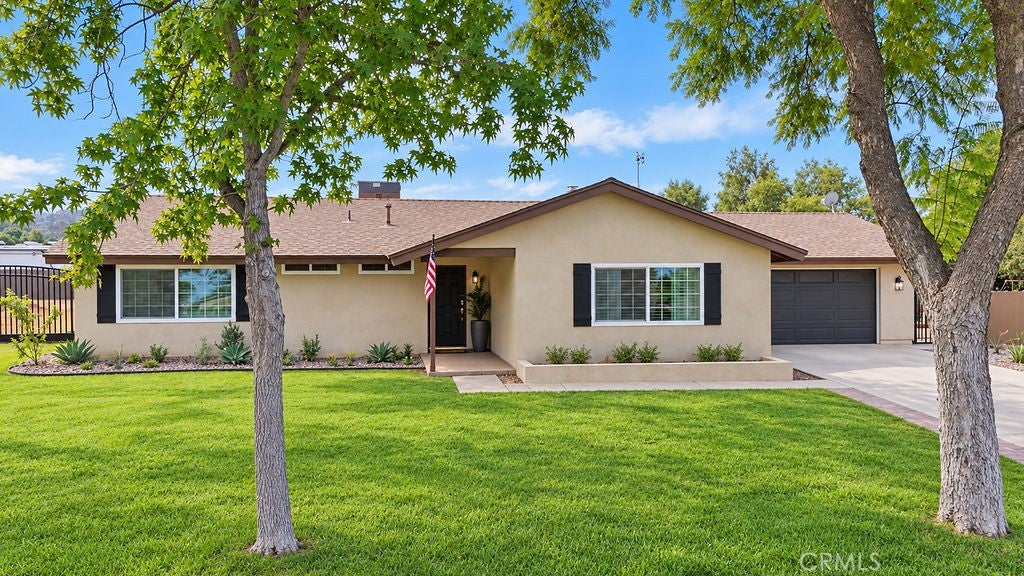
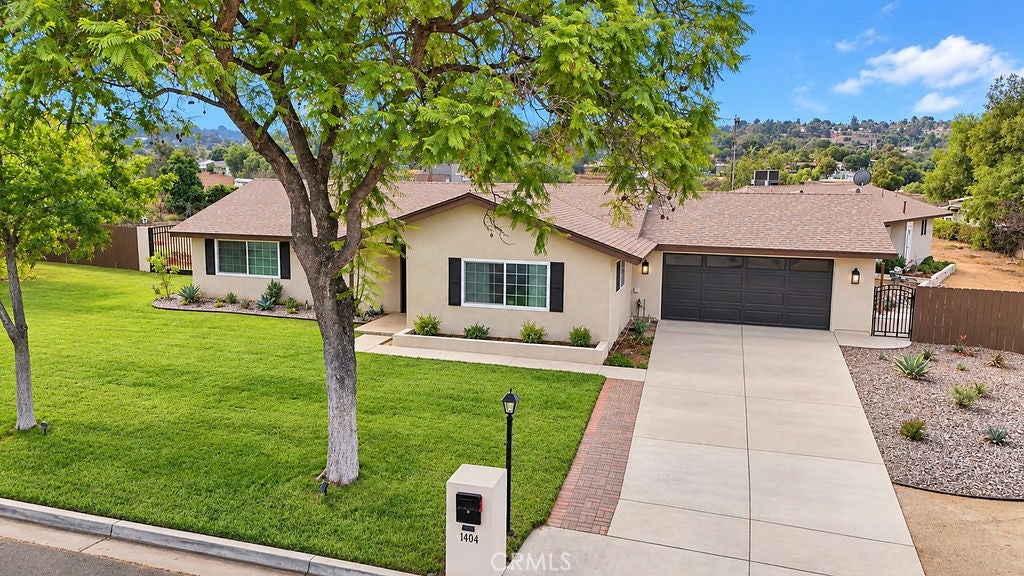
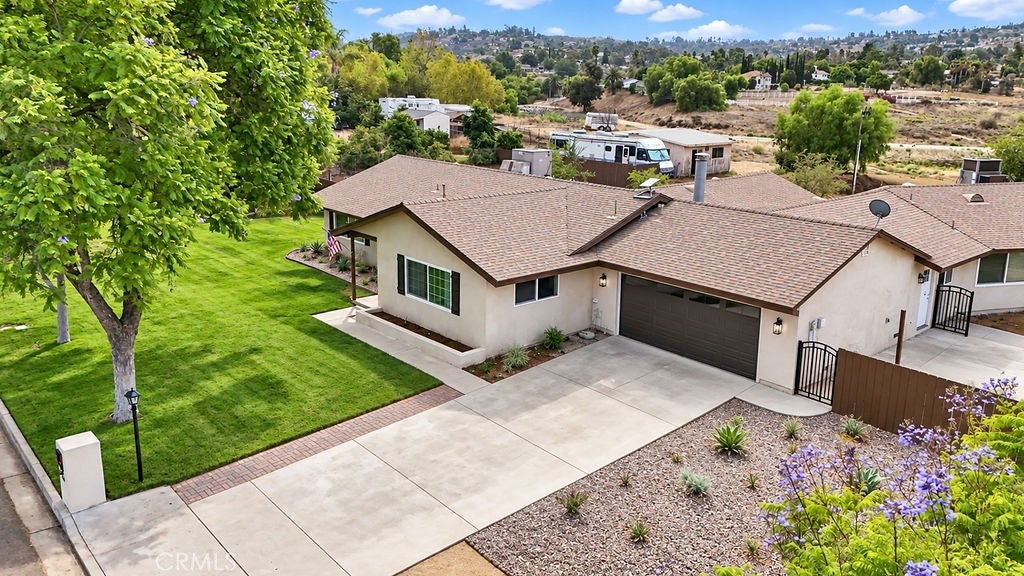
Enter an interest rate to see your estimated monthly payment.Beautifully remodeled, fully furnished ranch-style home located in Riverside's desirable Alessandro Heights community, situated on a full acre and featuring upscale finishes throughout. The private primary bedroom offers an oversized closet and a luxurious ensuite bathroom with a stunning walk-in shower, bench seat, dual sinks, quartz countertops, and designer finishes. For added privacy and security, the bedroom door is equipped with a personal key-code entry. Enjoy access to the home's impressive living spaces, including a gourmet kitchen with a large center island, coffee bar, all-new appliances, refrigerator, double ovens, electric cooktop, dishwasher, and farmhouse sink. The spacious dining area comfortably seats eight, while the inviting family room features new furnishings, a cozy fireplace, television, and a quiet reading nook. Outside, relax on the patio while taking in beautiful sunset views, with additional outdoor amenities coming soon. Rent includes all utilities, Starlink Wi-Fi, gardener service, pest control service, and washer and dryer access. If you're looking for a private room in an elegant, well-appointed home in one of Riverside's most sought-after neighborhoods, SCHEDULE YOUR TOUR TODAY!
| yesterday | Listing first seen on site | |
| yesterday | Listing updated with changes from the MLS® |

This information is for your personal, non-commercial use and may not be used for any purpose other than to identify prospective properties you may be interested in purchasing. The display of MLS data is usually deemed reliable but is NOT guaranteed accurate by the MLS. Buyers are responsible for verifying the accuracy of all information and should investigate the data themselves or retain appropriate professionals. Information from sources other than the Listing Agent may have been included in the MLS data. Unless otherwise specified in writing, the Broker/Agent has not and will not verify any information obtained from other sources. The Broker/Agent providing the information contained herein may or may not have been the Listing and/or Selling Agent.
Did you know? You can invite friends and family to your search. They can join your search, rate and discuss listings with you.