

3726 Berwick DriveLa Canada Flintridge, CA 91011
Mortgage Calculator
Monthly Payment (Est.)
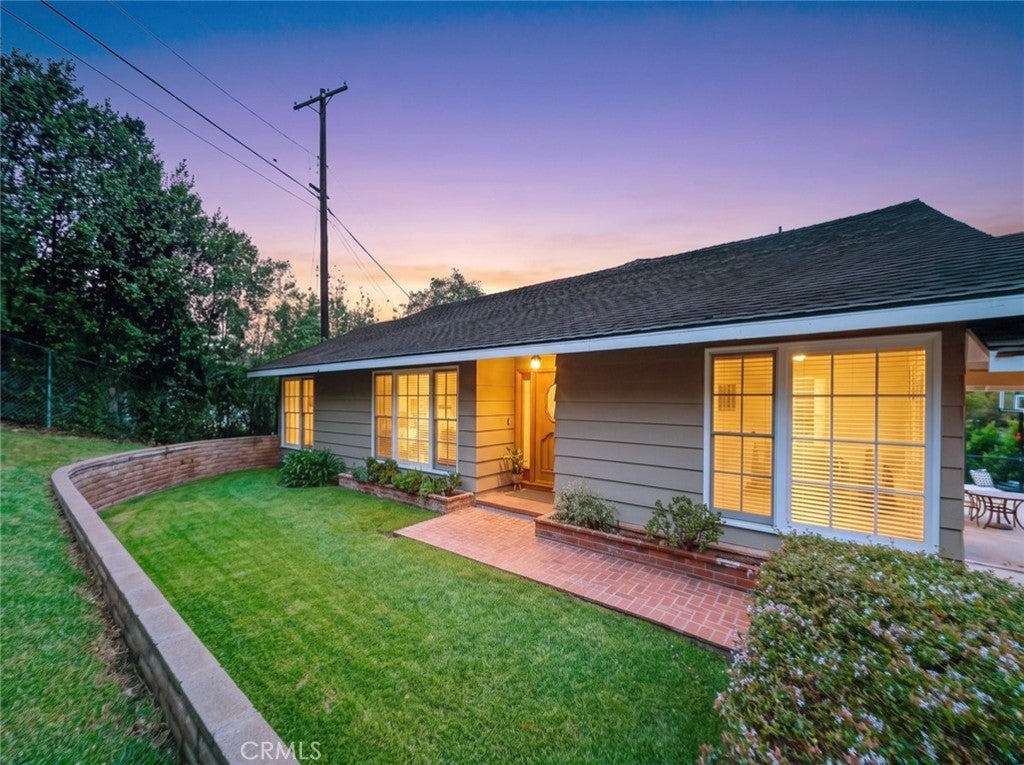
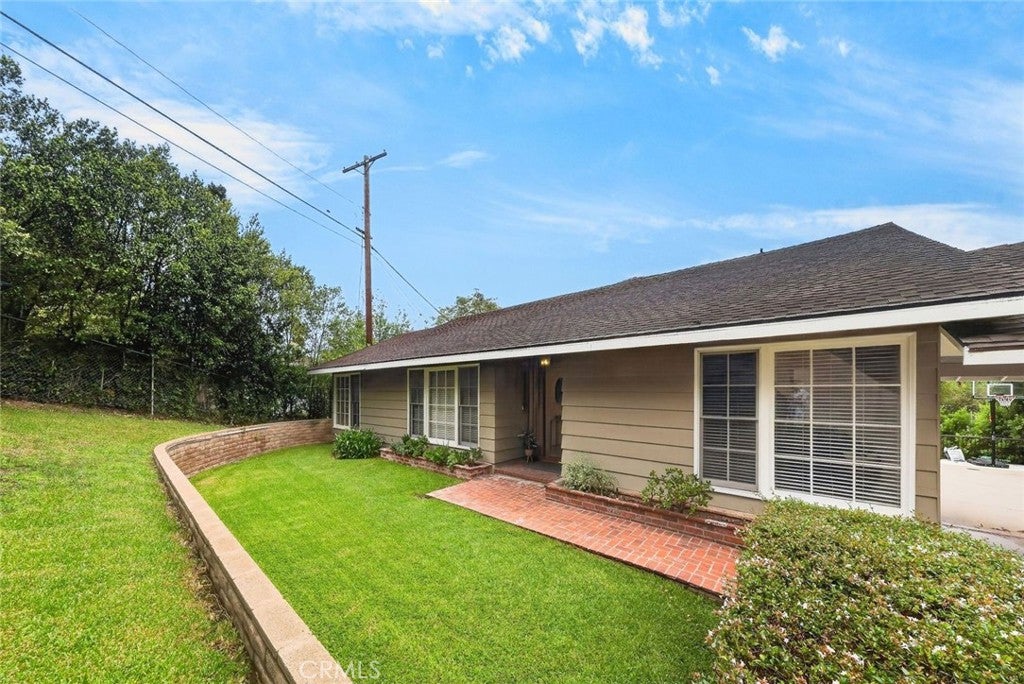
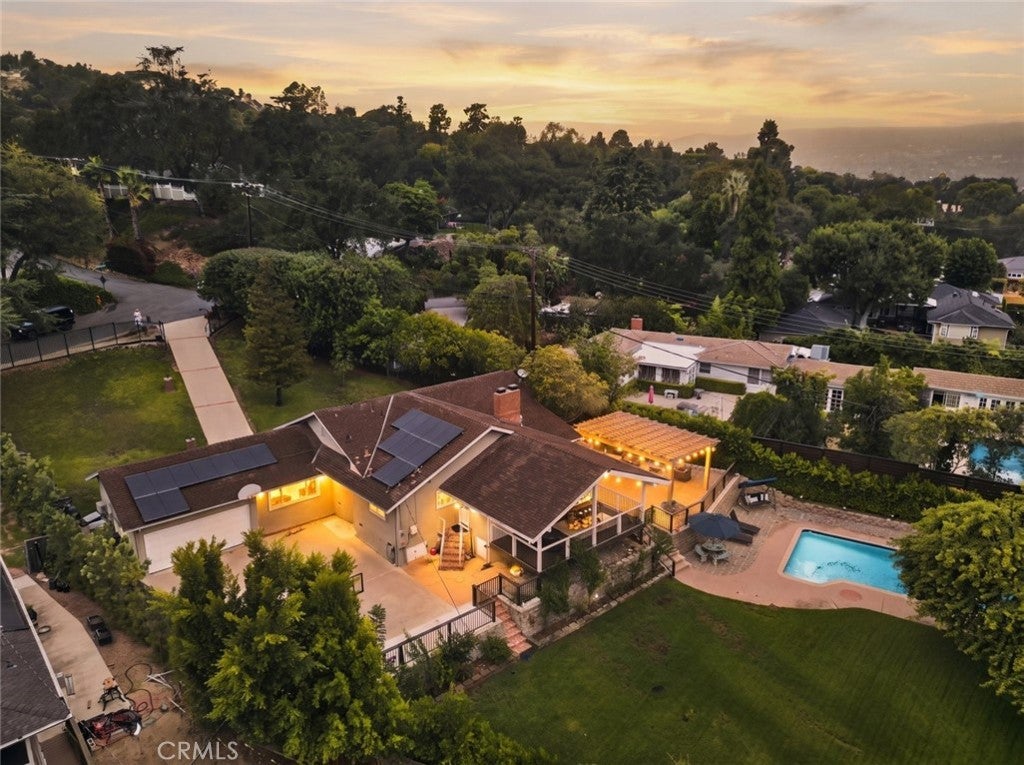
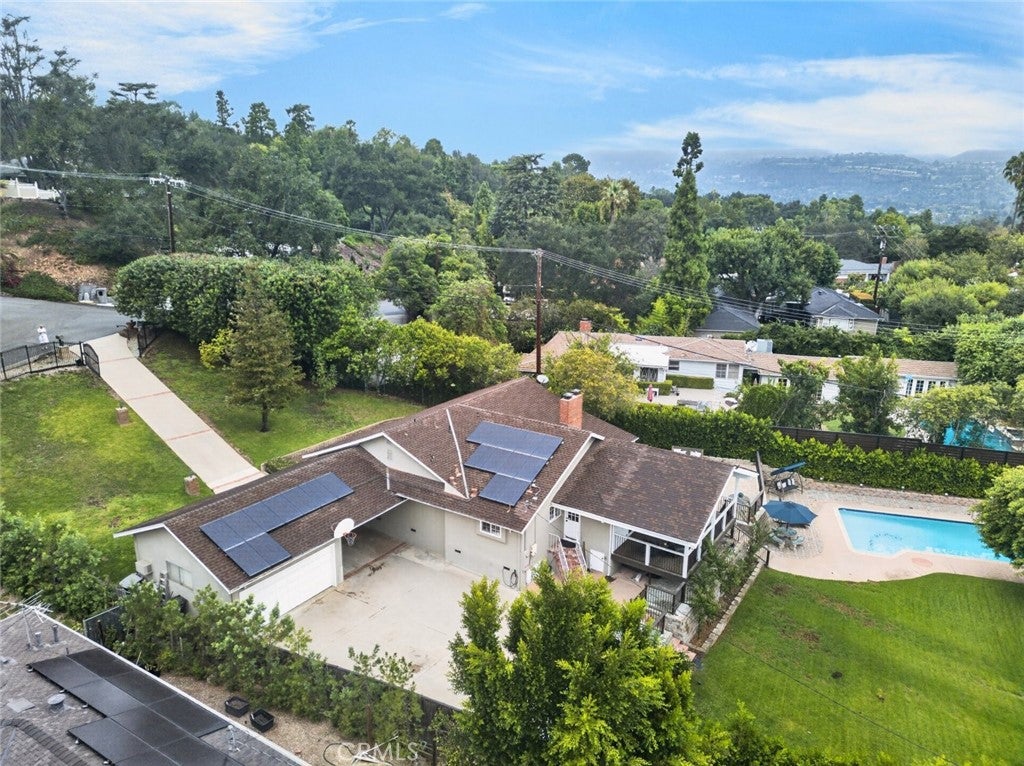
Enter an interest rate to see your estimated monthly payment.Welcome to this beautiful 3 bedroom, 3 bathroom home situated in the heart of La Canada Flintridge, in an area known for its prestigious La Canada schools. Offering a wonderful blend of comfort, modern upgrades, and inviting outdoor living, the home features a tankless water heater, Nest thermostat, Ring cameras and alarm system, a 220V charging outlet, and a fully paid solar system. The backyard has been thoughtfully enhanced with fencing, mature trees and landscaping, block walls, grass, and a sprinkler system, creating a private and welcoming setting for relaxing or entertaining. The swimming pool features new plaster, providing a refreshed centerpiece for the outdoor space. With its desirable location, extensive outdoor amenities, energy efficient features, and convenient access to shopping, dining, recreation, and local amenities, this home presents a fantastic opportunity in La Canada Flintridge.
| 5 hours ago | Listing first seen on site | |
| 12 hours ago | Listing updated with changes from the MLS® |

This information is for your personal, non-commercial use and may not be used for any purpose other than to identify prospective properties you may be interested in purchasing. The display of MLS data is usually deemed reliable but is NOT guaranteed accurate by the MLS. Buyers are responsible for verifying the accuracy of all information and should investigate the data themselves or retain appropriate professionals. Information from sources other than the Listing Agent may have been included in the MLS data. Unless otherwise specified in writing, the Broker/Agent has not and will not verify any information obtained from other sources. The Broker/Agent providing the information contained herein may or may not have been the Listing and/or Selling Agent.
Did you know? You can invite friends and family to your search. They can join your search, rate and discuss listings with you.