Save
Ask
Tour
Hide
Share
$2,549,000
New Listing

1864 Arvin Drive
Glendale, CA 91208

For Sale|Single Family Residence|Active
4
Beds
3
Total Baths
3
Full Baths
2,598
SqFt
$981
/SqFt
2002
Built
County:
Los Angeles
Listed by Levon Leo Dzhabrayan of WealthBridge Real Estate [email protected]
1864 Arvin Drive1864 Arvin Drive1864 Arvin Drive1864 Arvin Drive
Save
Ask
Tour
Hide
Share

Mortgage Calculator

Monthly Payment (Est.)

$11,630
Calculator powered by Showcase IDX, a Constellation1 Company. Copyright ©2026 Information is deemed reliable but not guaranteed.

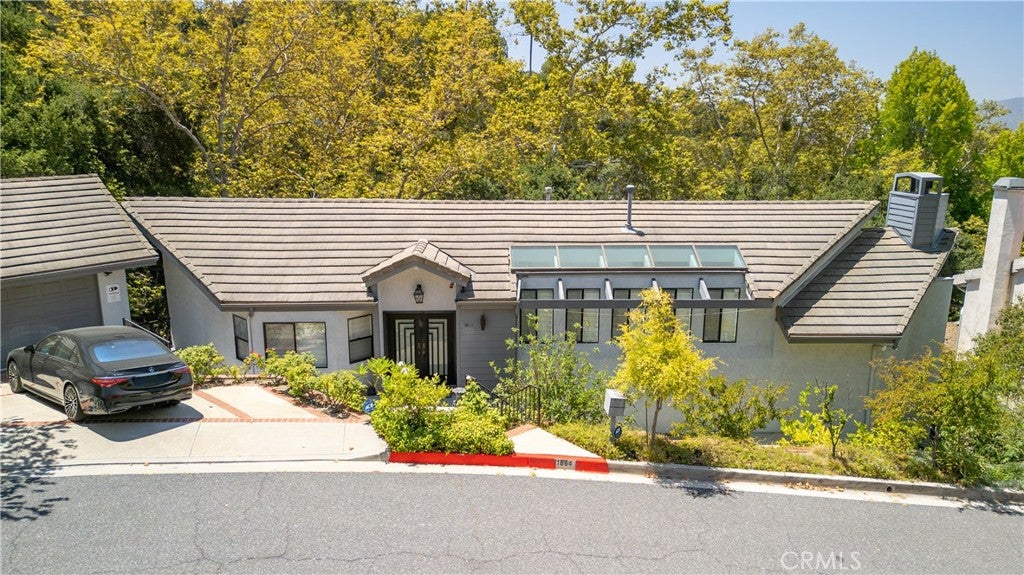
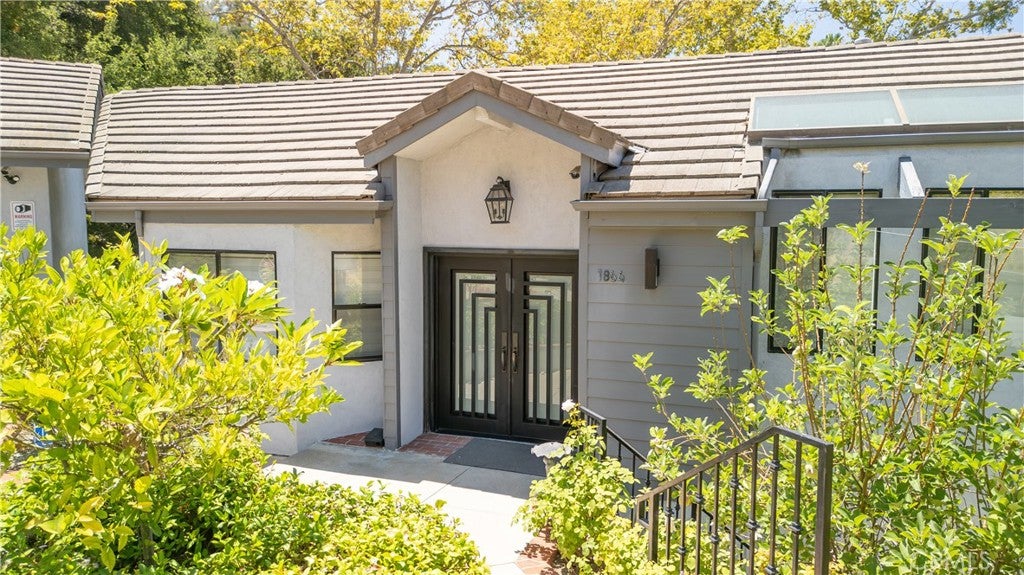
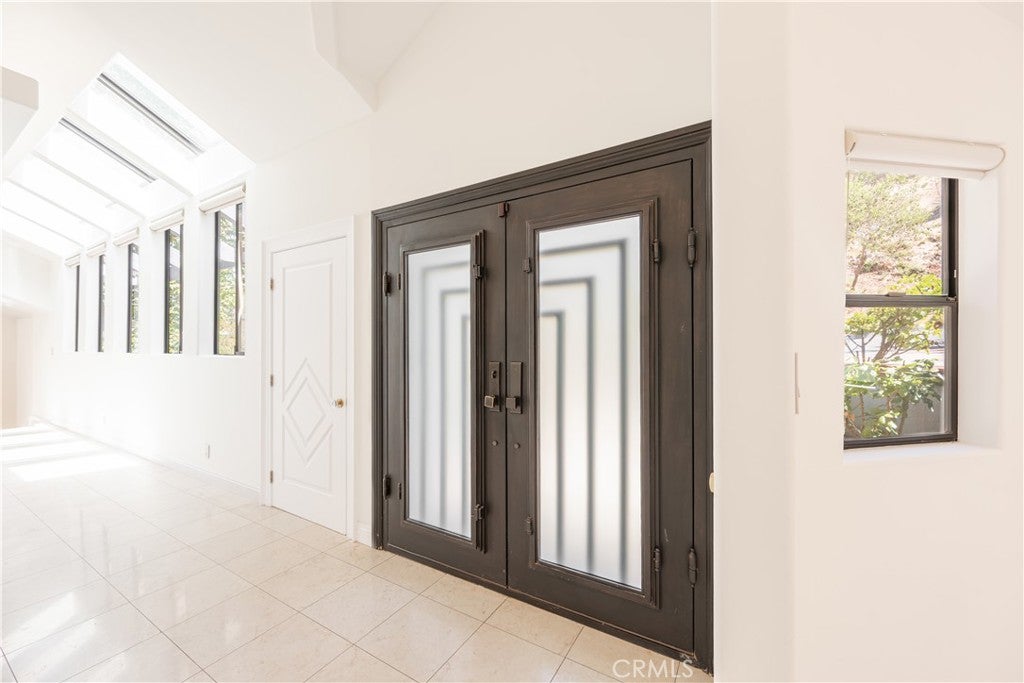
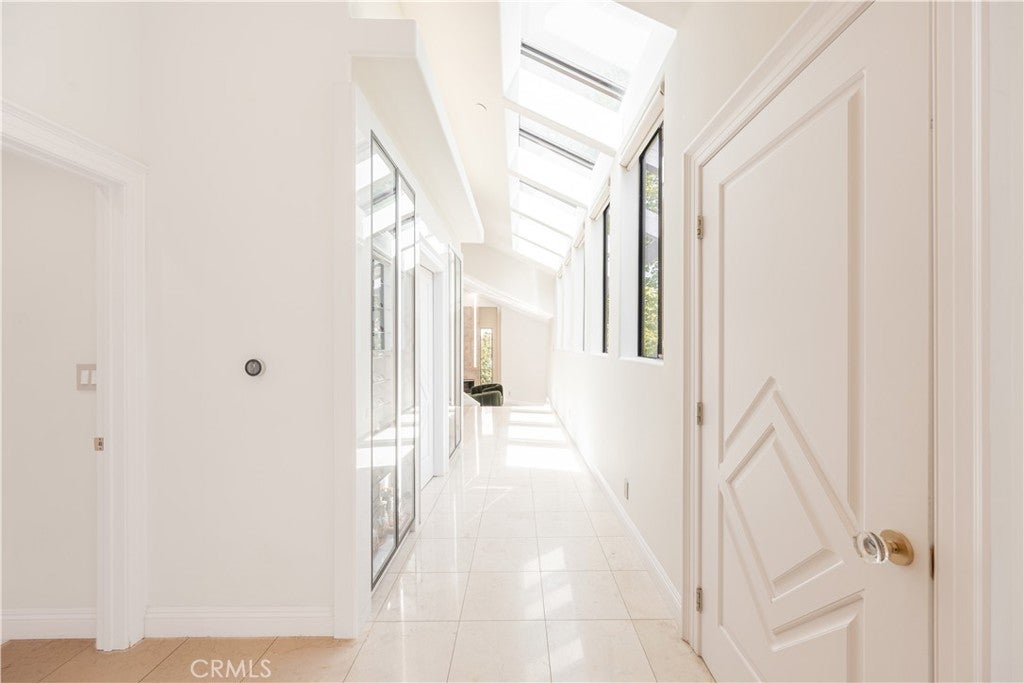
Experience elevated California living in the prestigious Verdugo Woodlands of Glendale. Set on a tranquil, tree-lined street, this beautifully remodeled 4-bedroom, 2.5-bath residence offers approximately 2,968 square feet of refined living space on an expansive 8,895-square-foot lot. A grand entry welcomes you into light-filled interiors featuring an open-concept floor plan, high-end finishes, and a seamless blend of sophistication and comfort. The gourmet kitchen is designed for both everyday living and entertaining, while oversized windows capture stunning mountain views and fill the home with natural light. The thoughtfully designed layout creates effortless indoor-outdoor flow, complemented by a serene setting and exceptional privacy. Ideally located in the coveted 91208 foothills, this distinctive home offers an exceptional combination of elegance, tranquility, and convenience. A rare opportunity to enjoy turnkey living in one of Glendale's most sought-after neighborhoods.

Save
Ask
Tour
Hide
Share
Listing Snapshot
Price 
$2,549,000
Days On Site 
0 Days
Bedrooms 
4
Inside Area (SqFt) 
2,598 sqft
Total Baths 
3
Full Baths 
3
Partial Baths 
N/A
Lot Size 
0.2041 Acres
Year Built 
2002
MLS® Number 
GD26177166
Status 
Active
Property Tax 
N/A
HOA/Condo/Coop Fees 
N/A
Sq Ft Source 
Assessor
Friends & Family
Recent Activity
12 hours agoListing first seen on site
12 hours agoListing updated with changes from the MLS®
General Features
Acres 
0.2041
Attached Garage 
Yes
Garage 
Yes
Garage Spaces 
2
Green Energy Efficient 
AppliancesWater Heater
Land Lease 
No
Levels 
Two
Number Of Stories 
2
Parking 
AttachedGarage
Parking Spaces 
2
Property Sub Type 
Single Family Residence
Special Circumstances 
Standard
Style 
ContemporaryCustom
Utilities 
Cable ConnectedElectricity ConnectedNatural Gas ConnectedPhone ConnectedSewer Connected
Water Source 
Public
Interior Features
Appliances 
Built-In RangeDouble OvenENERGY STAR Qualified AppliancesENERGY STAR Qualified Water HeaterDisposalGas RangeWater Heater
Cooling 
Central Air
Electric 
220 Volts in Garage
Fireplace 
Yes
Fireplace Features 
Family Room
Flooring 
See RemarksStoneTile
Furnished 
Furnished
Heating 
Central
Interior 
Beamed CeilingsBreakfast BarBuilt-in FeaturesCeiling Fan(s)Cathedral Ceiling(s)Dry BarGranite CountersHigh CeilingsOpen FloorplanPantryStone CountersRecessed LightingSmart HomeWired for Data
Laundry Features 
Laundry RoomSee Remarks
Main Level Bedrooms 
1
Window Features 
Double Pane Windows
Bathroom 
Features - Low Flow Plumbing Fixtures
Bonus Room 
Den 
Dining Room 
EntryFoyer 
Exercise Room 
Family Room 
Kitchen 
Features - Granite Counters
Save
Ask
Tour
Hide
Share
Exterior Features
Construction Details 
StoneConcreteStucco
Exterior 
BalconyAwning(s)Lighting
Patio And Porch 
Deck
Pool Features 
None
Road Frontage 
City Street
Roof 
Tile
Spa Features 
None
View 
CanyonHills
Waterview 
CanyonHills
Windows/Doors 
Double Pane Windows
Community Features
Accessibility Features 
Accessible Hallway(s)
Building Access 
1
Community Features 
Sidewalks
Financing Terms Available 
CashConventional
MLS Area 
624 - Glendale-Chevy Chase/E. Glenoaks
Roads 
Paved
School District 
Glendale Unified
Schools
School District
Glendale Unified
Elementary School
Unknown
Middle School
Unknown
High School
Unknown


This information is for your personal, non-commercial use and may not be used for any purpose other than to identify prospective properties you may be interested in purchasing. The display of MLS data is usually deemed reliable but is NOT guaranteed accurate by the MLS. Buyers are responsible for verifying the accuracy of all information and should investigate the data themselves or retain appropriate professionals. Information from sources other than the Listing Agent may have been included in the MLS data. Unless otherwise specified in writing, the Broker/Agent has not and will not verify any information obtained from other sources. The Broker/Agent providing the information contained herein may or may not have been the Listing and/or Selling Agent.

Neighborhood & Commute
Source: Walkscore
Save
Ask
Tour
Hide
Share