

2234 E Hillcrest DriveThousand Oaks, CA 91362
Mortgage Calculator
Monthly Payment (Est.)
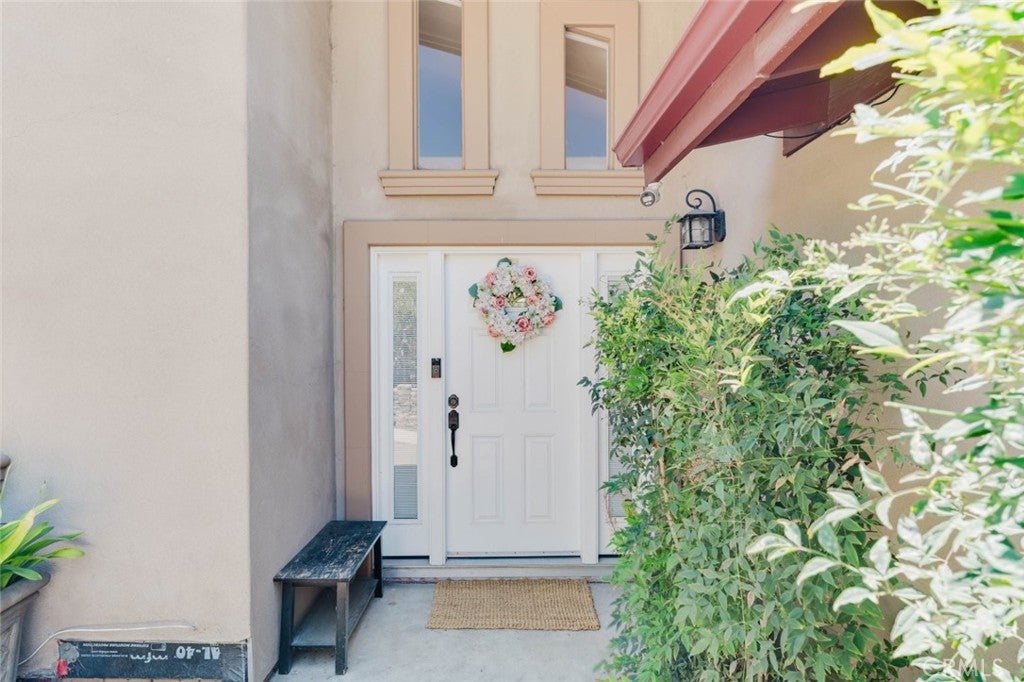
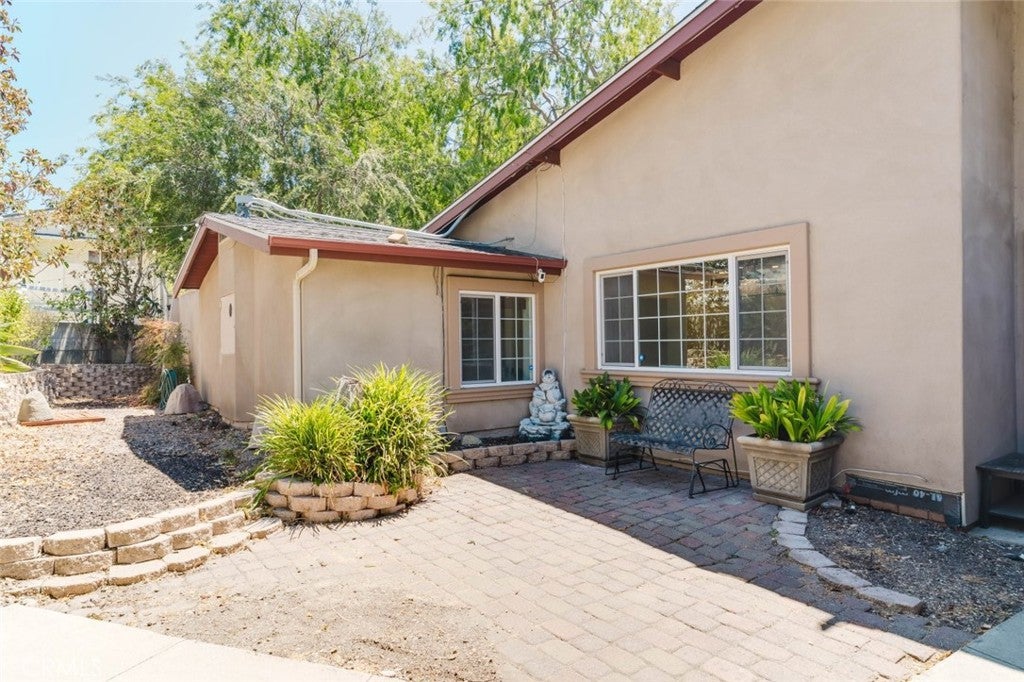
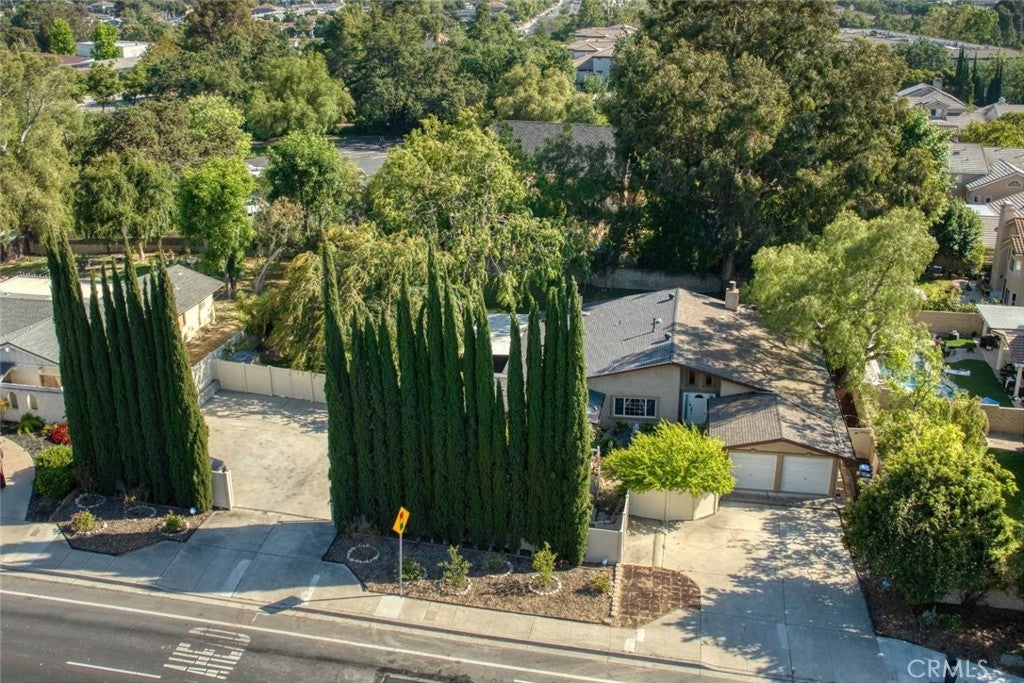
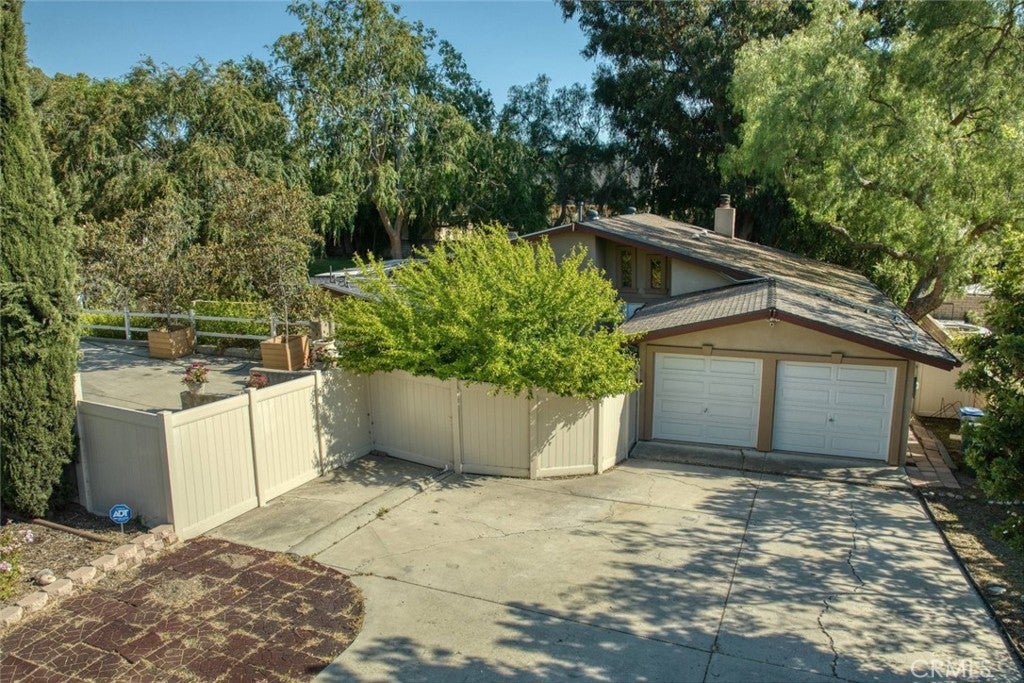
$36Unique leasing opportunity in central Thousand Oaks! This spacious 4-bedroom, 3-bath residence offers 2,300+ sq. ft. of living space on an approximately 16,000+ sq. ft. lot, providing a rare combination of privacy, flexibility, parking, and usable outdoor space. The home features a 991-sq.-ft. permitted addition, creating a versatile floor plan with generous common areas and multiple bathrooms. An existing sewer extension to the garage offers potential for future improvements, subject to permits and city approval. A private rolling gate and expansive upper driveway provide added privacy and ample parking. The property also includes dedicated RV parking with full hookups, offering additional flexibility for approved operational, storage, or staff-related needs, subject to applicable regulations and property-use requirements. Interior highlights include two wood-burning fireplaces, French doors, recessed lighting, ceiling fans throughout, dual-pane windows, and a comfortable residential layout. Located in central Thousand Oaks with convenient access to shopping, dining, entertainment, and community services. Additional features include lemon, lime, and avocado trees, Ring and Owl cameras, and a fully equipped ADT security system. A king-size bed will remain, along with one additional bed located in the "Grotto House." Both couches may remain. Washer and dryer are not included. No pets. Ideal for a qualified, professional operator seeking a distinctive residential property with substantial space, privacy, parking, security features, and flexibility. Proposed use must be appropriate for the property and comply with all applicable zoning, occupancy, licensing, permitting, and other requirements. Tenant to independently verify all information and intended use.
| a week ago | Status changed to Active | |
| a week ago | Listing updated with changes from the MLS® | |
| 2 weeks ago | Listing first seen on site |

This information is for your personal, non-commercial use and may not be used for any purpose other than to identify prospective properties you may be interested in purchasing. The display of MLS data is usually deemed reliable but is NOT guaranteed accurate by the MLS. Buyers are responsible for verifying the accuracy of all information and should investigate the data themselves or retain appropriate professionals. Information from sources other than the Listing Agent may have been included in the MLS data. Unless otherwise specified in writing, the Broker/Agent has not and will not verify any information obtained from other sources. The Broker/Agent providing the information contained herein may or may not have been the Listing and/or Selling Agent.
Did you know? You can invite friends and family to your search. They can join your search, rate and discuss listings with you.