Save
Ask
Tour
Hide
Share
$2,749,000
New Listing

2828 Farview Lane
West Covina, CA 91791

For Sale|Single Family Residence|Active
5
Beds
5
Total Baths
3
Full Baths
2
Partial Baths
4,693
SqFt
$586
/SqFt
1992
Built
County:
Los Angeles
Listed by Shari Nign of Rader Realtors [email protected]
2828 Farview Lane2828 Farview Lane2828 Farview Lane2828 Farview Lane
Save
Ask
Tour
Hide
Share

Mortgage Calculator

Monthly Payment (Est.)

Enter an interest rate to see your estimated monthly payment.
Calculator powered by Showcase IDX, a Constellation1 Company. Copyright ©2026 Information is deemed reliable but not guaranteed.

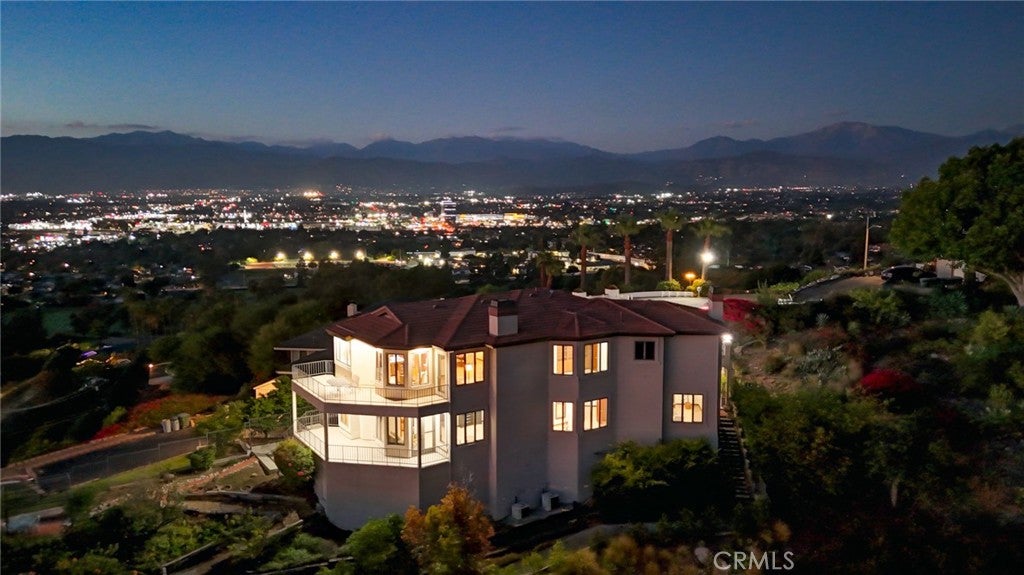
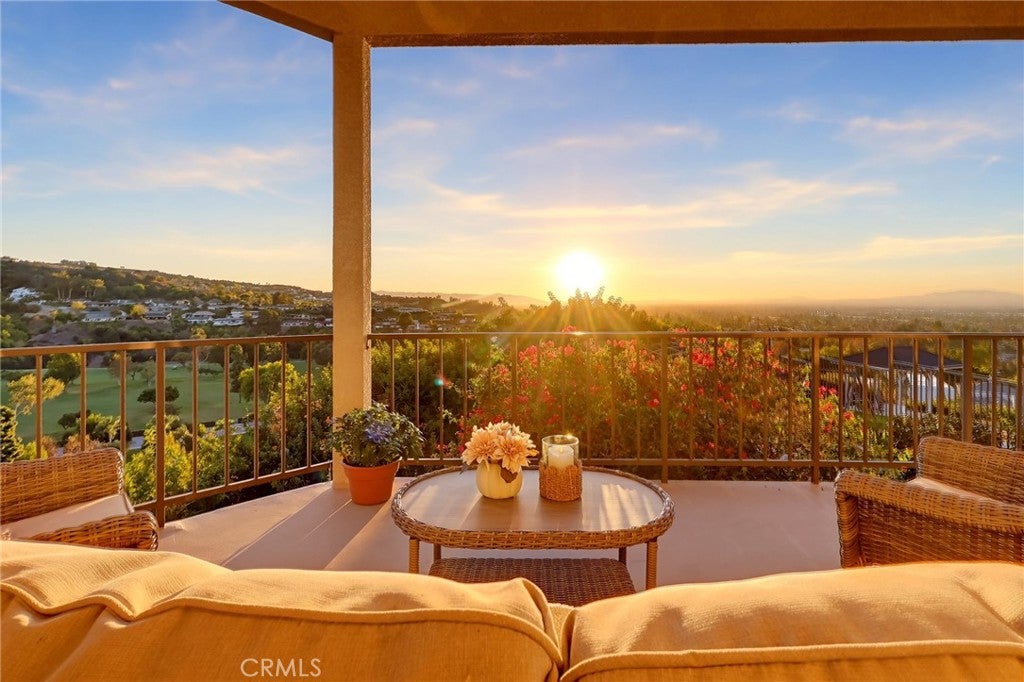
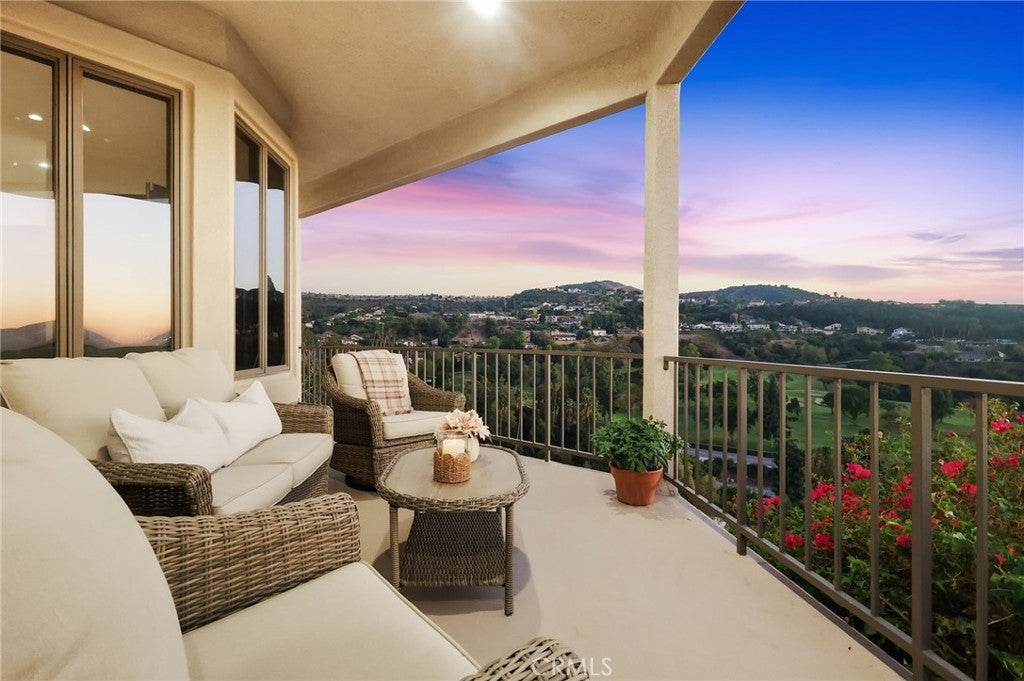
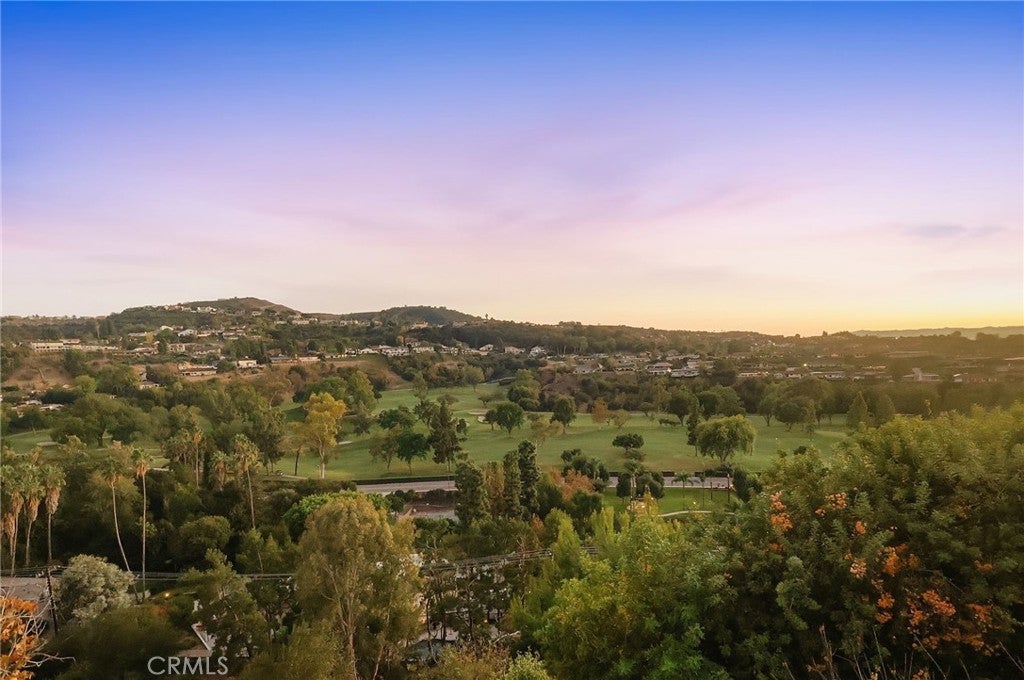
EXTRAORDINARY VIEWS! This Hollywood Hills style home offers a nearly 360 degree Panoramic city, golf course and mountain views. The unique hillside home has a view focused, upside down design and offers a lock and leave lifestyle. Located in a quiet cul-de-sac minutes from the 10 freeway, once you arrive home it is quiet and serene with birds and wildlife. The open concept home features premium Andersen wood-clad windows and french doors that direct the afternoon breeze through the home, rounded archways, tall ceilings and tall solid wood interior doors that are substantial and impressive. The chef's kitchen is perfectly appointed and easy to flow in and out throughout the main space. The balcony off the kitchen is a perfect spot to watch fireworks throughout the San Gabriel Valley on the 4th of July and when ringing in the New Year. The primary suite offers a peaceful retreat with a spa inspired bathroom and a private balcony to rest and relax. This is a must see in a prime location, minutes from South Hills Country Club, award winning schools, dining and shopping, set against a backdrop of twinkling city lights and breathtaking sunsets from nearly every room.

Save
Ask
Tour
Hide
Share
Listing Snapshot
Price 
$2,749,000
Days On Site 
0 Days
Bedrooms 
5
Inside Area (SqFt) 
4,693 sqft
Total Baths 
5
Full Baths 
3
Partial Baths 
2
Lot Size 
0.4047 Acres
Year Built 
1992
MLS® Number 
CV26220679
Status 
Active
Property Tax 
N/A
HOA/Condo/Coop Fees 
N/A
Sq Ft Source 
Assessor
Friends & Family
Recent Activity
12 hours agoListing first seen on site
12 hours agoListing updated with changes from the MLS®
General Features
Acres 
0.4047
Attached Garage 
Yes
Disclosures 
HomeWarranty
Foundation 
Concrete PerimeterRaised
Garage 
Yes
Garage Spaces 
2
Land Lease 
No
Levels 
Two
Number Of Stories 
2
Parking 
AttachedDirect AccessGarageGarage Door OpenerDeck
Parking Spaces 
4
Property Condition 
Updated/Remodeled
Property Sub Type 
Single Family Residence
Security 
Security SystemCarbon Monoxide Detector(s)Fire Sprinkler SystemSmoke Detector(s)Security Lights
Sewer 
CesspoolEngineered SepticSeptic Tank
Style 
CustomTraditional
Utilities 
Cable ConnectedElectricity ConnectedNatural Gas ConnectedSewer Not AvailableWater Connected
Water Source 
Public
Interior Features
Appliances 
Double OvenElectric CooktopDisposalRefrigeratorTrash CompactorWater Heater
Cooling 
Central AirDualZoned
Fireplace 
Yes
Fireplace Features 
GasGas StarterLiving Room
Flooring 
CarpetLaminateStoneTile
Heating 
CentralForced AirZoned
Interior 
Wet BarBuilt-in FeaturesCeiling Fan(s)Central VacuumCoffered Ceiling(s)High CeilingsOpen FloorplanPantryRecessed LightingStorageWalk-In Closet(s)
Laundry Features 
Laundry ChuteLaundry Room
Main Level Bedrooms 
1
Window Features 
Double Pane WindowsScreensTinted WindowsWood Frames
Bathroom 
Features - Bidet, Soaking Tub
Bedroom 
Dining Room 
EntryFoyer 
Great Room 
Kitchen 
Laundry 
Living Room 
Master Bedroom 
Office 
Pantry 
Save
Ask
Tour
Hide
Share
Exterior Features
Construction Details 
StoneStucco
Exterior 
BalconyRain Gutters
Lot Features 
Back YardClose to Clubhouse
Patio And Porch 
CoveredEnclosed
Pool Features 
None
Road Frontage 
City Street
Spa Features 
None
View 
City LightsGolf CourseHillsMountain(s)Neighborhood
Waterview 
City LightsGolf CourseHillsMountain(s)Neighborhood
Windows/Doors 
Double Pane WindowsScreensTinted WindowsWood Frames
Community Features
Association Amenities 
Dog Park
Community Features 
GolfParkStreet Lights
MLS Area 
669 - West Covina
School District 
Covina Valley Unified
Horse Property 
Riding Trail
Financing Terms Available 
Conventional
Building Access 
1
Roads 
Paved
Schools
School District
Covina Valley Unified
Elementary School
Unknown
Middle School
Unknown
High School
Unknown


This information is for your personal, non-commercial use and may not be used for any purpose other than to identify prospective properties you may be interested in purchasing. The display of MLS data is usually deemed reliable but is NOT guaranteed accurate by the MLS. Buyers are responsible for verifying the accuracy of all information and should investigate the data themselves or retain appropriate professionals. Information from sources other than the Listing Agent may have been included in the MLS data. Unless otherwise specified in writing, the Broker/Agent has not and will not verify any information obtained from other sources. The Broker/Agent providing the information contained herein may or may not have been the Listing and/or Selling Agent.

Neighborhood & Commute
Source: Walkscore
Save
Ask
Tour
Hide
Share