Save
Ask
Tour
Hide
Share
$2,190,000
New Listing

6119 Bluegrass Avenue
Rancho Cucamonga, CA 91739

Single Family Residence|Coming Soon
5
Beds
7
Total Baths
6
Full Baths
1
Partial Bath
4,857
SqFt
$451
/SqFt
2001
Built
County:
San Bernardino
Listed by Alfonso Dominguez of EMPIRE REALTY [email protected]
Upcoming Open Houses
Sat, Sep 12, 12:00 PM - 3:00 PM
Sun, Sep 13, 1:00 PM - 4:00 PM
6119 Bluegrass Avenue6119 Bluegrass Avenue6119 Bluegrass Avenue6119 Bluegrass Avenue
Save
Ask
Tour
Hide
Share

Mortgage Calculator

Monthly Payment (Est.)

$9,992
Calculator powered by Showcase IDX, a Constellation1 Company. Copyright ©2026 Information is deemed reliable but not guaranteed.

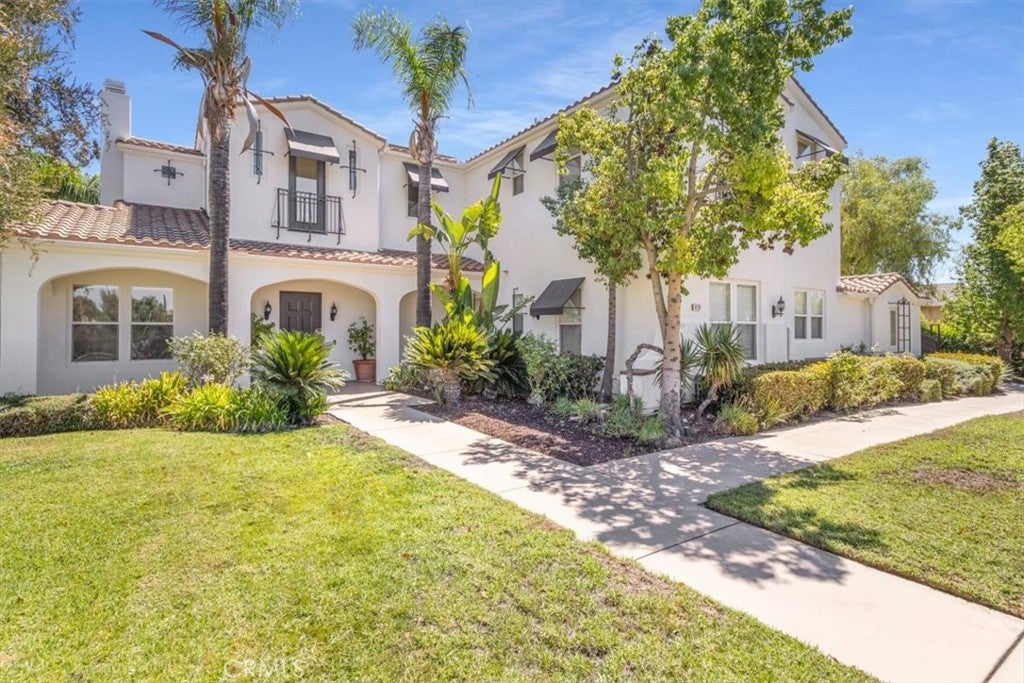
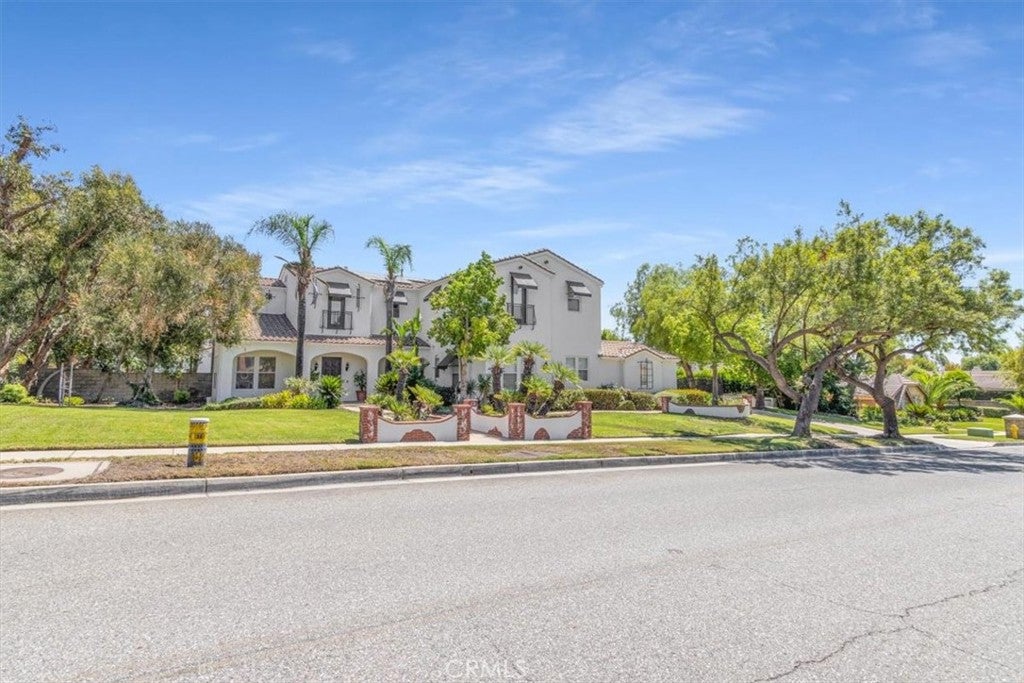
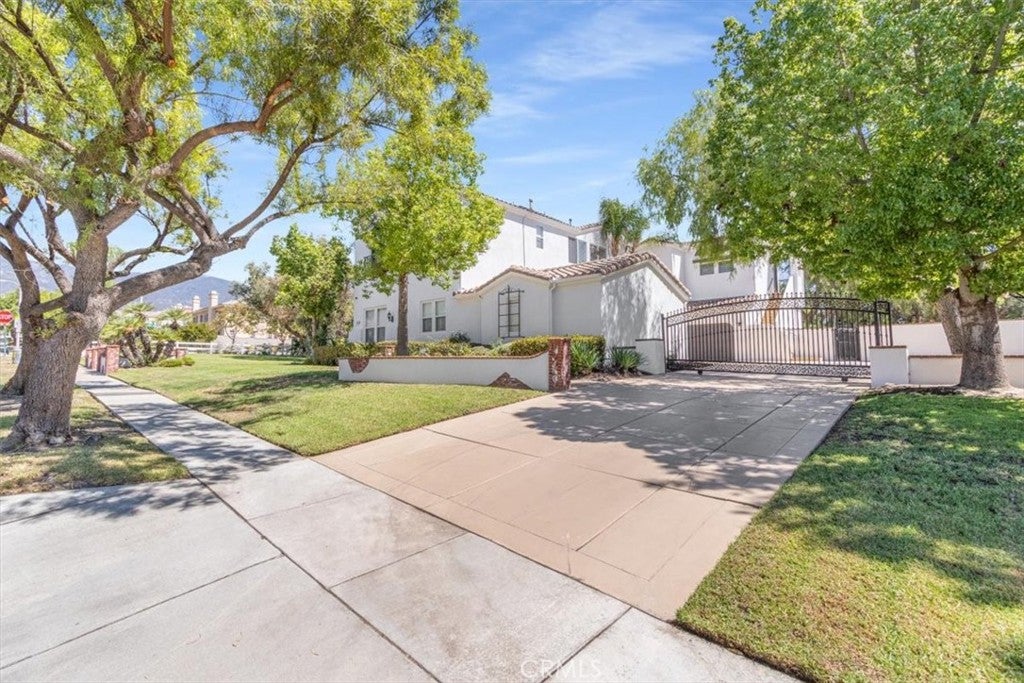
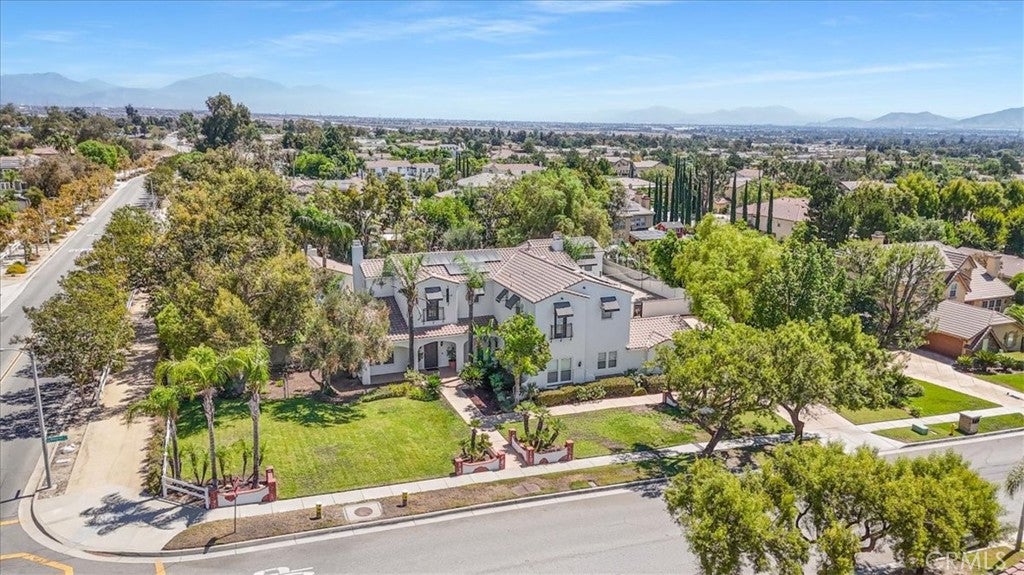
Welcome to Carriage Estates, where space, privacy, and lifestyle come together on an exceptional 29,600-square-foot completely flat lot with no slope. This extensively updated 5-bedroom, 6.5-bathroom residence offers approximately 4,857 square feet main home and an approximately 500 square-foot detached casita. Inside, 12-foot ceilings create an open and inviting feel throughout the home. The updated kitchen features quartz countertops, top-of-the-line appliances, and updated cabinetry, while the bathrooms have been refreshed with new flooring, new vanities with quartz countertops, sinks, and finishes. The thoughtfully designed floor plan offers four bedrooms upstairs and one downstairs, with every bedroom featuring its own full bathroom and walk-in closet. The primary suite offers a private retreat with a fireplace, balcony, sitting area, walk-in closets, and an upgraded bathroom with dual vanities, a soaking tub, and oversized walk-in shower. The detached casita adds valuable flexibility, with approximately 500 square feet, a full bathroom, fireplace, and kitchenette area with space for appliances. It is well suited for guests, extended family, a home office, or a private retreat. The backyard is private and built for enjoying time with family and friends, featuring a recently replastered pool, hot tub, and private volleyball court. A half basketball court in the driveway adds another fun element to the property. The expansive flat grounds also offer access to horse trails and the ability to accommodate up to two horses, creating a unique combination of recreation and equestrian living. Two separate two-car garages provide four-car garage capacity, along with additional space for storage and recreational equipment. Located within the highly regarded Etiwanda School District, Carriage Estates offers a rare opportunity to enjoy a spacious, updated home with a detached casita and an exceptional flat lot—along with the privacy, amenities, and flexibility that make this property truly stand out.

Save
Ask
Tour
Hide
Share
Listing Snapshot
Price 
$2,190,000
Days On Site 
0 Days
Bedrooms 
5
Inside Area (SqFt) 
4,857 sqft
Total Baths 
7
Full Baths 
6
Partial Baths 
1
Lot Size 
0.6795 Acres
Year Built 
2001
MLS® Number 
CV26194787
Status 
Coming Soon
Property Tax 
N/A
HOA/Condo/Coop Fees 
N/A
Sq Ft Source 
Assessor
Friends & Family
Recent Activity
15 hours agoListing first seen on site
22 hours agoListing updated with changes from the MLS®
General Features
Acres 
0.6795
Attached Garage 
Yes
Foundation 
Slab
Garage 
Yes
Garage Spaces 
4
Green Energy Efficient 
AppliancesWater Heater
Land Lease 
No
Levels 
Two
Number Of Stories 
2
Parking 
AttachedConcreteDrivewayGarageGated
Parking Spaces 
4
Property Condition 
Updated/Remodeled
Property Sub Type 
Single Family Residence
Security 
Security SystemCarbon Monoxide Detector(s)Smoke Detector(s)Security Lights
Sewer 
Public Sewer
Special Circumstances 
Standard
Style 
Spanish
Utilities 
Electricity ConnectedNatural Gas ConnectedPhone AvailableSewer ConnectedWater Connected
Water Source 
Public
Interior Features
Appliances 
Convection OvenDouble OvenDishwasherENERGY STAR Qualified AppliancesENERGY STAR Qualified Water HeaterFree-Standing RangeDisposalGas OvenGas RangeGas Water HeaterMicrowaveRange HoodVented Exhaust FanWater Heater
Cooling 
Central Air
Fireplace 
Yes
Fireplace Features 
Family RoomGasLiving RoomMaster Bedroom
Flooring 
LaminateTile
Heating 
Central
Interior 
Ceiling Fan(s)Crown MoldingEat-in KitchenHigh CeilingsIn-Law FloorplanOpen FloorplanPantryRecessed LightingWired for SoundEntrance FoyerWalk-In Closet(s)
Laundry Features 
Washer HookupGas Dryer HookupInsideLaundry Room
Main Level Bedrooms 
1
Spa 
Yes
Window Features 
Window CoveringsBlindsDouble Pane WindowsDrapesScreens
Bathroom 
Features - Soaking Tub
Bedroom 
Bonus Room 
Dining Room 
Foyer 
Kitchen 
Features - Kitchen Island
Laundry 
Living Room 
Loft 
Master Bathroom 
Master Bedroom 
Office 
Save
Ask
Tour
Hide
Share
Exterior Features
Construction Details 
ConcreteStucco
Exterior 
BalconyLightingRain GuttersFire Pit
Fencing 
BlockWoodWrought Iron
Lot Features 
Back YardCorner LotFront YardLandscapedLevelRectangular Lot
Other Structures 
Second Garage
Patio And Porch 
Rear PorchFront Porch
Pool Features 
PrivateHeatedIn GroundWaterfall
Private Pool 
Yes
Roof 
Tile
Spa 
Yes
Spa Features 
HeatedIn GroundPrivate
View 
City LightsMountain(s)Neighborhood
Waterview 
City LightsMountain(s)Neighborhood
Windows/Doors 
Window CoveringsBlindsDouble Pane WindowsDrapesScreens
Community Features
Accessibility Features 
Accessible Doors
Community Features 
CurbsStreet LightsSuburbanSidewalks
MLS Area 
688 - Rancho Cucamonga
School District 
Chaffey Joint Union High
Horse Property 
Riding Trail
Financing Terms Available 
CashConventionalFHASubmitVA Loan
Building Access 
1
Roads 
Paved
Horse Allowed 
Yes
Schools
School District
Chaffey Joint Union High
Elementary School
Etiwanda
Middle School
Etiwanda
High School
Los Osos


This information is for your personal, non-commercial use and may not be used for any purpose other than to identify prospective properties you may be interested in purchasing. The display of MLS data is usually deemed reliable but is NOT guaranteed accurate by the MLS. Buyers are responsible for verifying the accuracy of all information and should investigate the data themselves or retain appropriate professionals. Information from sources other than the Listing Agent may have been included in the MLS data. Unless otherwise specified in writing, the Broker/Agent has not and will not verify any information obtained from other sources. The Broker/Agent providing the information contained herein may or may not have been the Listing and/or Selling Agent.

Neighborhood & Commute
Source: Walkscore
Save
Ask
Tour
Hide
Share