Save
Ask
Tour
Hide
Share
$2,795,000
New Listing

2505 Featherwood Street
Westlake Village, CA 91362

Single Family Residence|Coming Soon
5
Beds
5
Total Baths
4
Full Baths
1
Partial Bath
4,690
SqFt
$596
/SqFt
2000
Built
Subdivision:
Estates at North Pointe (618)
County:
Ventura
Listed by Alena Chovanova of KALEO REAL ESTATE COMPANY [email protected]
Upcoming Open Houses
Fri, Sep 11, 4:00 PM - 6:00 PM
Sat, Sep 12, 12:00 PM - 3:00 PM
2505 Featherwood Street2505 Featherwood Street2505 Featherwood Street2505 Featherwood Street
Save
Ask
Tour
Hide
Share

Mortgage Calculator

Monthly Payment (Est.)

$12,752
Calculator powered by Showcase IDX, a Constellation1 Company. Copyright ©2026 Information is deemed reliable but not guaranteed.

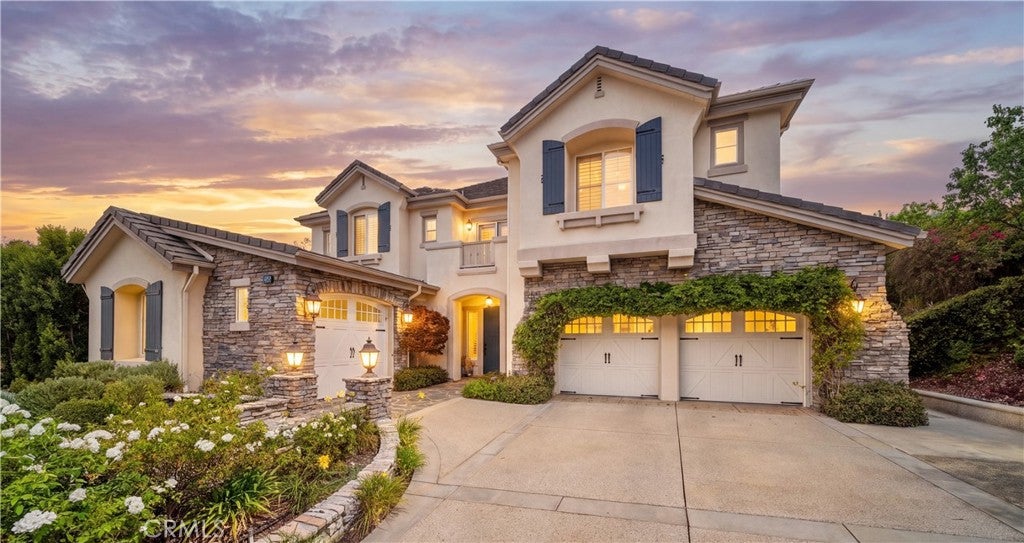
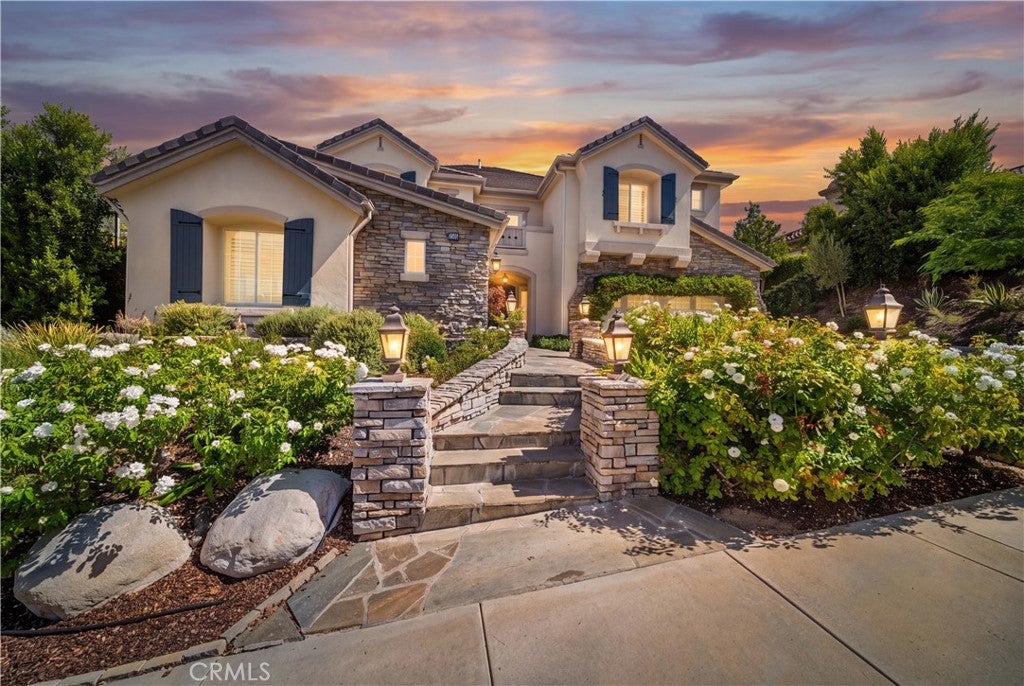
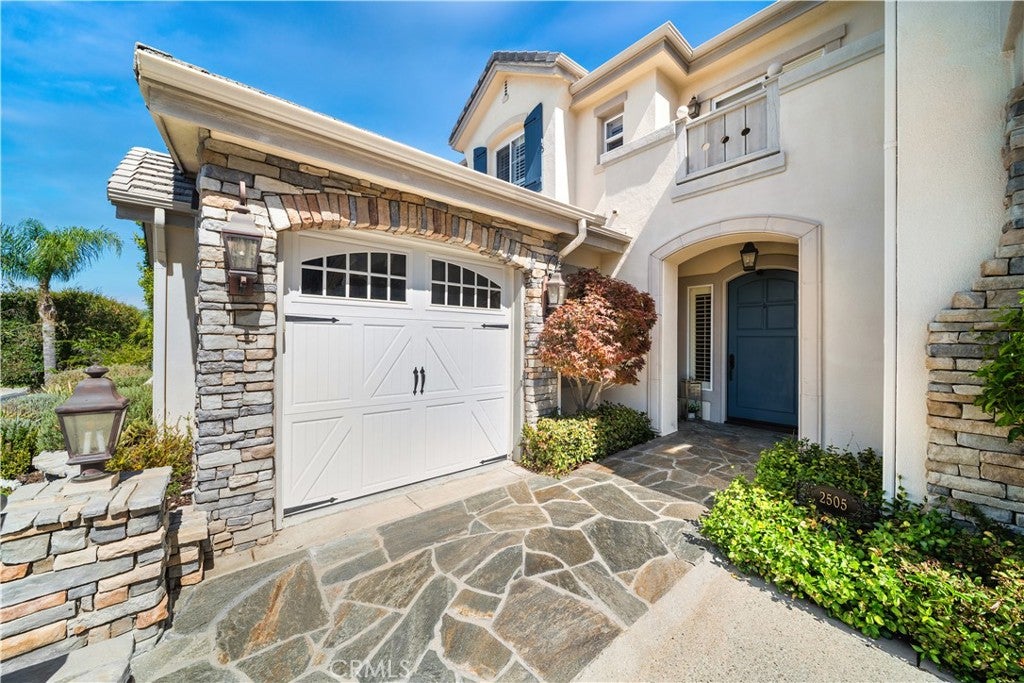
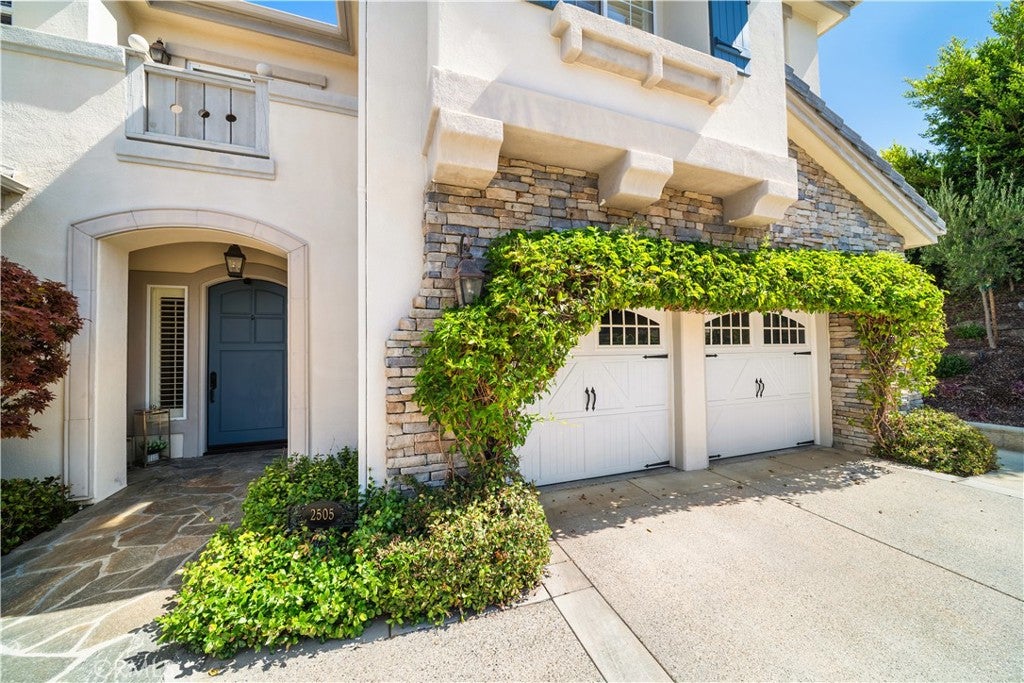
Welcome to this beautifully upgraded 5bd, 4.5ba home in the North Pointe community. From the moment you enter, this residence makes a statement. A dramatic two-story foyer welcomes you with a sweeping curved staircase, rich hardwood flooring, elegant lighting, and beautiful architectural details. Vaulted ceilings and natural light create an open, airy feel throughout the home, complemented by thoughtful design and quality finishes. The main level features Italian tile flooring and a well-designed floor plan with formal living and dining rooms, a spacious family room, and an upgraded kitchen with custom cabinetry and high-end appliances. A main-level bedroom with its own private bathroom offers an ideal retreat for guests or multigenerational living. The downstairs den is currently used as a wine room but could easily serve as an office, study, or additional living space. Upstairs, hardwood flooring continues throughout the living areas. The spacious primary suite features a newly upgraded bathroom with custom cabinetry and high-end finishes, two walk-in closets, custom blackout curtains, and more. Additional bedrooms include a private en-suite bedroom and two bedrooms connected by a Jack-and-Jill bathroom, along with a versatile loft. Step outside to a private, resort-style backyard featuring a sparkling pool and jacuzzi, built-in BBQ island, and sports court. Both the front and backyard feature newly replanted, drought-tolerant landscaping with drip irrigation, complemented by established citrus trees. Located in the desirable gated North Pointe community, near North Ranch Country Club and Sapwi Trails Community Park and Recreation. Schedule a showing today!

Save
Ask
Tour
Hide
Share
Listing Snapshot
Price 
$2,795,000
Days On Site 
0 Days
Bedrooms 
5
Inside Area (SqFt) 
4,690 sqft
Total Baths 
5
Full Baths 
4
Partial Baths 
1
Lot Size 
0.29 Acres
Year Built 
2000
MLS® Number 
CV26190208
Status 
Coming Soon
Property Tax 
N/A
HOA/Condo/Coop Fees 
$170 monthly
Sq Ft Source 
Assessor
Friends & Family
Recent Activity
9 hours agoListing first seen on site
16 hours agoListing updated with changes from the MLS®
General Features
Acres 
0.29
Attached Garage 
Yes
Garage 
Yes
Garage Spaces 
3
Land Lease 
No
Levels 
Two
Number Of Stories 
2
Parking 
AttachedDrivewayGarage Faces Front
Parking Spaces 
3
Property Condition 
Updated/Remodeled
Property Sub Type 
Single Family Residence
Security 
PrewiredFire Sprinkler SystemGated Community
Sewer 
Public Sewer
Special Circumstances 
Standard
Style 
Modern
Utilities 
Cable ConnectedElectricity ConnectedNatural Gas ConnectedSewer ConnectedWater Connected
Water Source 
Public
Interior Features
Appliances 
DishwasherGas OvenGas RangeMicrowaveRefrigeratorRange HoodDryerWasher
Cooling 
Central Air
Electric 
220 Volts in Garage220 Volts in Laundry
Fireplace 
Yes
Fireplace Features 
DenFamily RoomGasLiving RoomSee Through
Flooring 
TileWood
Heating 
Central
Interior 
Built-in FeaturesCrown MoldingCathedral Ceiling(s)Central VacuumHigh CeilingsOpen FloorplanPantryRecessed LightingWired for SoundEntrance FoyerWalk-In Closet(s)
Laundry Features 
Laundry RoomUpper Level
Main Level Bedrooms 
1
Spa 
Yes
Window Features 
Double Pane WindowsPlantation Shutters
Bathroom 
Features - Soaking Tub
Bedroom 
EntryFoyer 
Family Room 
Foyer 
Kitchen 
Features - Kitchen Island
Living Room 
Loft 
Master Bedroom 
Other 
Features - Walk-In Closet(s)
Save
Ask
Tour
Hide
Share
Exterior Features
Construction Details 
StoneStucco
Exterior 
BalconyBarbecue
Fencing 
BlockWrought Iron
Lot Features 
Back Yard
Pool Features 
PrivateIn GroundTile
Private Pool 
Yes
Road Frontage 
City Street
Roof 
Tile
Spa 
Yes
Spa Features 
HeatedPrivate
View 
CanyonNone
Waterview 
CanyonNone
Windows/Doors 
Double Pane WindowsPlantation Shutters
Community Features
Association Amenities 
Management
Association Dues 
170
Building Access 
Street
Community Features 
ParkSidewalksGated
Financing Terms Available 
CashConventional
HOA Fee Frequency 
Monthly
MLS Area 
WV - Westlake Village
Roads 
Paved
School District 
Conejo Valley Unified
Schools
School District
Conejo Valley Unified
Elementary School
Unknown
Middle School
Unknown
High School
Unknown


This information is for your personal, non-commercial use and may not be used for any purpose other than to identify prospective properties you may be interested in purchasing. The display of MLS data is usually deemed reliable but is NOT guaranteed accurate by the MLS. Buyers are responsible for verifying the accuracy of all information and should investigate the data themselves or retain appropriate professionals. Information from sources other than the Listing Agent may have been included in the MLS data. Unless otherwise specified in writing, the Broker/Agent has not and will not verify any information obtained from other sources. The Broker/Agent providing the information contained herein may or may not have been the Listing and/or Selling Agent.

Neighborhood & Commute
Source: Walkscore
Save
Ask
Tour
Hide
Share