

2818 E Berry Loop Privado 67Ontario, CA 91761
Mortgage Calculator
Monthly Payment (Est.)
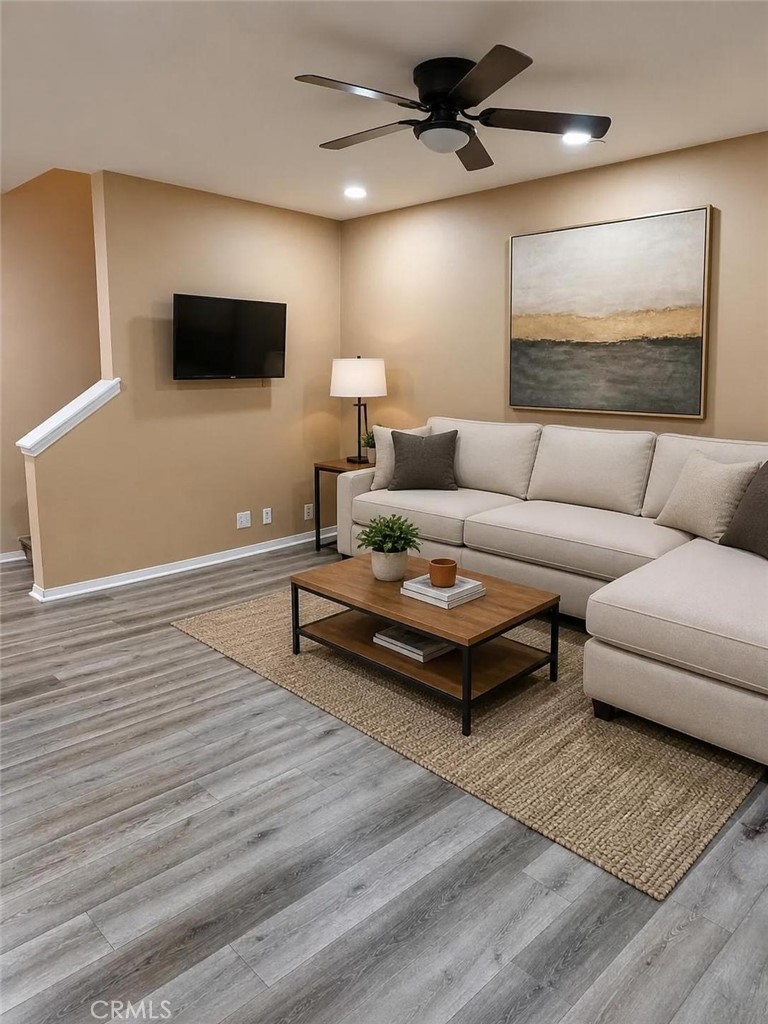
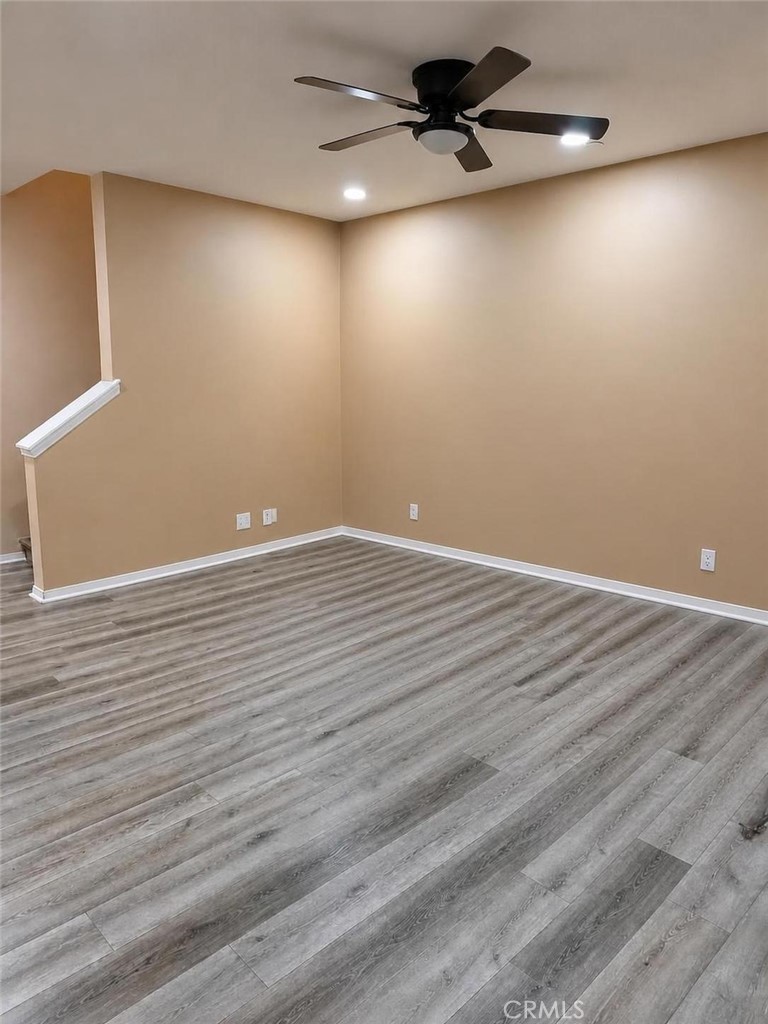
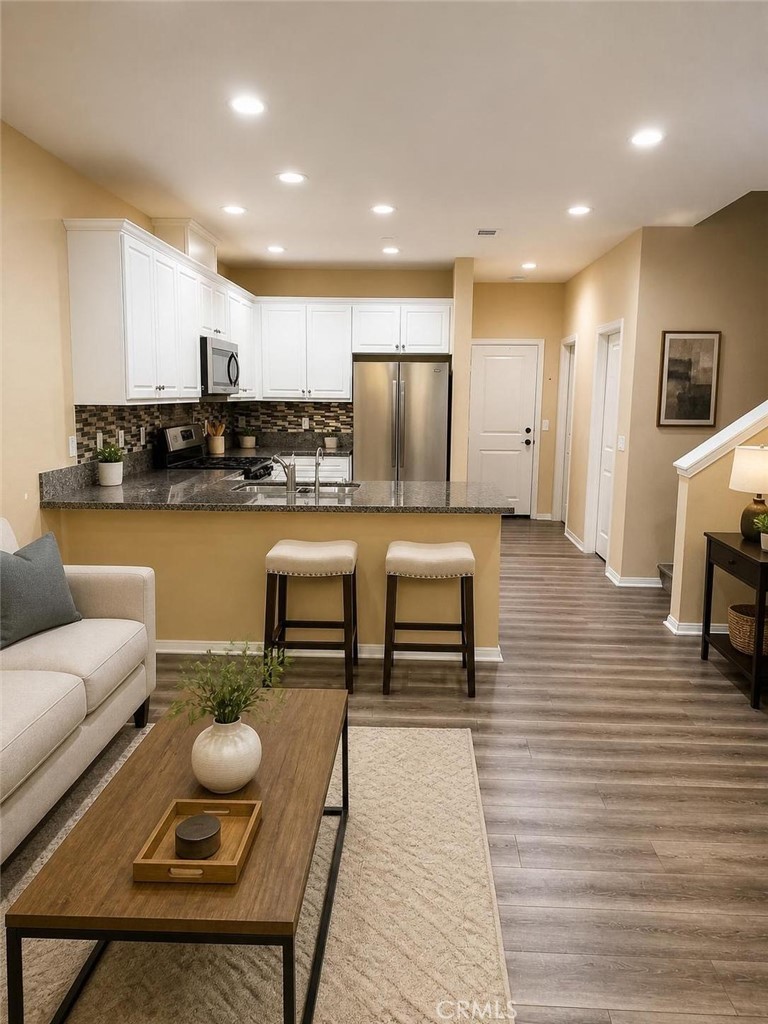
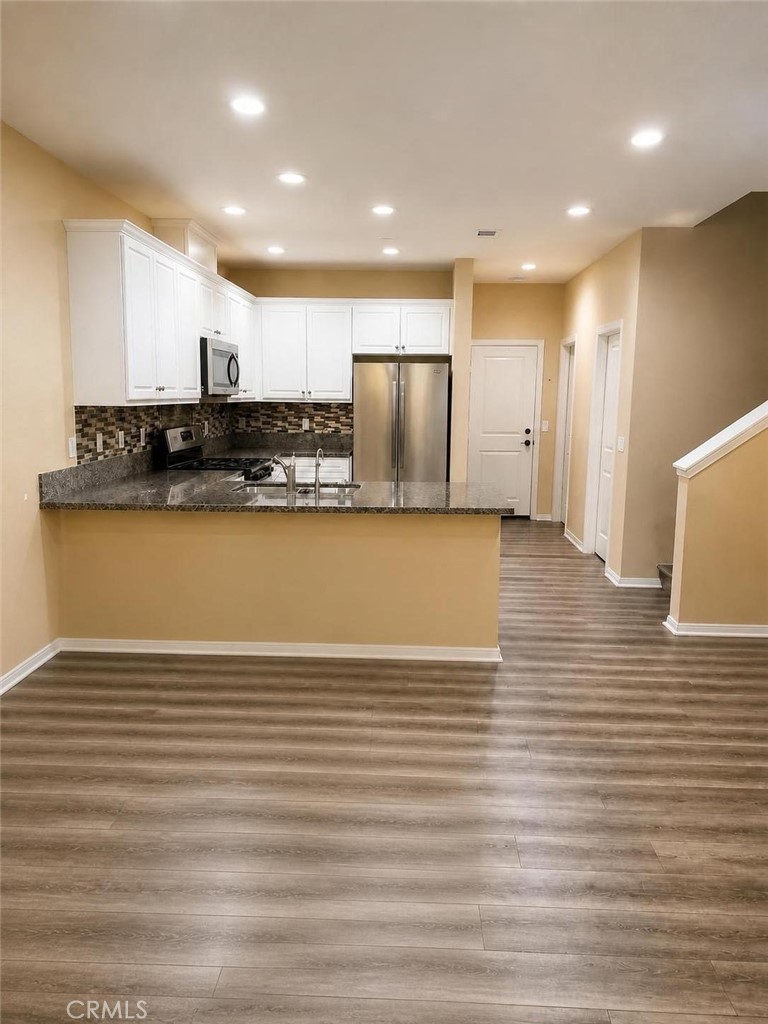
$16Welcome to 2818 E. Berry Loop Privado #67, located in the highly sought-after New Haven community of Ontario Ranch! This beautifully designed 3-bedroom, 2.5-bath townhome offers approximately 1,685 square feet of modern living space with an open-concept floor plan, abundant natural light, and stylish finishes throughout. Built in 2019, the home features a spacious kitchen with granite countertops, stainless steel appliances, ample cabinetry, and a large island that opens seamlessly to the dining and living areas—perfect for both everyday living and entertaining. The primary suite offers a private retreat with a spacious bathroom and generous closet space, while two additional bedrooms provide flexibility for family, guests, or a home office. Additional highlights include upstairs laundry, central A/C, energy-efficient features, and an attached two-car garage with direct access. Residents enjoy access to New Haven's resort-style amenities, including multiple pools, spas, parks, playgrounds, BBQ areas, pickleball and basketball courts, dog parks, clubhouse, fire pits, and walking trails. Conveniently located near shopping, dining, schools, Ontario International Airport, and major freeways, this home offers the perfect combination of comfort, convenience, and community living. Available now! Don't miss this opportunity to live in one of Ontario Ranch's premier communities.
| 8 hours ago | Listing first seen on site | |
| 8 hours ago | Listing updated with changes from the MLS® |

This information is for your personal, non-commercial use and may not be used for any purpose other than to identify prospective properties you may be interested in purchasing. The display of MLS data is usually deemed reliable but is NOT guaranteed accurate by the MLS. Buyers are responsible for verifying the accuracy of all information and should investigate the data themselves or retain appropriate professionals. Information from sources other than the Listing Agent may have been included in the MLS data. Unless otherwise specified in writing, the Broker/Agent has not and will not verify any information obtained from other sources. The Broker/Agent providing the information contained herein may or may not have been the Listing and/or Selling Agent.
Did you know? You can invite friends and family to your search. They can join your search, rate and discuss listings with you.