

204 1/2 E I StreetOntario, CA 91764
Mortgage Calculator
Monthly Payment (Est.)
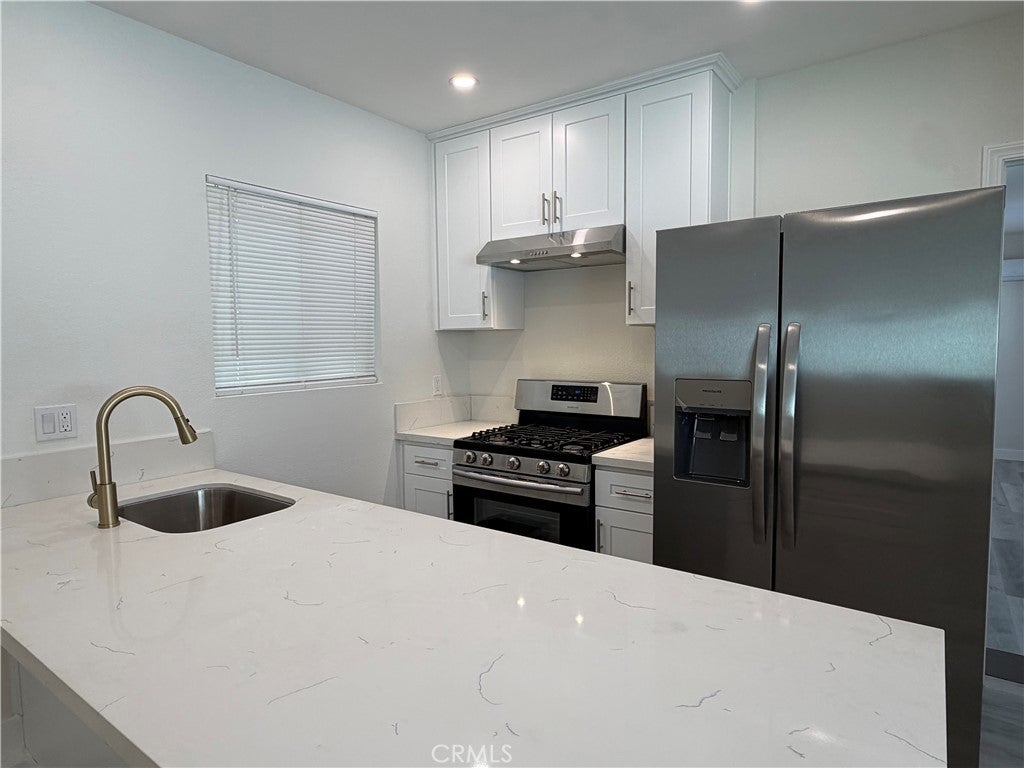
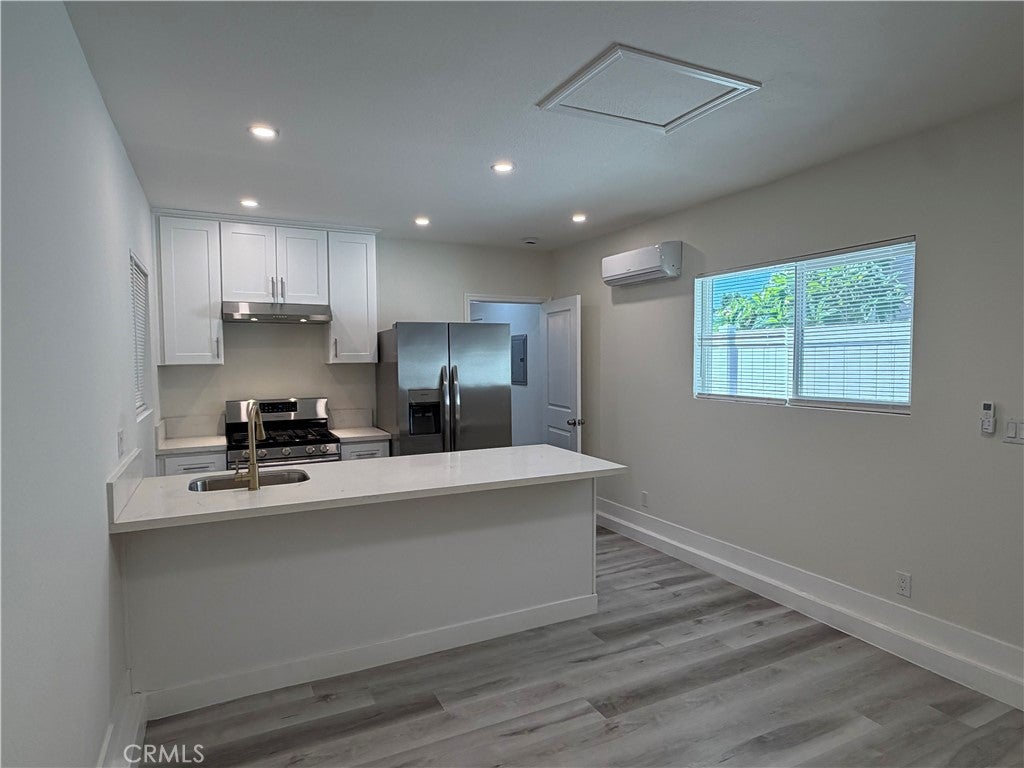
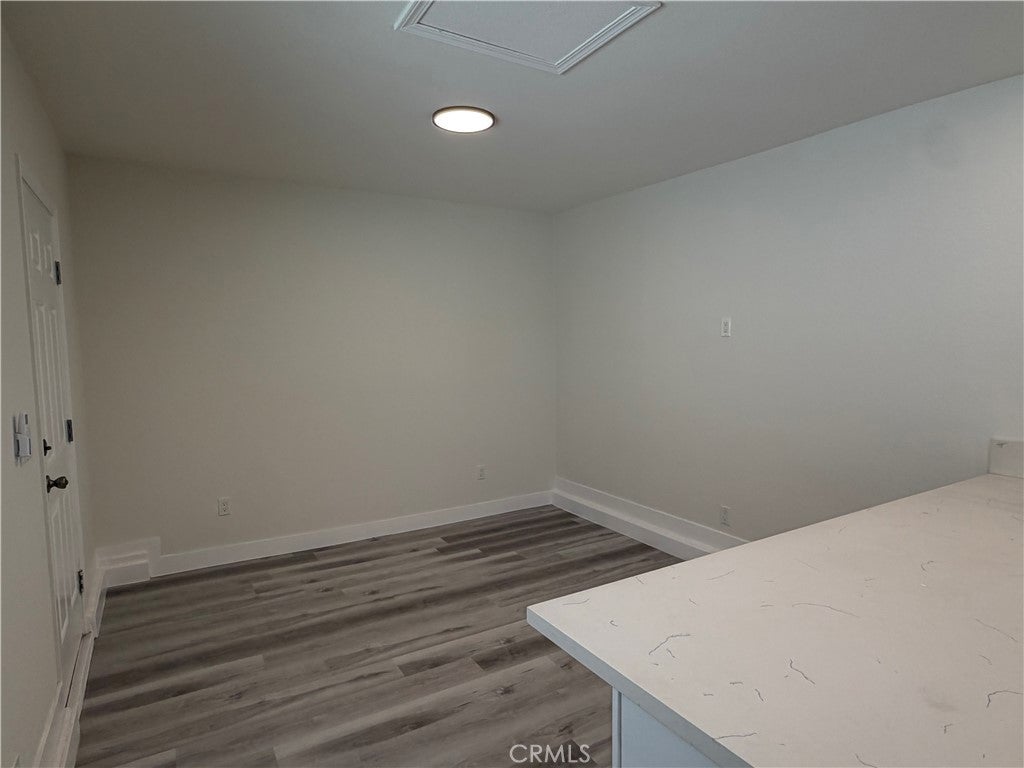
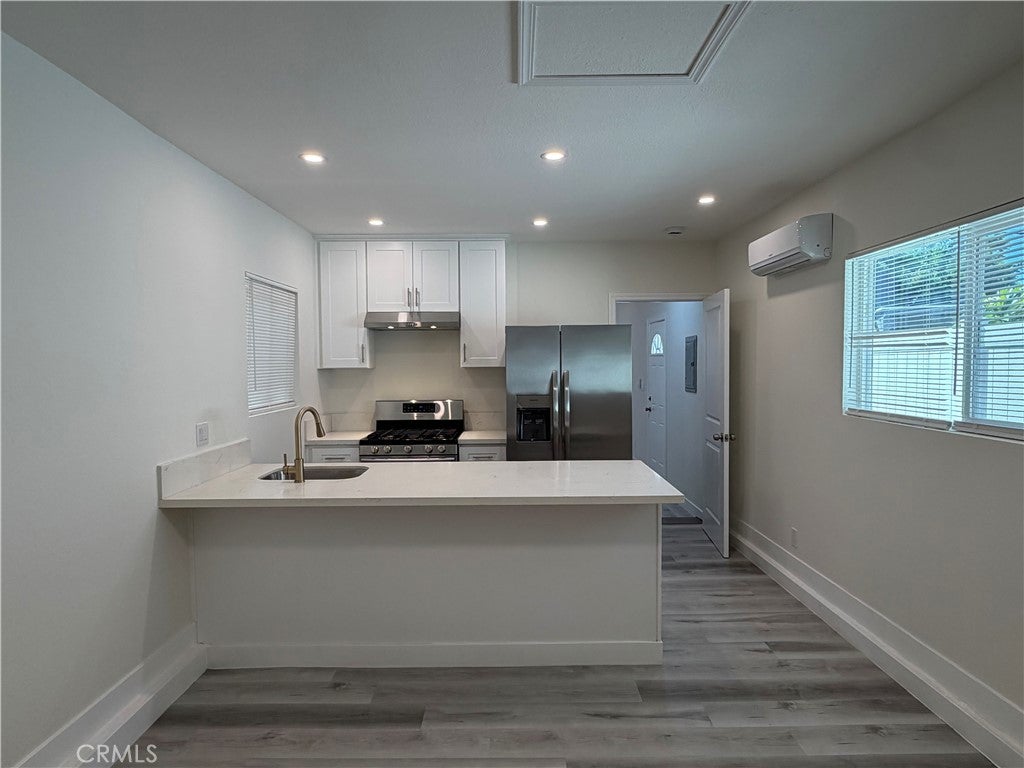
Enter an interest rate to see your estimated monthly payment.Recently remodeled accessory dwelling unit (ADU) offering modern comfort, clean finishes, and privacy. The light-filled interior features brand new wood-look vinyl plank flooring, recessed LED lighting, and energy-efficient ductless mini-split heating and air conditioning units. The fully equipped modern kitchen showcases crisp shaker cabinetry, sleek quartz countertops, a breakfast bar peninsula, and stainless steel appliances, including a gas range, range hood, and double-door refrigerator. The updated full bathroom is finished with designer marble-style wall tile, an accent niche, a bathtub/shower combination with a contemporary glass partition, and black fixtures. Outside, enjoy a dedicated private side pathway, fully fenced outdoor space with low-maintenance artificial turf, and a covered utility area equipped with laundry hookups and a utility sink. Conveniently situated in Ontario with quick access to local dining, transit, and major freeways.
| 9 hours ago | Listing first seen on site | |
| 9 hours ago | Listing updated with changes from the MLS® |

This information is for your personal, non-commercial use and may not be used for any purpose other than to identify prospective properties you may be interested in purchasing. The display of MLS data is usually deemed reliable but is NOT guaranteed accurate by the MLS. Buyers are responsible for verifying the accuracy of all information and should investigate the data themselves or retain appropriate professionals. Information from sources other than the Listing Agent may have been included in the MLS data. Unless otherwise specified in writing, the Broker/Agent has not and will not verify any information obtained from other sources. The Broker/Agent providing the information contained herein may or may not have been the Listing and/or Selling Agent.
Did you know? You can invite friends and family to your search. They can join your search, rate and discuss listings with you.