Save
Ask
Tour
Hide
Share
$2,350
New Listing

1131 S Alta Vista Avenue F
Monrovia, CA 91016

For Rent|Apartment|Active
1
Bed
1
Total Bath
1
Full Bath
800
SqFt
$3
/SqFt
1978
Built
County:
Los Angeles
Listed by Joe Tseng of Treelane Realty Group Inc. [email protected]
1131 S Alta Vista Avenue F1131 S Alta Vista Avenue F1131 S Alta Vista Avenue F1131 S Alta Vista Avenue F
Save
Ask
Tour
Hide
Share

Mortgage Calculator

Monthly Payment (Est.)

$11
Calculator powered by Showcase IDX, a Constellation1 Company. Copyright ©2026 Information is deemed reliable but not guaranteed.

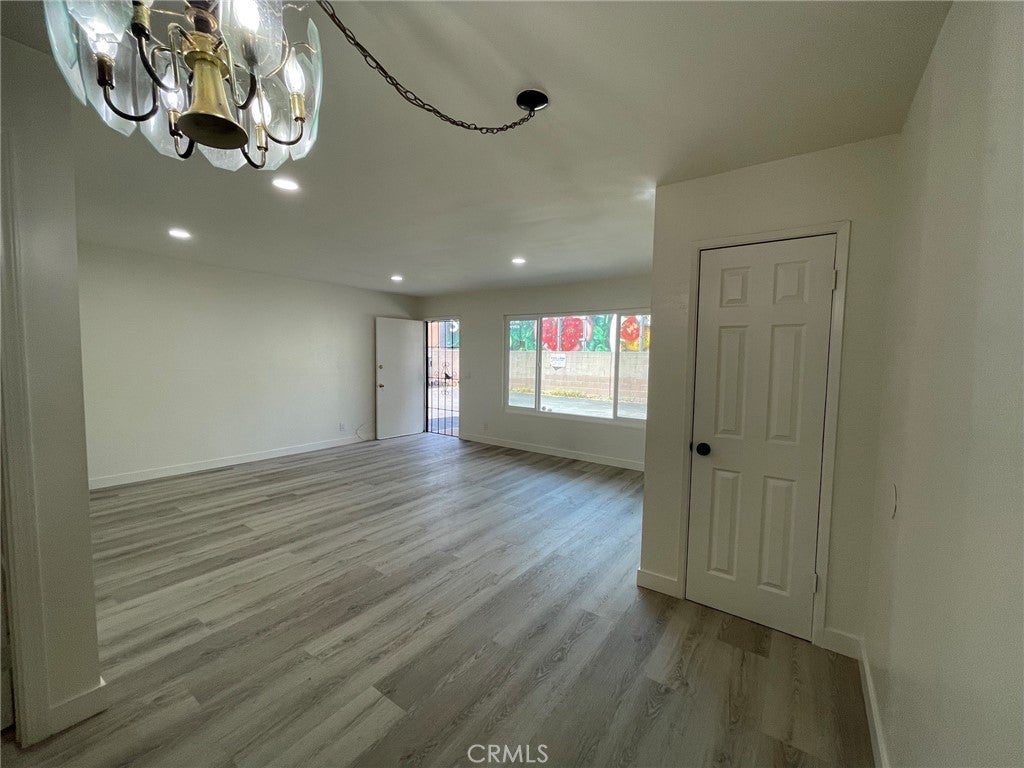
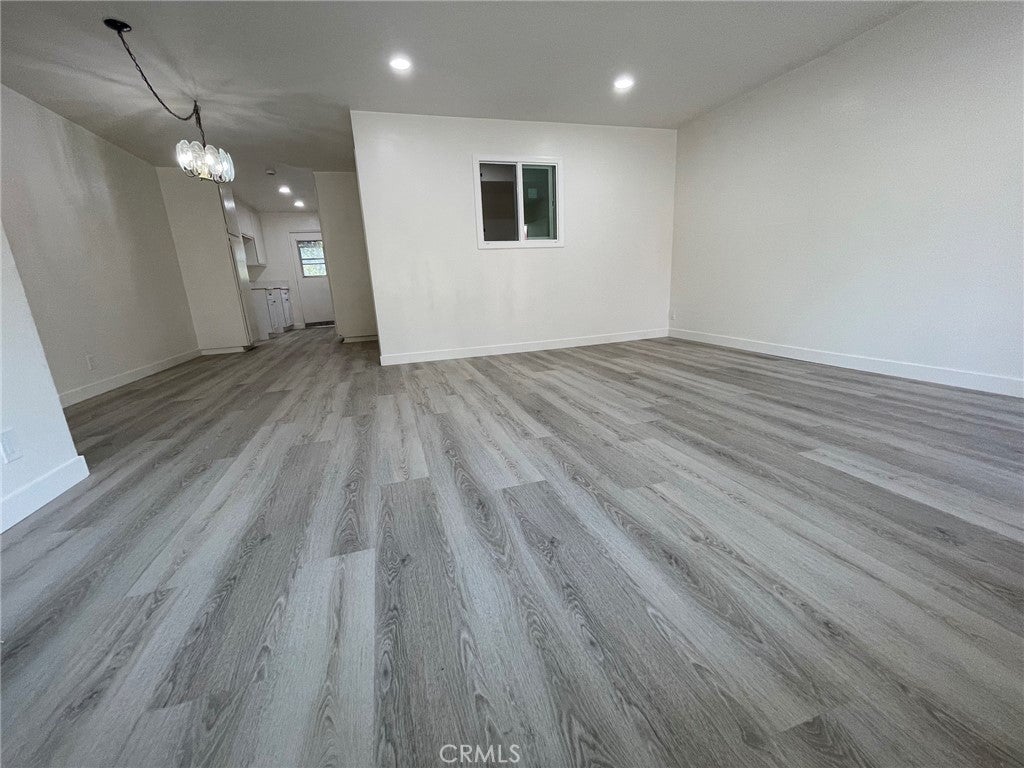
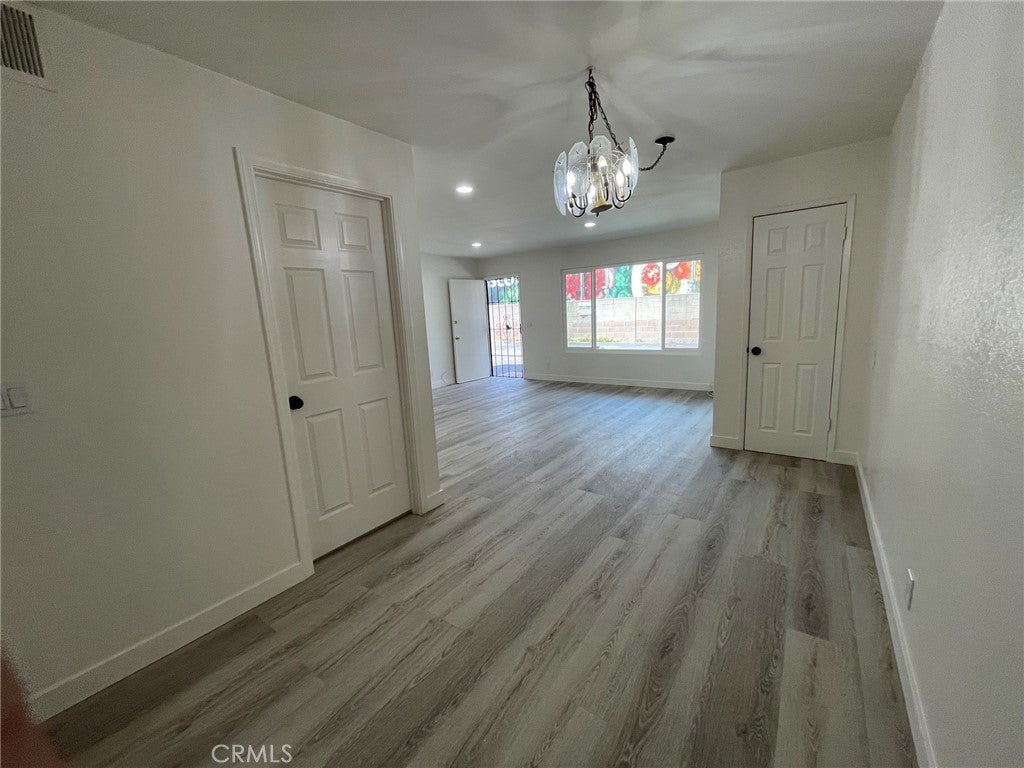
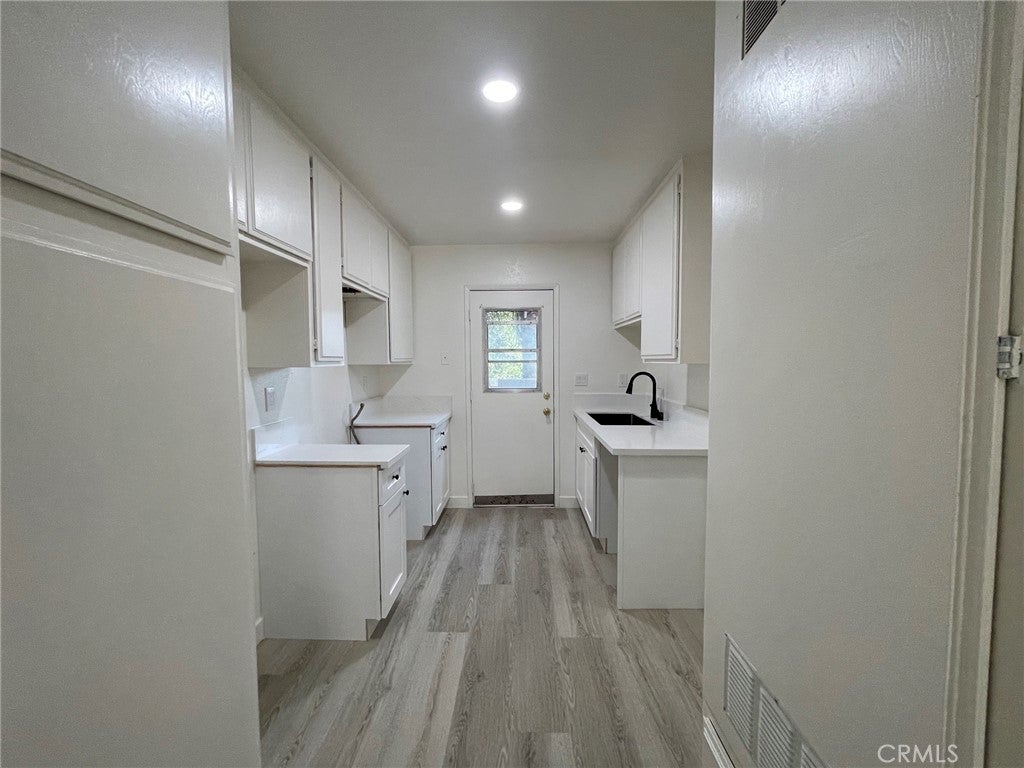
Ground floor End unit with newly renovation on Aug 2026. #F features one bedroom plus a Den ( function as study room, office, play room ,music room,guest quarter ) and Good size living room & dinning area . TWO PARKINGS spots provided. One garage & one open space . New interior & kitchen cabinet paint ,Brand new kitchen Stove, Dishwasher, kitchen exhaust fan and counter top. Newly renovated bathroom and fixtures including New bathtub & enclosure, toilet ,vanity ,light fixture, mirror ,recess lights and bath tile flooring. New bedroom window & living room display window .All new bedroom doors, newer kitchen counter top, new appliances. Located in a very convenient location ,minutes drive to MONROVIA OLD TOWN and walking distance to Sprouts shopping center, Bed Bath & Beyond, McDonald, Burger kings, Jack in the Box, Panda Express, Chuck E Cheese, Starbucks and Many other well known Restaurant and popular shopping center. Easy access to FWY 210 . close by everything.

Save
Ask
Tour
Hide
Share
Listing Snapshot
Price 
$2,350
Days On Site 
0 Days
Bedrooms 
1
Inside Area (SqFt) 
800 sqft
Total Baths 
1
Full Baths 
1
Partial Baths 
N/A
Lot Size 
0.4862 Acres
Year Built 
1978
MLS® Number 
AR26168208
Status 
Active
Property Tax 
N/A
HOA/Condo/Coop Fees 
N/A
Sq Ft Source 
Assessor
Friends & Family
Recent Activity
9 hours agoListing first seen on site
10 hours agoListing updated with changes from the MLS®
General Features
Acres 
0.4862
Attached Garage 
Yes
Available on 
2025-02-15
Direction Faces 
North
Foundation 
Slab
Garage 
Yes
Garage Spaces 
1
Lease Term 
12 Months
Levels 
One
Number Of Stories 
2
Parking 
AttachedAssignedAsphaltDetached CarportOn SitePavedPrivate
Parking Spaces 
2
Pets 
Call
Property Sub Type 
Apartment
Sewer 
Public Sewer
Special Circumstances 
Standard
Style 
Traditional
Utilities 
Electricity AvailableElectricity ConnectedNatural Gas AvailableNatural Gas ConnectedSewer AvailableSewer ConnectedWater AvailableWater Connected
Water Source 
Public
Zoning 
MORH*
Interior Features
Appliances 
DishwasherGas OvenGas RangeRange HoodVented Exhaust FanWater HeaterDryerWasher
Cooling 
Central Air
Fireplace Features 
None
Flooring 
Vinyl
Furnished 
Unfurnished
Heating 
Forced Air
Interior 
Ceiling Fan(s)
Laundry Features 
Common AreaElectric Dryer HookupGas Dryer HookupLaundry RoomOutside
Main Level Bedrooms 
1
Bathroom 
Bedroom 
Den 
Kitchen 
Save
Ask
Tour
Hide
Share
Exterior Features
Construction Details 
FrameStucco
Fencing 
BlockWrought Iron
Patio And Porch 
Patio
Pool Features 
None
Road Frontage 
City Street
Spa Features 
None
View 
Mountain(s)
Waterview 
Mountain(s)
Community Features
Building Access 
1
Community Features 
Curbs
MLS Area 
639 - Monrovia
Roads 
Paved
School District 
Monrovia Unified
Schools
School District
Monrovia Unified
Elementary School
Unknown
Middle School
Unknown
High School
Unknown


This information is for your personal, non-commercial use and may not be used for any purpose other than to identify prospective properties you may be interested in purchasing. The display of MLS data is usually deemed reliable but is NOT guaranteed accurate by the MLS. Buyers are responsible for verifying the accuracy of all information and should investigate the data themselves or retain appropriate professionals. Information from sources other than the Listing Agent may have been included in the MLS data. Unless otherwise specified in writing, the Broker/Agent has not and will not verify any information obtained from other sources. The Broker/Agent providing the information contained herein may or may not have been the Listing and/or Selling Agent.

Neighborhood & Commute
Source: Walkscore
Save
Ask
Tour
Hide
Share