

5903 Hazelbrook AvenueLakewood, CA 90712
Mortgage Calculator
Monthly Payment (Est.)
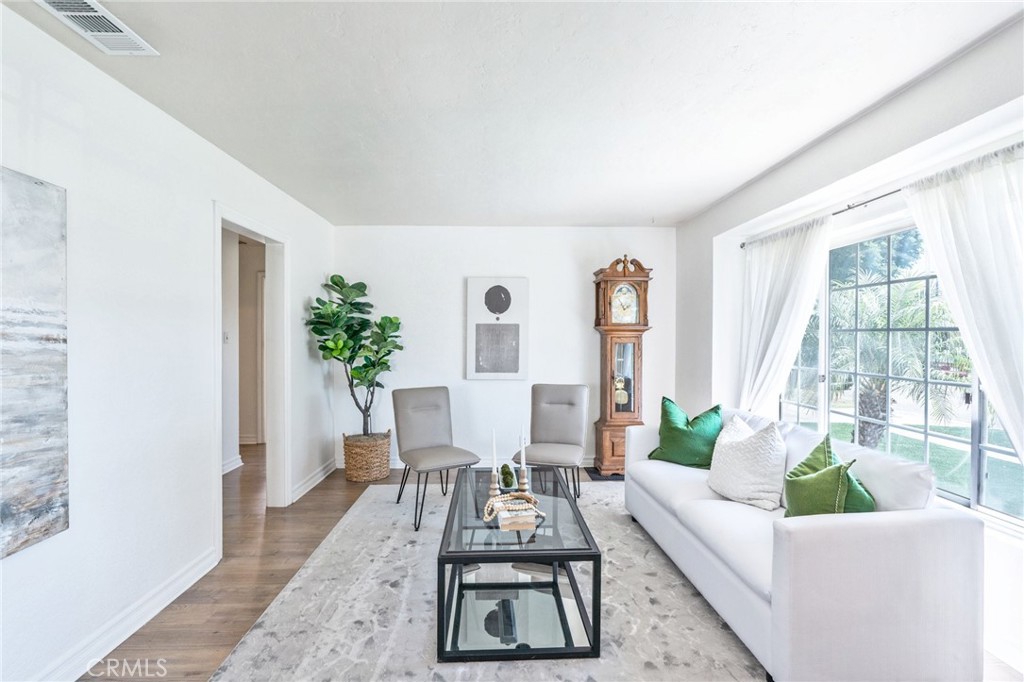
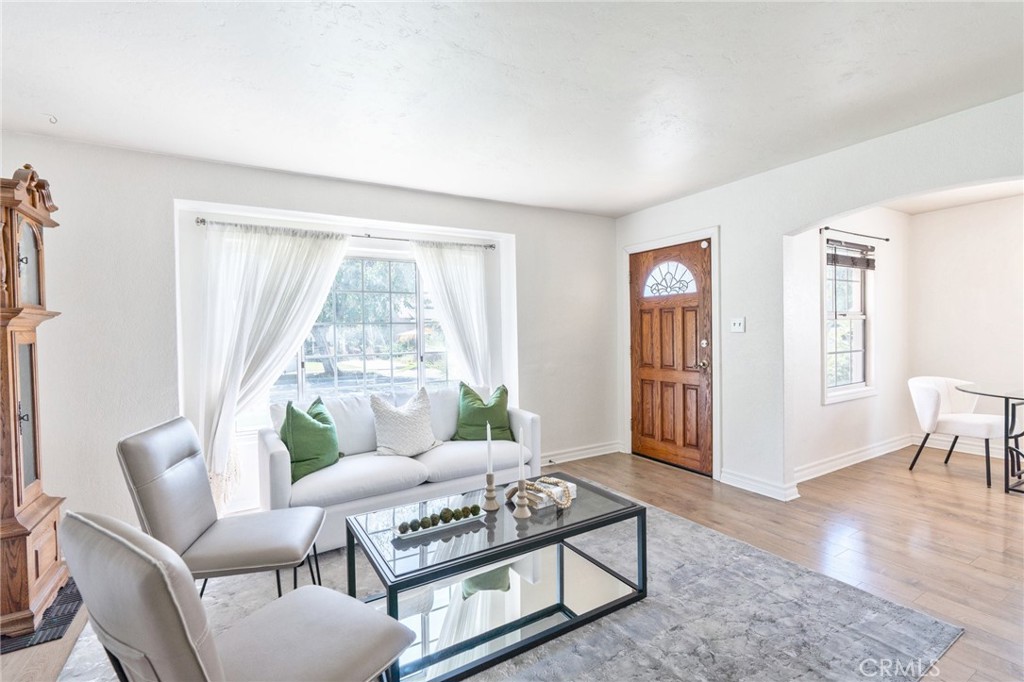
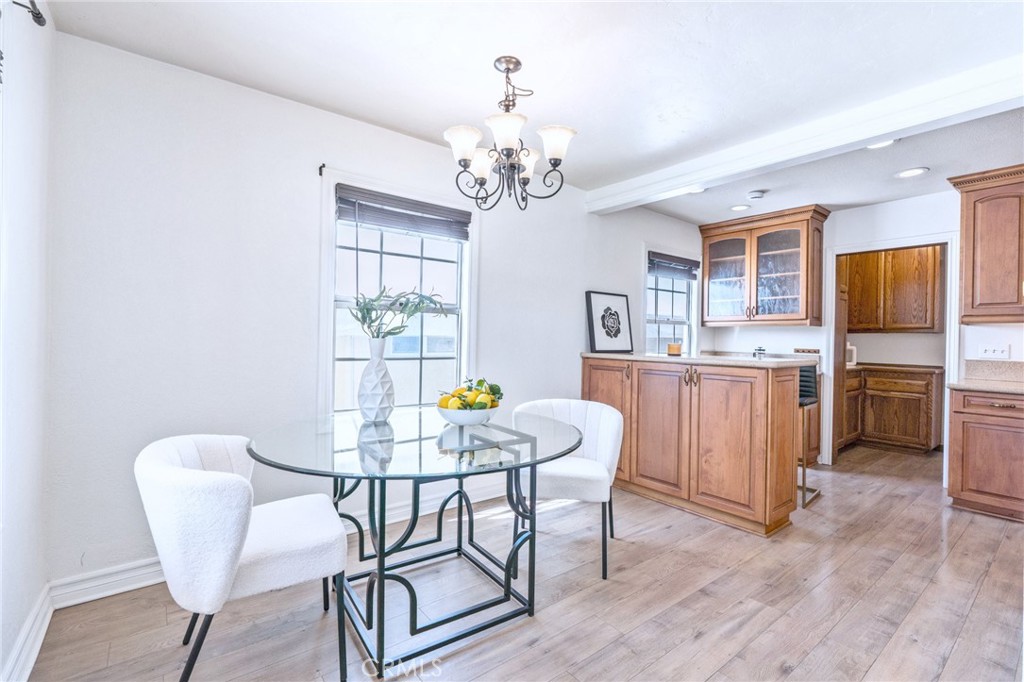
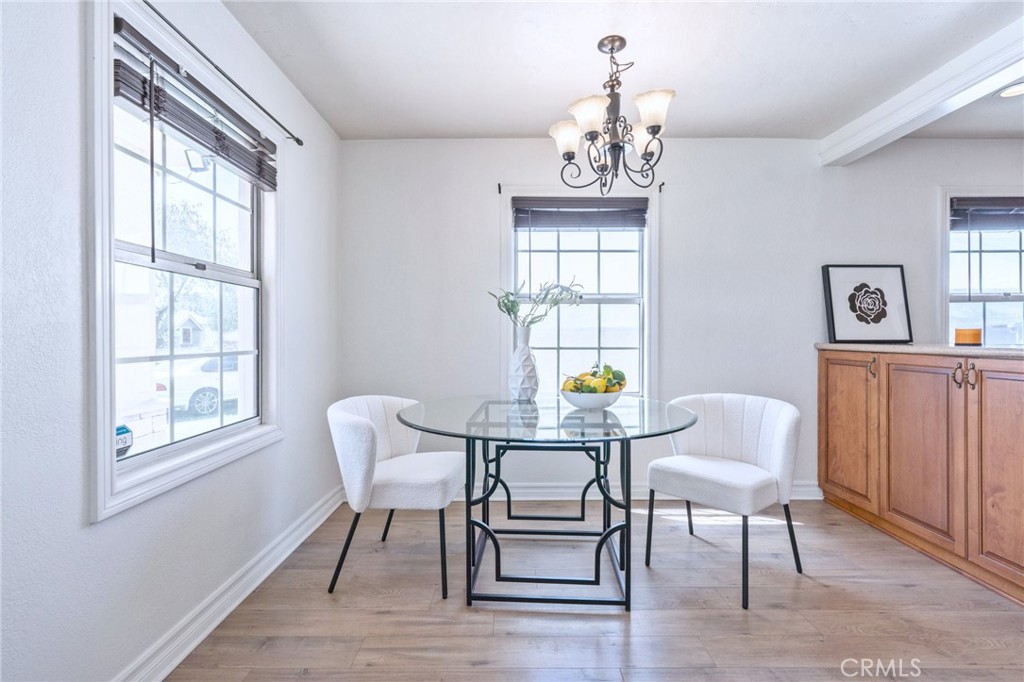
$4,553Attractive New Price. Welcome to this beautifully maintained, turnkey, move-in-ready one story, single-family home located in the highly desirable Mayfair neighborhood of Lakewood. Situated on a quiet tree-lined street near shopping, dining, parks, and schools, this thoughtfully upgraded residence offers timeless charm, modern improvements, functional living spaces, and true pride of ownership throughout. From the moment you arrive, the exceptional curb appeal, manicured low-maintenance landscaping, expanded driveway with additional parking space, and a welcoming, warm first impression. Inside, you’ll find a bright, natural-light-filled living room with a formal dining area and a spacious, functional floor plan designed for both everyday comfort and entertaining. The kitchen features abundant cabinetry, generous counter space and storage, breakfast bar seating, newer appliances, including a modern gas range with built-in air fryer functionality, and convenient pass-through access to the family room. The expansive family room showcases a beautiful stone fireplace and sliding doors leading to the private backyard, creating an ideal indoor-outdoor living and entertaining space. Both bathrooms have been tastefully updated, and the seller has completed extensive upgrades throughout the years, including newer flooring, interior and exterior paint, newer carpet with premium padding, newer roof on both the house and garage, updated sewer/drain system, upgraded cement and hardscape improvements, widened driveway, newer garage motor, upgraded gate, artificial turf landscaping with gopher protection, and an energy-efficient tankless water heater. The oversized primary suite offers comfort, privacy, and its own walk-in shower. Additional highlights include an indoor laundry room, a detached 2-car garage, a lighted pergola patio, a spacious backyard, block-wall fencing for privacy, and a large storage shed/playhouse that offers additional flexibility and storage. A rare opportunity to own a beautifully updated, inviting home in one of Lakewood’s most established and sought-after neighborhoods.
| 2 days ago | Price changed to $998,000 | |
| 2 days ago | Listing updated with changes from the MLS® | |
| 3 weeks ago | Listing first seen on site |

This information is for your personal, non-commercial use and may not be used for any purpose other than to identify prospective properties you may be interested in purchasing. The display of MLS data is usually deemed reliable but is NOT guaranteed accurate by the MLS. Buyers are responsible for verifying the accuracy of all information and should investigate the data themselves or retain appropriate professionals. Information from sources other than the Listing Agent may have been included in the MLS data. Unless otherwise specified in writing, the Broker/Agent has not and will not verify any information obtained from other sources. The Broker/Agent providing the information contained herein may or may not have been the Listing and/or Selling Agent.
Did you know? You can invite friends and family to your search. They can join your search, rate and discuss listings with you.