

191 Oxford CtAlamo, CA 94507
Mortgage Calculator
Monthly Payment (Est.)
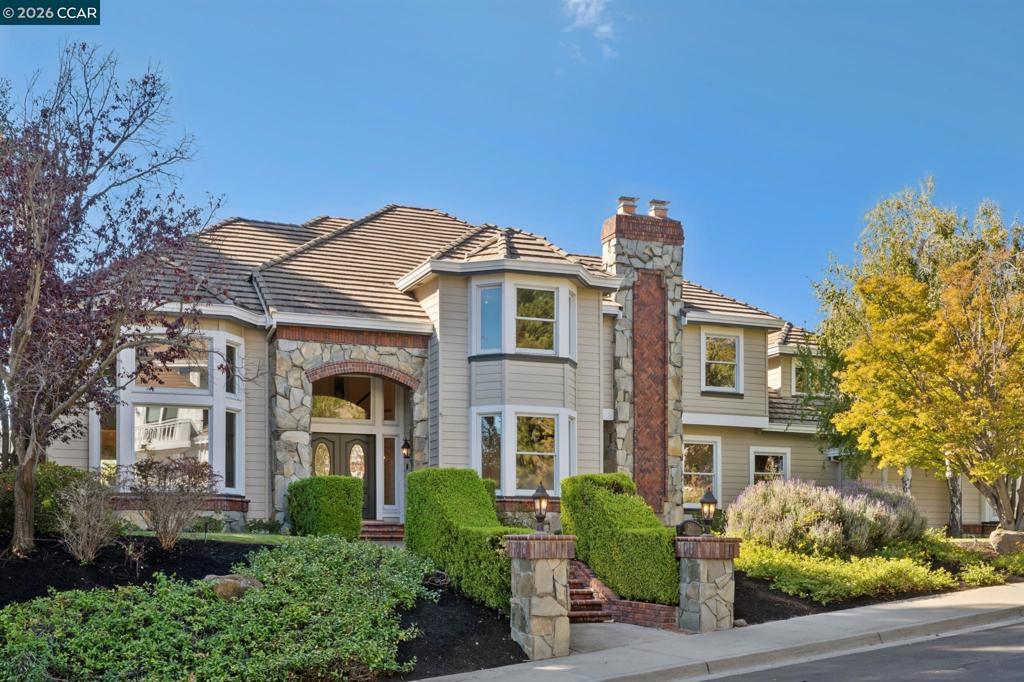
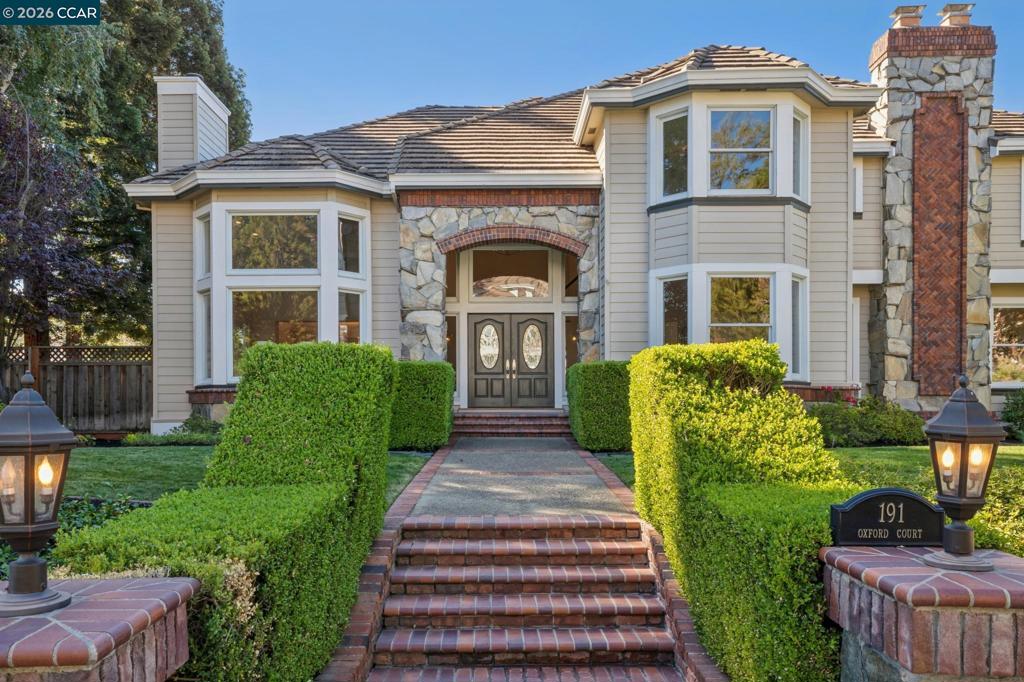
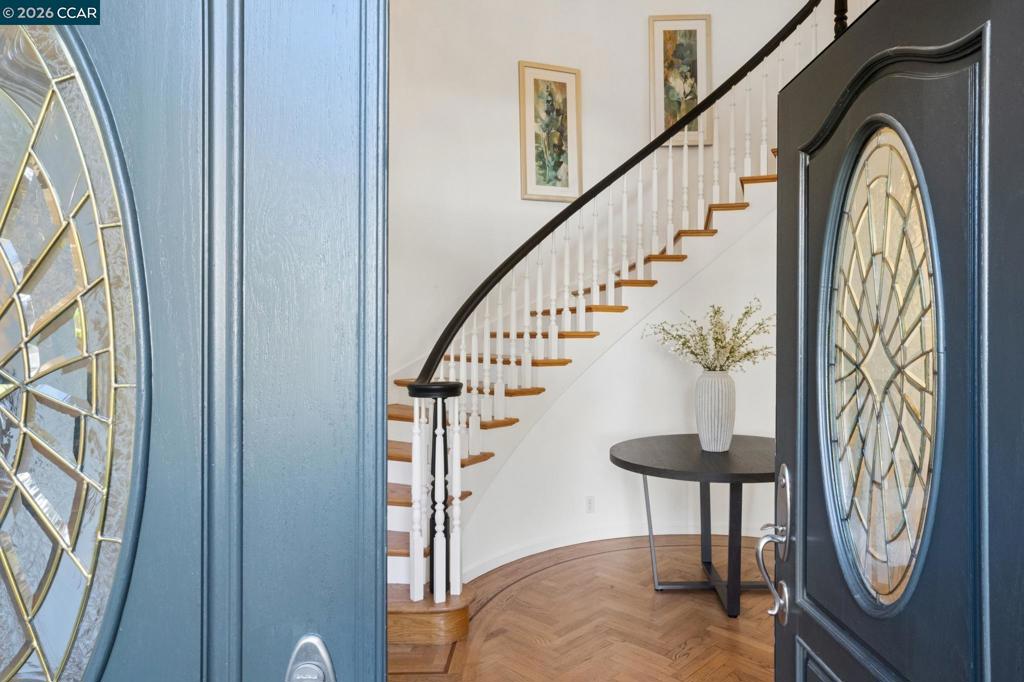
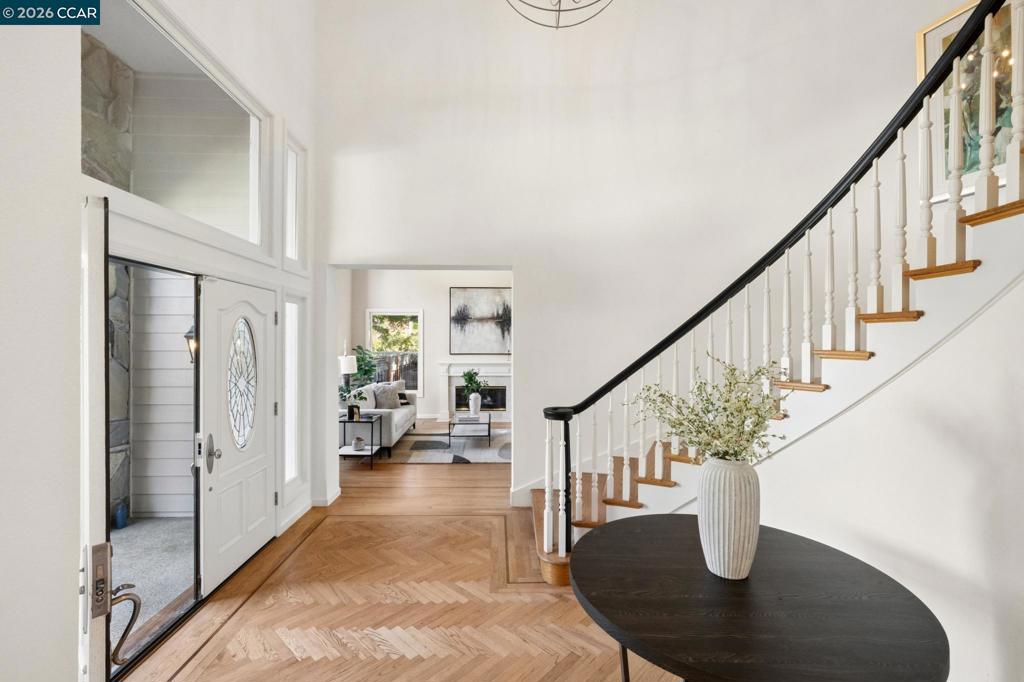
Enter an interest rate to see your estimated monthly payment.For those seeking an idyllic setting, few Bay Area neighborhoods rival Alamo’s coveted Stonegate community, with scenic hiking trails, tennis courts, excellent schools and an enviable climate. Designed by renowned architect Kubitschek, this beautifully updated home offers over 4,414 square feet of thoughtfully planned living space. An expansive kitchen and family room open to a level backyard and sparkling pool, creating effortless indoor-outdoor living. Soaring ceilings add volume and light, while a main-level bedroom suite and private office with an adjacent half bath(could be converted to another ensuite) offer exceptional flexibility. The beautifully appointed kitchen features custom Rutt cabinetry, an oversized island with a second sink, premium appliances, a walk-in pantry and stone floors, all overlooking the pool and hills beyond. Upstairs, two spacious secondary bedrooms share a Jack and Jill bath, the spacious primary is a retreat unto itself and a generous bonus room provides space for recreation or relaxation. Tastefully updated bathrooms and elegant pavers surrounding the pool complete this inviting, low-maintenance retreat. Timeless architecture, comfortable sophistication and an exceptional location make this a wonderful place to call home.
| 3 hours ago | Listing updated with changes from the MLS | |
| 12 hours ago | Listing first seen on site |

This information is for your personal, non-commercial use and may not be used for any purpose other than to identify prospective properties you may be interested in purchasing. The display of MLS data is usually deemed reliable but is NOT guaranteed accurate by the MLS. Buyers are responsible for verifying the accuracy of all information and should investigate the data themselves or retain appropriate professionals. Information from sources other than the Listing Agent may have been included in the MLS data. Unless otherwise specified in writing, the Broker/Agent has not and will not verify any information obtained from other sources. The Broker/Agent providing the information contained herein may or may not have been the Listing and/or Selling Agent.