

984 Longridge RoadOakland, CA 94610
Mortgage Calculator
Monthly Payment (Est.)
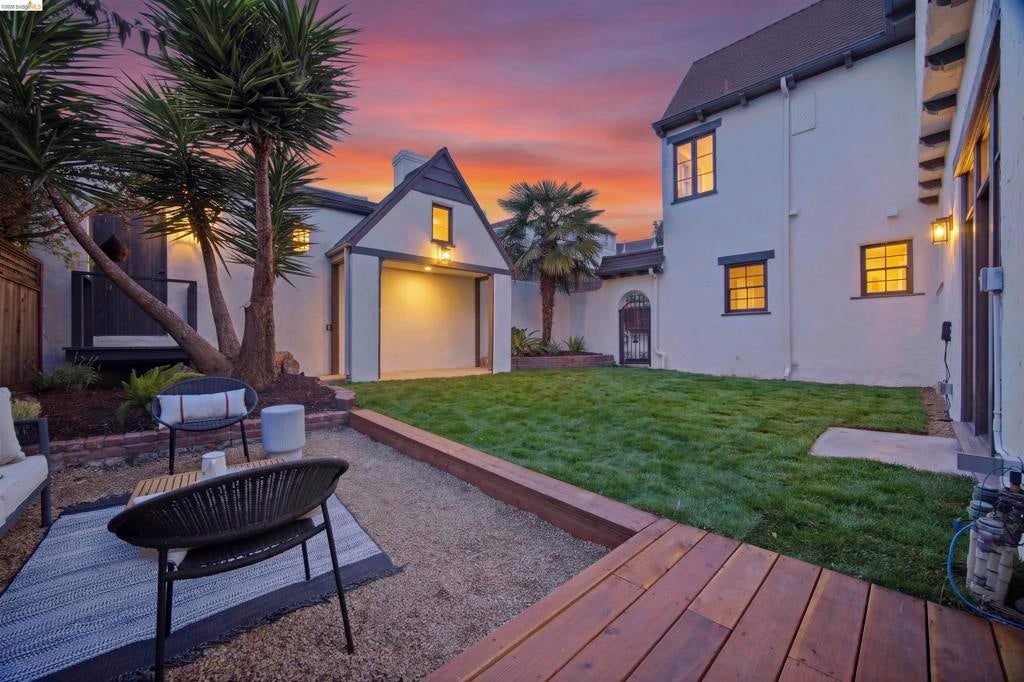
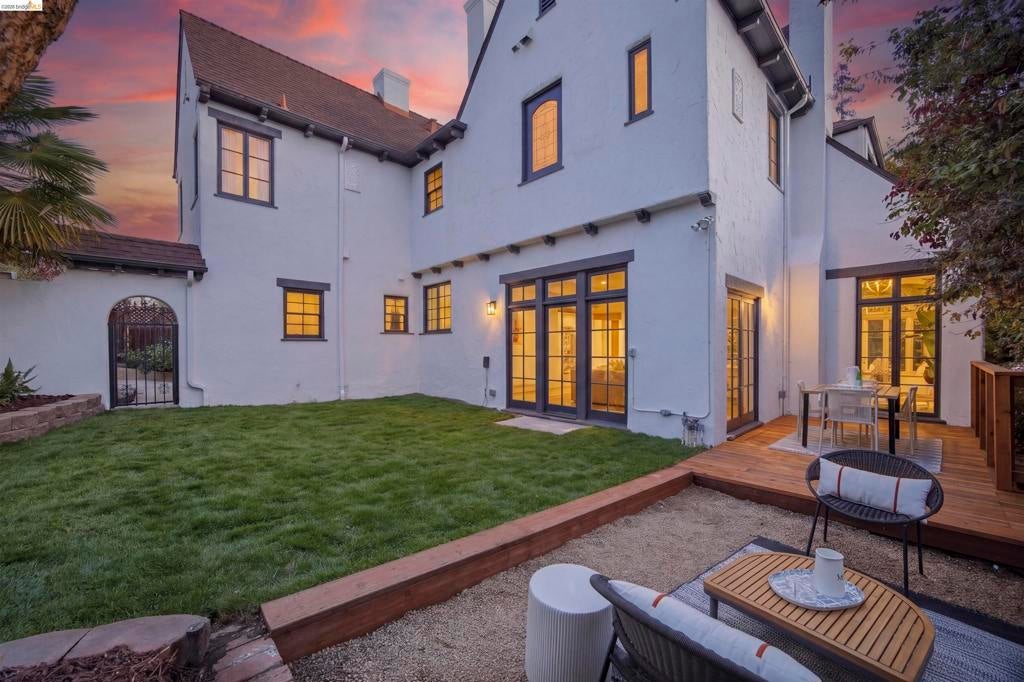
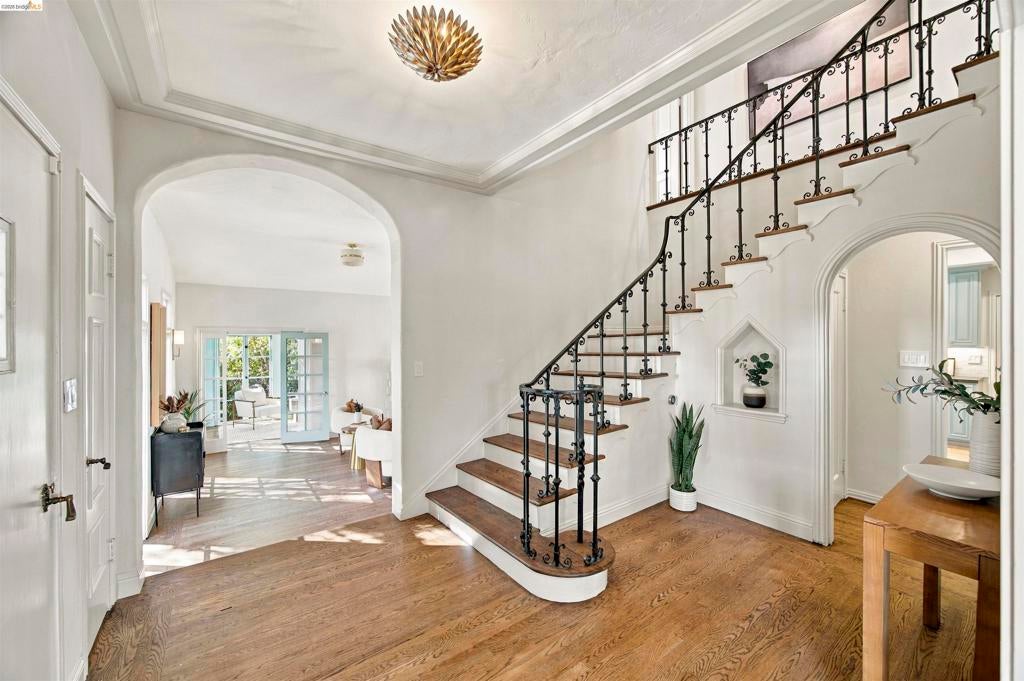
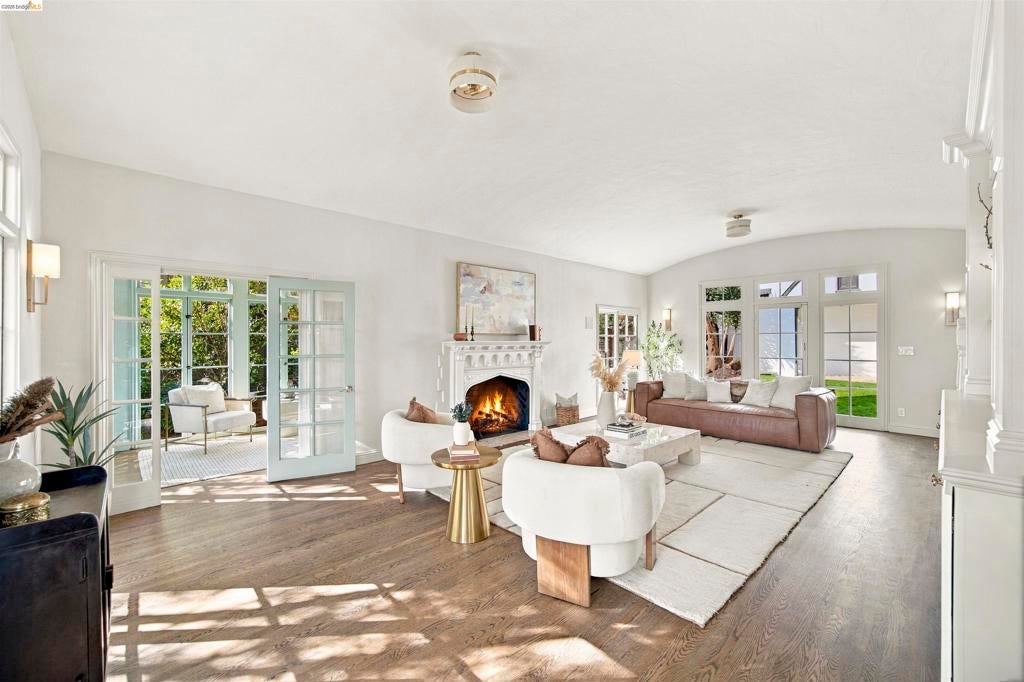
Enter an interest rate to see your estimated monthly payment.Stunning Tudor-style home on a coveted Crocker Highlands street in the heart of the neighborhood. A gracious foyer opens to a grand sunken living room w/fireplace, barrel cove ceiling & French doors flowing to the rear gardens & patio. Music room/study w/French doors & transom windows, elegant dining area w/picture windows & adjacent den w/dry bar beverage station. A deck between the living & dining rooms overlooks the lawn & patio framed by palm trees. Chef’s kitchen w/black honed quartz counters, peninsula w/breakfast bar & 6-burner stainless range w/dual ovens & hood. Main level en suite ideal for guests or au-pair, plus powder room w/designer wallpaper. All 3 bedrooms are upstairs, incl. the expansive primary suite w/an 8-pane glass door to a private balcony, 2 closets incl. a large walk-in & a lavish bath w/soaking tub, dual vanity, matte brass fixtures & walk-in shower w/bench. 2 light-filled bedrooms, hall bath w/artisan subway tile & natural wood vanity, & laundry closet complete the level. Vintage wrought iron railings & crown molding throughout. Lower level storage & flex areas, 2-car garage & private driveway w/parking. Just blocks from Crocker Highlands Elementary & Lakeshore Ave shops & restaurants; minutes to the Bay Bridge & San Francisco.
| 5 hours ago | Listing updated with changes from the MLS | |
| 13 hours ago | Listing first seen on site |

This information is for your personal, non-commercial use and may not be used for any purpose other than to identify prospective properties you may be interested in purchasing. The display of MLS data is usually deemed reliable but is NOT guaranteed accurate by the MLS. Buyers are responsible for verifying the accuracy of all information and should investigate the data themselves or retain appropriate professionals. Information from sources other than the Listing Agent may have been included in the MLS data. Unless otherwise specified in writing, the Broker/Agent has not and will not verify any information obtained from other sources. The Broker/Agent providing the information contained herein may or may not have been the Listing and/or Selling Agent.