

919 Connemara CtDanville, CA 94506
Mortgage Calculator
Monthly Payment (Est.)
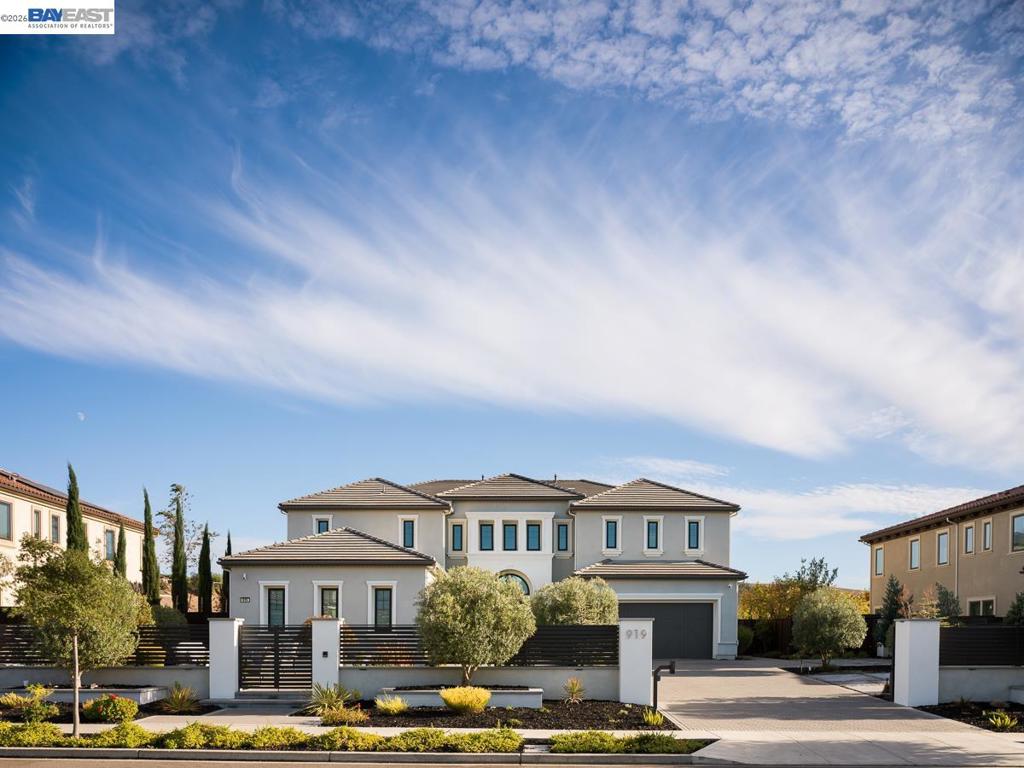
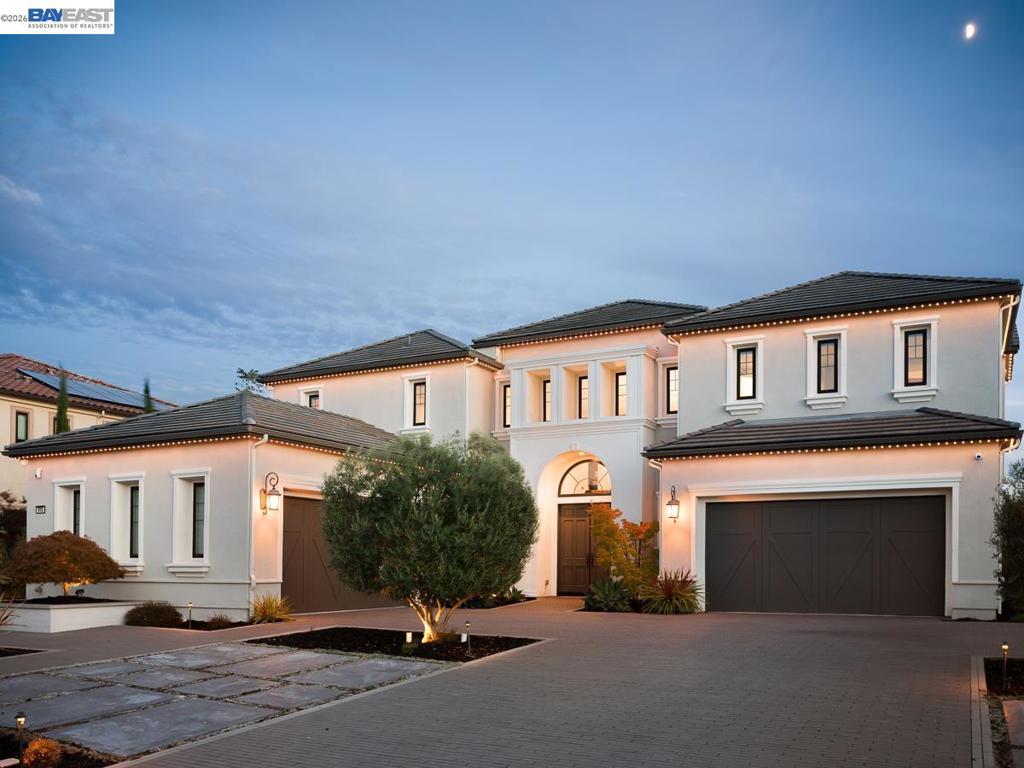
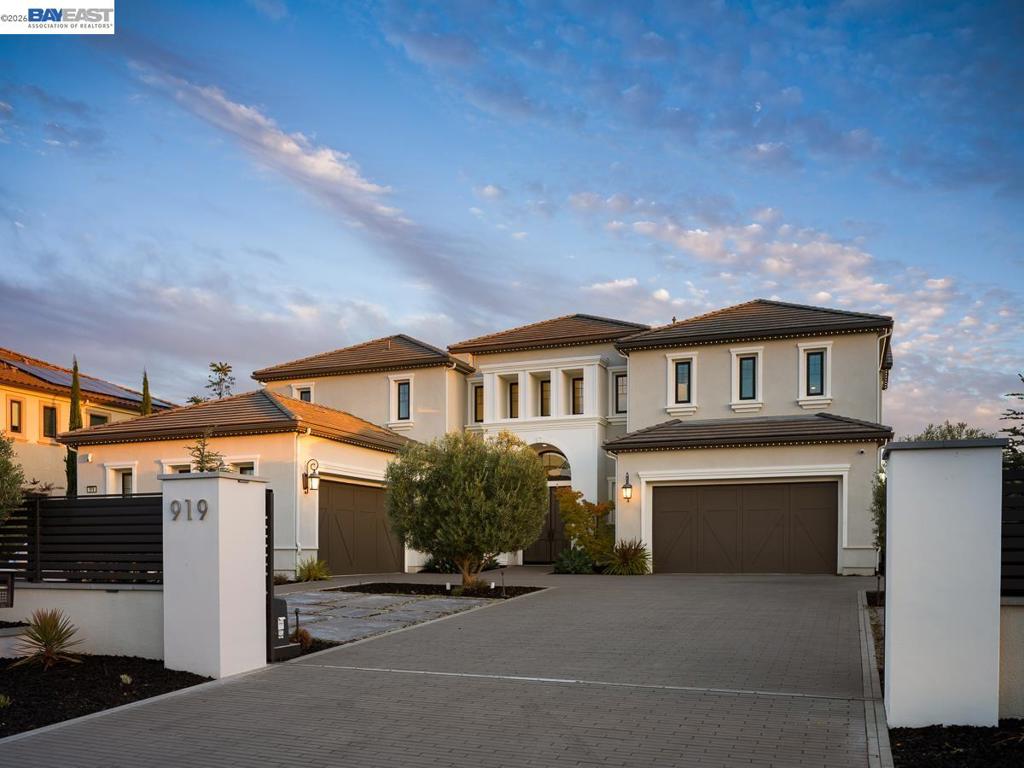
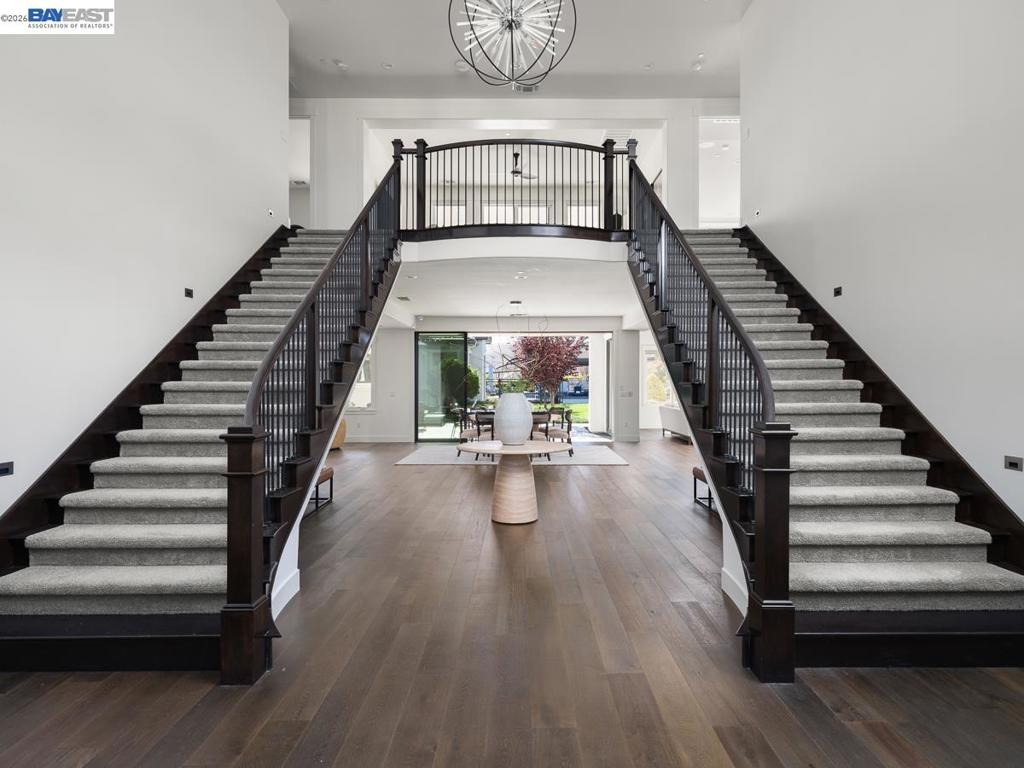
Enter an interest rate to see your estimated monthly payment.919 Connemara Court is the pinnacle of Iron Oak in Alamo Creek, where no expense was spared. With over $1M invested beyond builder upgrades, this bespoke luxury estate on a rare 0.6-acre, private lot backs to open space for exceptional privacy. The 6,585 square foot smart home includes a detached ADU and offers 5 bedrooms plus a loft, with a full bedroom and bathroom on the main level—ideal for guests or multigenerational living. A gated entry, Control4 whole-home automation, and year-round holiday lights by Trimlight set the tone for a residence designed for comfort, convenience, and showpiece living, all just minutes from Blackhawk Country Club. At the heart of the home, the chef’s kitchen showcases Wolf and Sub-Zero appliances, an oversized island, abundant storage, and opens seamlessly to the spacious family room for effortless entertaining. Soaring ceilings, expansive windows, and thoughtfully curated finishes create a light-filled, luxurious environment. Every bedroom features an en-suite bath and custom closet organizers, while two laundry rooms—one on each level—make daily life effortless. The generous layout provides flexible space for a second family room, office, or playroom. The detached ADU (595 square feet) is perfect for long-term guests, in-laws, an au pair, private office, or studio, offering its own privacy. Resort-style outdoor living defines the expansive rear yard: a covered loggia with built-in heaters and multiple speakers, a fully equipped outdoor kitchen, two firepits, sparkling pool and spa, playground, and raised vegetable gardens. Fully owned 26.1 kW solar with three Tesla powerwalls dramatically reduces utility costs and adds energy security, while a finished 4-car garage with epoxy flooring and ample storage completes this rare offering!
| 3 hours ago | Listing updated with changes from the MLS | |
| 11 hours ago | Listing first seen on site |

This information is for your personal, non-commercial use and may not be used for any purpose other than to identify prospective properties you may be interested in purchasing. The display of MLS data is usually deemed reliable but is NOT guaranteed accurate by the MLS. Buyers are responsible for verifying the accuracy of all information and should investigate the data themselves or retain appropriate professionals. Information from sources other than the Listing Agent may have been included in the MLS data. Unless otherwise specified in writing, the Broker/Agent has not and will not verify any information obtained from other sources. The Broker/Agent providing the information contained herein may or may not have been the Listing and/or Selling Agent.