

63 Tomcat WayOrinda, CA 94563
Mortgage Calculator
Monthly Payment (Est.)
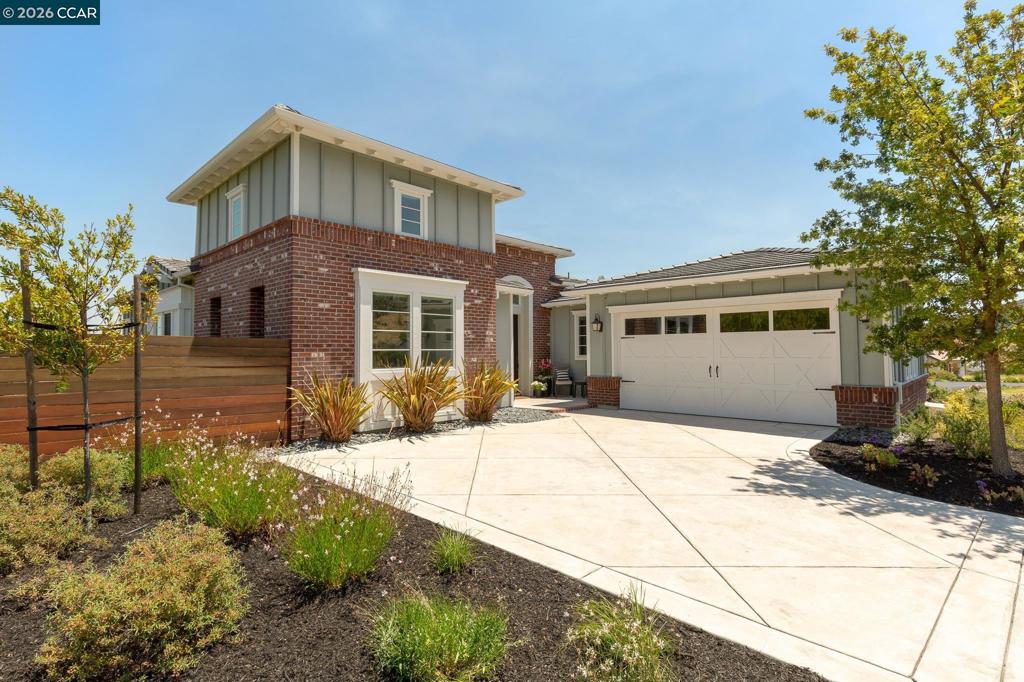
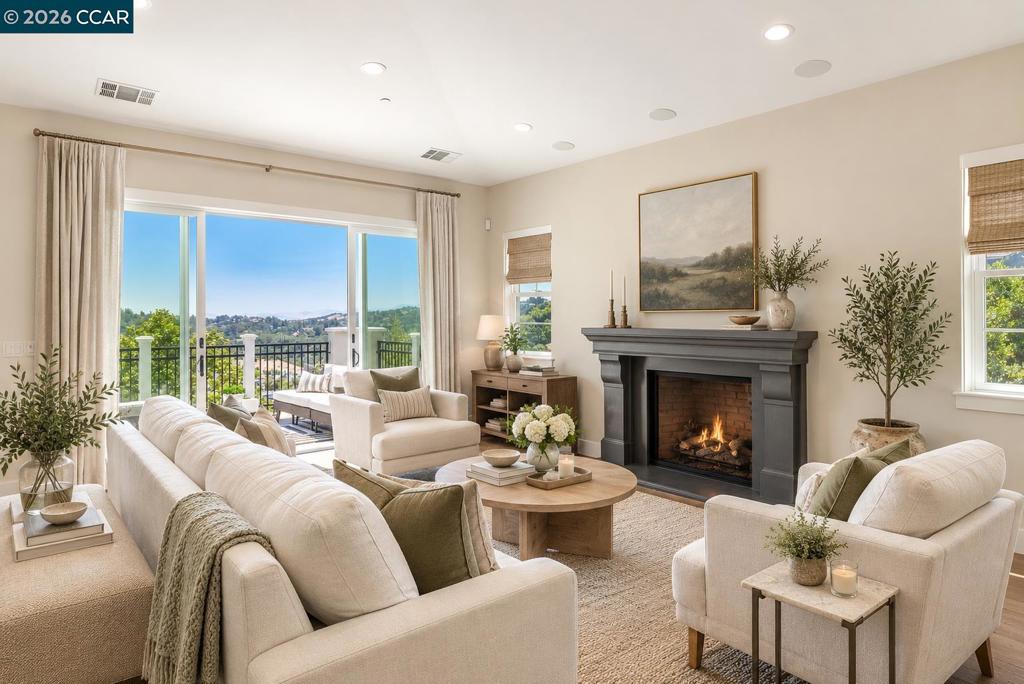
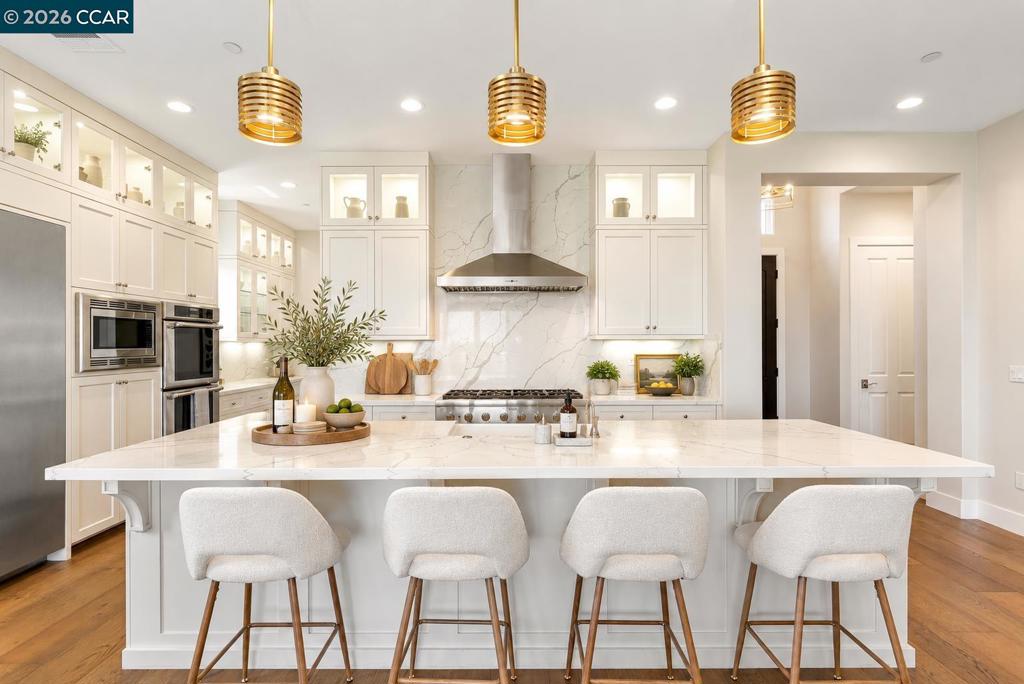
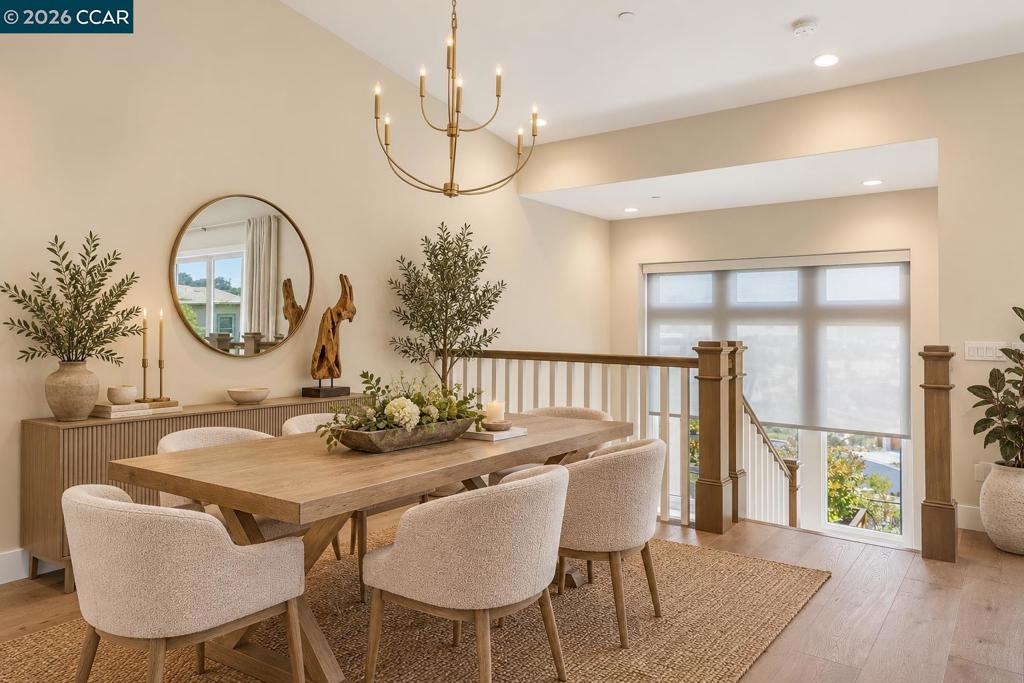
Enter an interest rate to see your estimated monthly payment.Nestled in Orinda’s coveted Wilder community, 63 Tomcat Way is an exceptional custom residence offering sophisticated design, thoughtful separation of space, and seamless indoor-outdoor living. A soaring two-story foyer welcomes you into a light-filled great room, complemented by a chef’s kitchen featuring an impressive 11-foot peninsula island, premium Thermador appliances, and walk-in pantry. Multiple outdoor spaces include a covered loggia with built-in BBQ, gazebo, and spacious view-facing balcony. The main-level primary suite offers a private retreat with sitting area, spa-inspired marble bath, custom walk-in closet, and balcony. An additional bedroom and full bath complete the main level. Downstairs, a junior suite with private loggia, en-suite bath, and walk-in closet joins another bedroom, full bath, and inviting lounge with direct access to the beautifully landscaped, level backyard with mature plantings and play structure. Owned solar with battery backup adds convenience and efficiency. Enjoy easy access to Wilder’s scenic trails, sports fields, Quarry House amenities, and San Francisco.
| 2 hours ago | Listing updated with changes from the MLS | |
| 10 hours ago | Listing first seen on site |

This information is for your personal, non-commercial use and may not be used for any purpose other than to identify prospective properties you may be interested in purchasing. The display of MLS data is usually deemed reliable but is NOT guaranteed accurate by the MLS. Buyers are responsible for verifying the accuracy of all information and should investigate the data themselves or retain appropriate professionals. Information from sources other than the Listing Agent may have been included in the MLS data. Unless otherwise specified in writing, the Broker/Agent has not and will not verify any information obtained from other sources. The Broker/Agent providing the information contained herein may or may not have been the Listing and/or Selling Agent.