

73 Oakmont AvePiedmont, CA 94610


Mortgage Calculator
Monthly Payment (Est.)
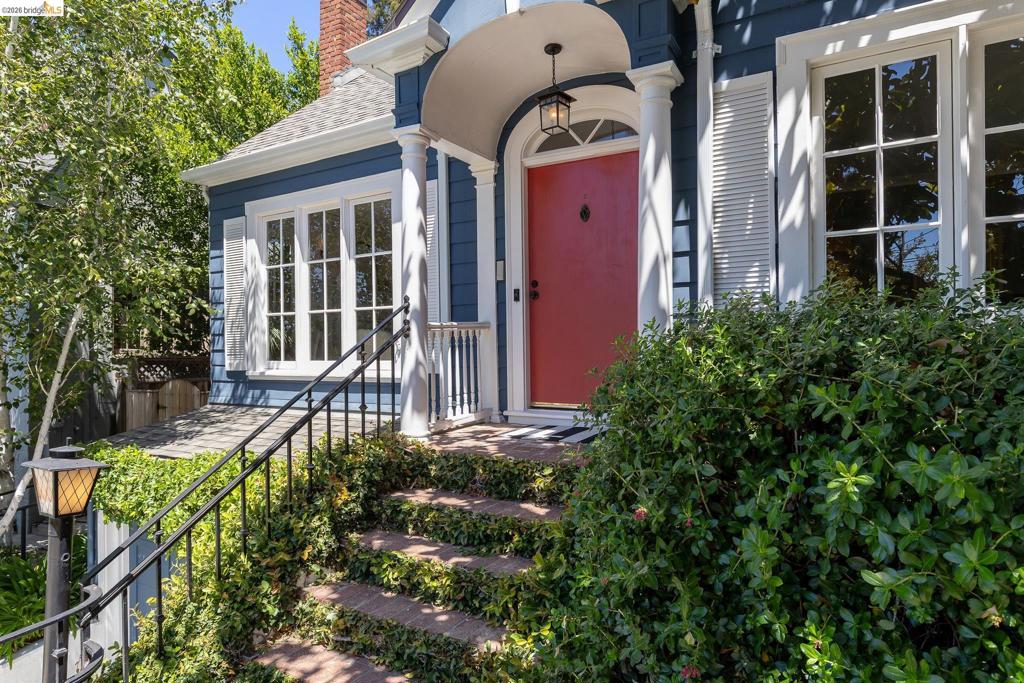
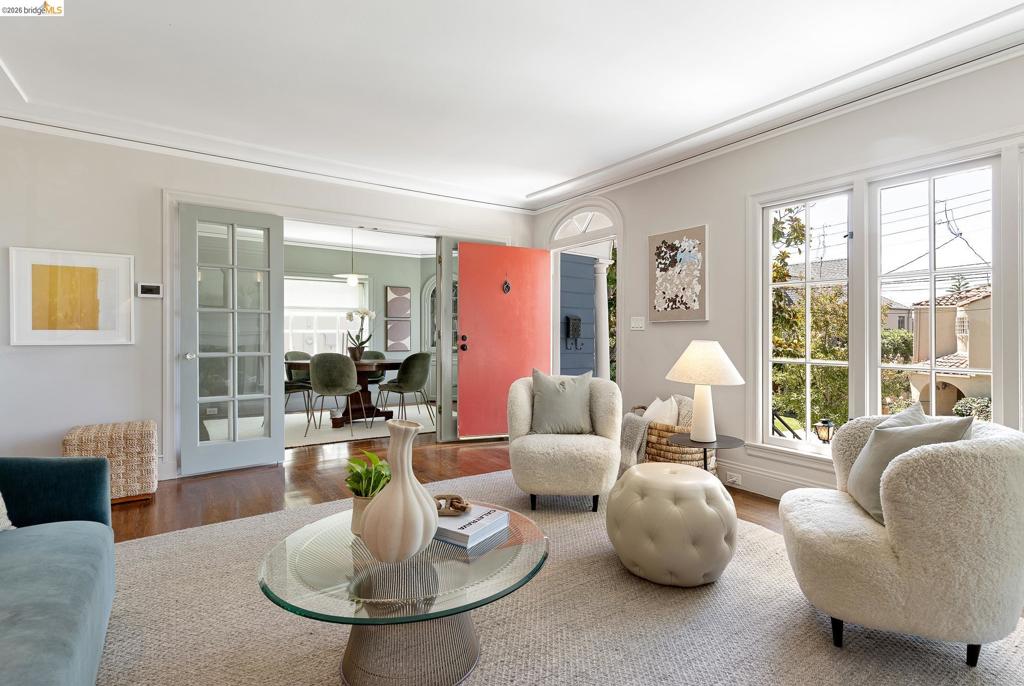
Enter an interest rate to see your estimated monthly payment.A standout opportunity in today’s Piedmont market, this irresistible Storybook-inspired home has been extensively enhanced to the owner’s exacting standards, with beautiful designer finishes and thoughtfully curated improvements throughout. A Farrow & Ball palette, designer lighting, handcrafted tile, custom millwork and beautifully finished kitchen and baths reflect the level of care and attention to detail. Living far larger than its footprint suggests, the home is anchored by a dramatic family room designed by renowned architect John Malick, with soaring ceilings, custom built-ins and expansive windows opening to lush, landscaped gardens. A generous backyard and beautifully designed detached sauna retreat, with the flexibility to return to its former use as a home office, add another dimension to this special property. With the designer enhancements already in place and recent sales of neighboring Oakmont properties achieving significant prices, this is a compelling opportunity to own something truly special in the heart of Piedmont.
| 3 hours ago | Listing updated with changes from the MLS® | |
| 10 hours ago | Listing first seen on site |

This information is for your personal, non-commercial use and may not be used for any purpose other than to identify prospective properties you may be interested in purchasing. The display of MLS data is usually deemed reliable but is NOT guaranteed accurate by the MLS. Buyers are responsible for verifying the accuracy of all information and should investigate the data themselves or retain appropriate professionals. Information from sources other than the Listing Agent may have been included in the MLS data. Unless otherwise specified in writing, the Broker/Agent has not and will not verify any information obtained from other sources. The Broker/Agent providing the information contained herein may or may not have been the Listing and/or Selling Agent.