

3425 Canfield DrDanville, CA 94526
Mortgage Calculator
Monthly Payment (Est.)
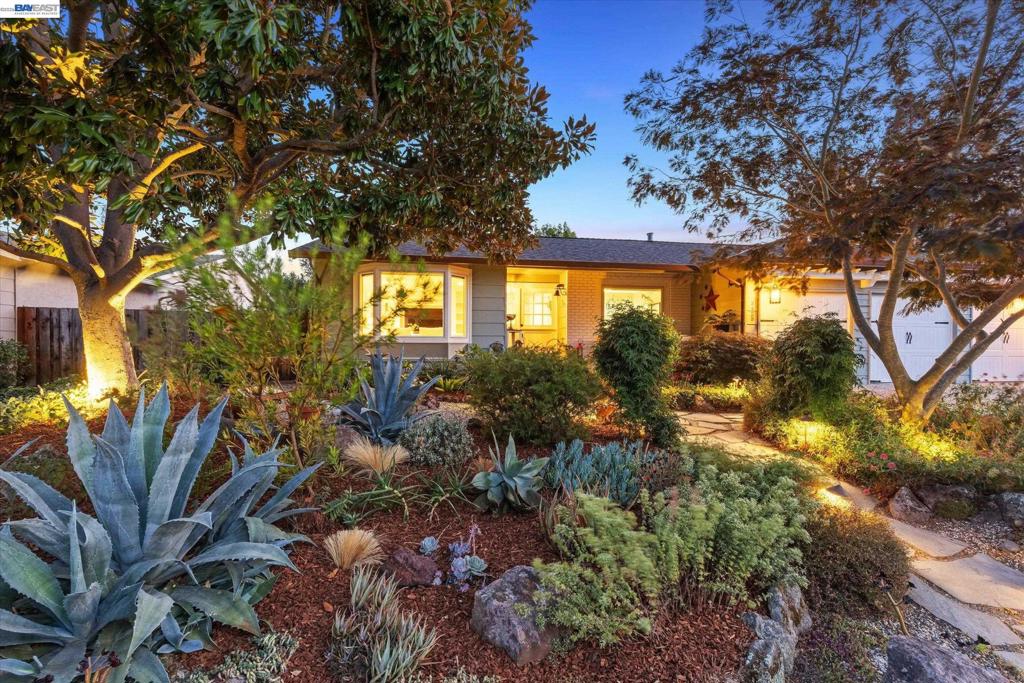
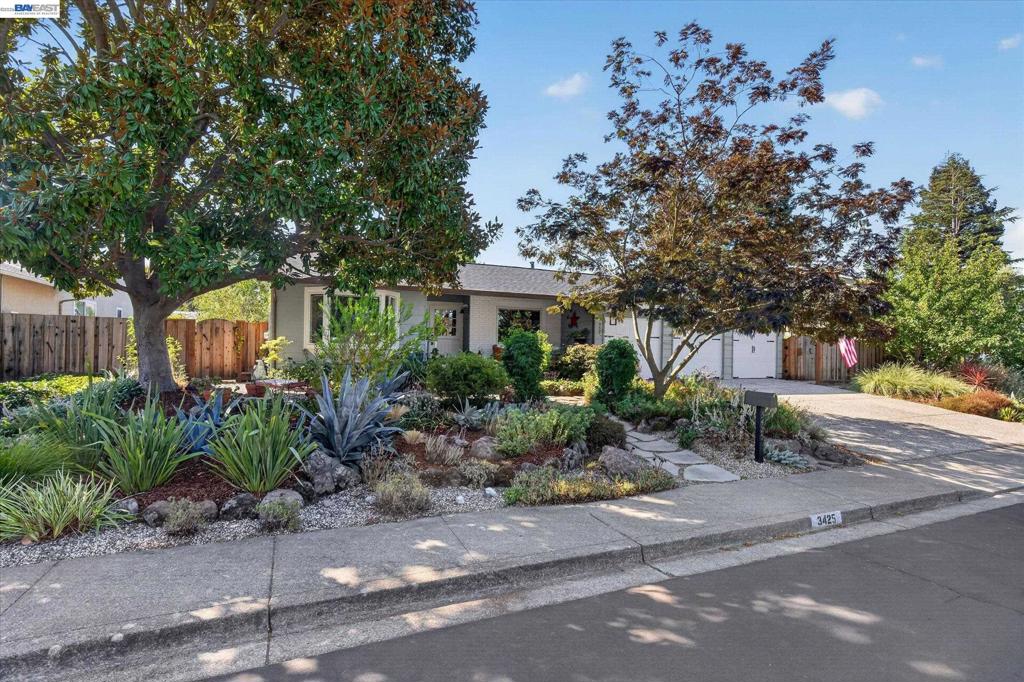
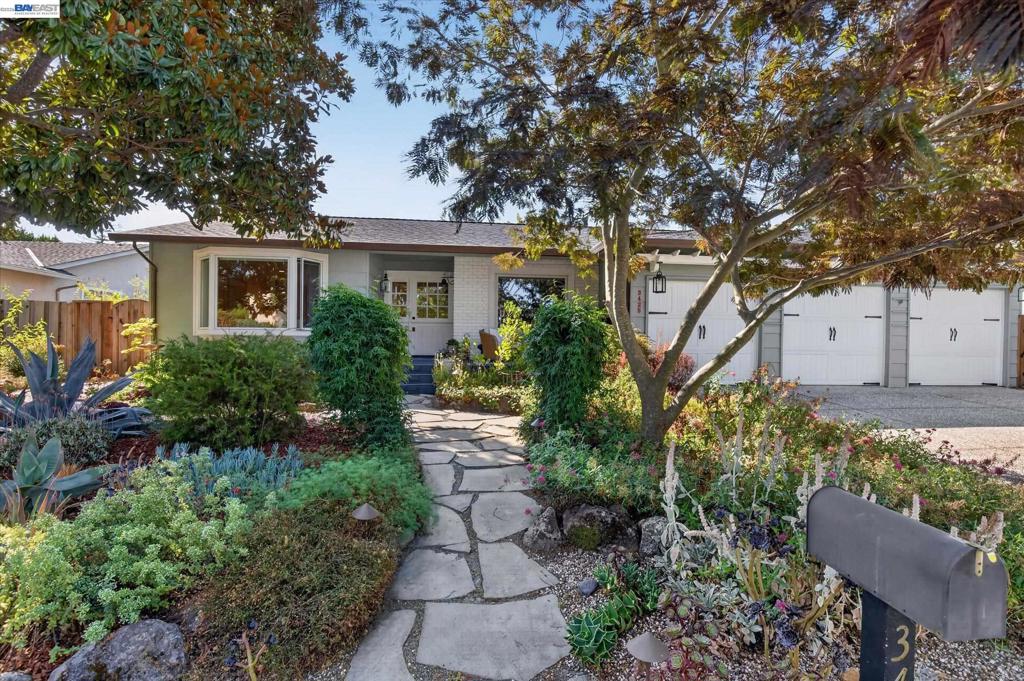
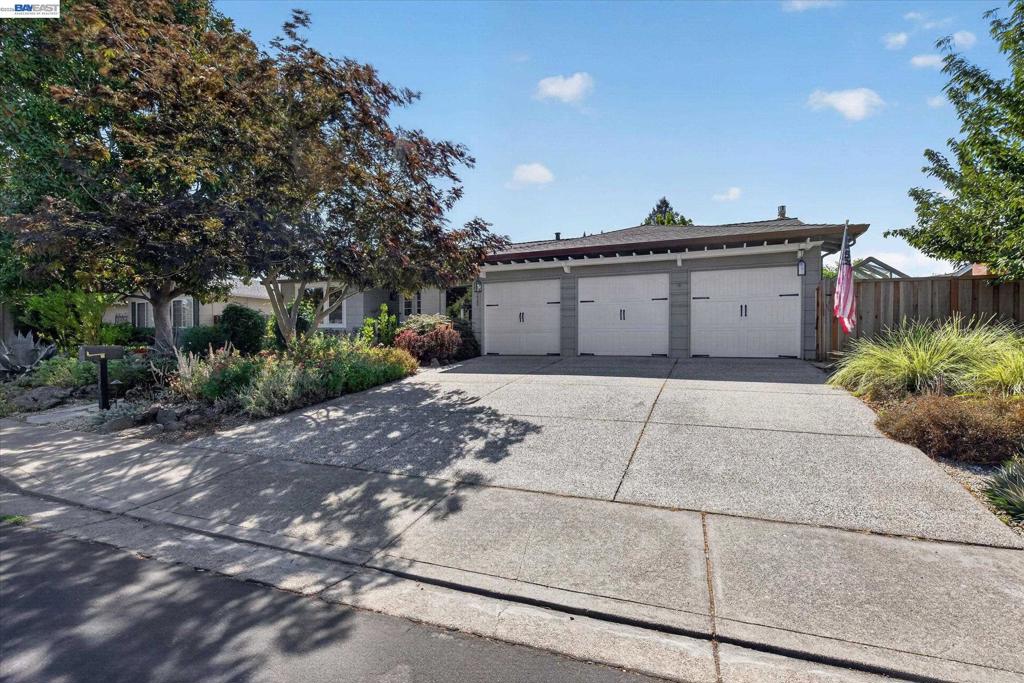
Enter an interest rate to see your estimated monthly payment.Gorgeous single-story home beautifully renovated throughout, offering 4 bedrooms, a private office, and 2 full bathrooms. The recently added custom primary suite is a true private retreat, featuring a cozy fireplace and sitting area, soft wool carpeting, a walk-in closet, and a luxurious Carrara marble bath with heated floors. The beautifully designed chef’s kitchen with white oak hardwood floors is the heart of the home, featuring custom maple cabinetry, white quartz countertops, and an imported green Spanish tile backsplash. A coffee and wine bar adds a special European touch. The stylish hall bathroom adds another layer of designer detail with a custom Santorini Blue vanity and Caesarstone countertop. Step outside to a sparkling pool and whimsical garden-like oasis—a peaceful and enchanting extension of the home. Meandering walking paths wind through lush landscaping, unique plants, colorful flowers, and inviting sitting areas. A custom greenhouse and potting bench for gardening enthusiasts to nurture their favorite plants year-round. Completing this exceptional property is a spacious three-car garage with ample storage. Close to Iron Horse Trail, top-rated SRVUSD schools, parks and a short bike ride to downtown Danville!
| 2 hours ago | Listing updated with changes from the MLS® | |
| 9 hours ago | Listing first seen on site |

This information is for your personal, non-commercial use and may not be used for any purpose other than to identify prospective properties you may be interested in purchasing. The display of MLS data is usually deemed reliable but is NOT guaranteed accurate by the MLS. Buyers are responsible for verifying the accuracy of all information and should investigate the data themselves or retain appropriate professionals. Information from sources other than the Listing Agent may have been included in the MLS data. Unless otherwise specified in writing, the Broker/Agent has not and will not verify any information obtained from other sources. The Broker/Agent providing the information contained herein may or may not have been the Listing and/or Selling Agent.