

40361 Loro PlFremont, CA 94539
Mortgage Calculator
Monthly Payment (Est.)
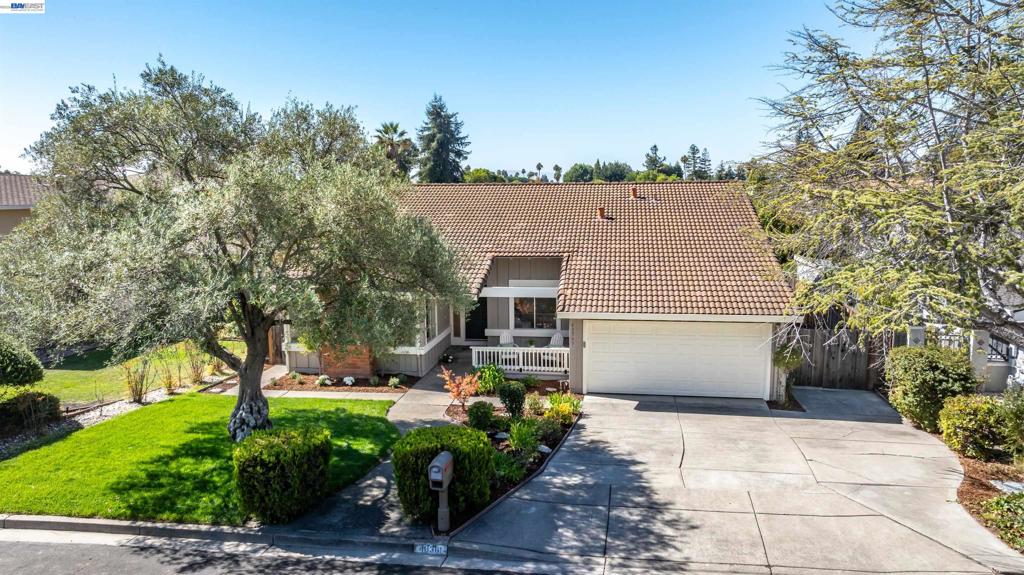
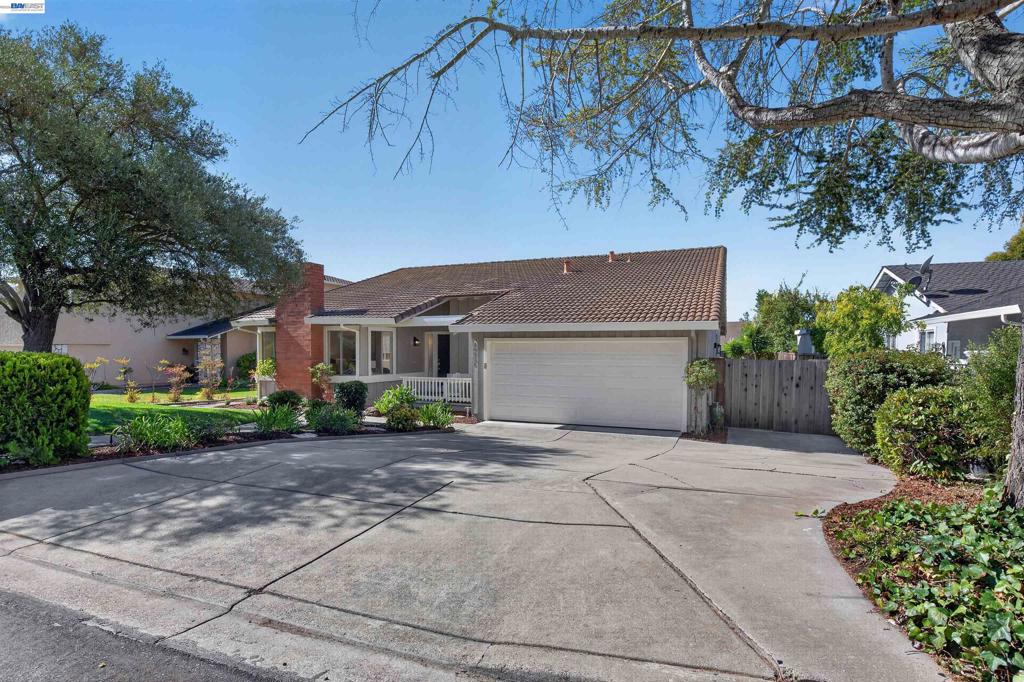
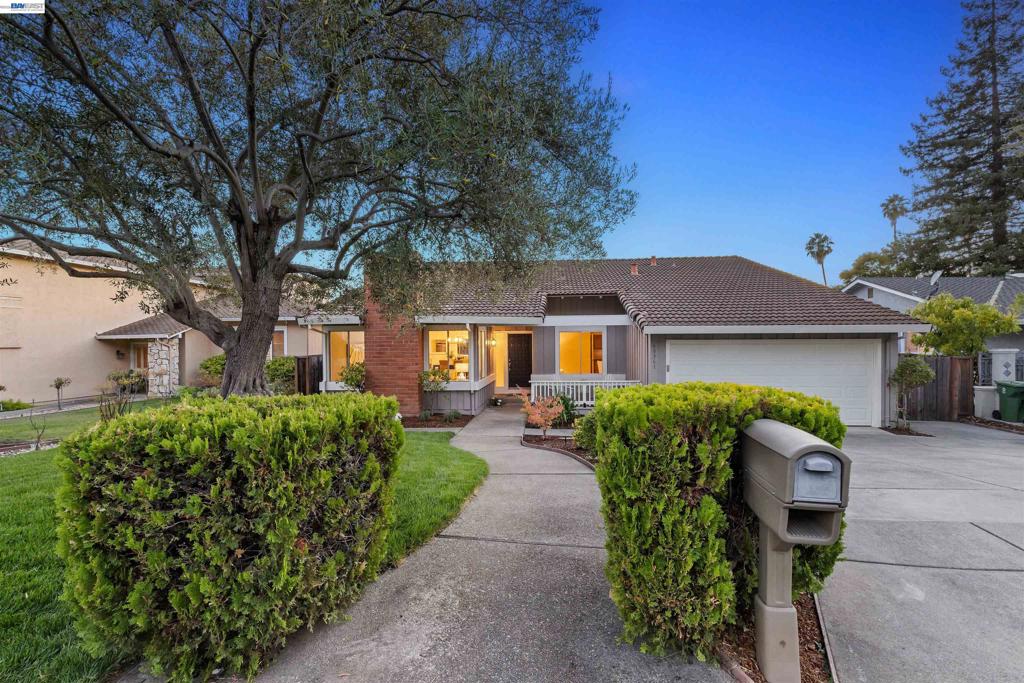
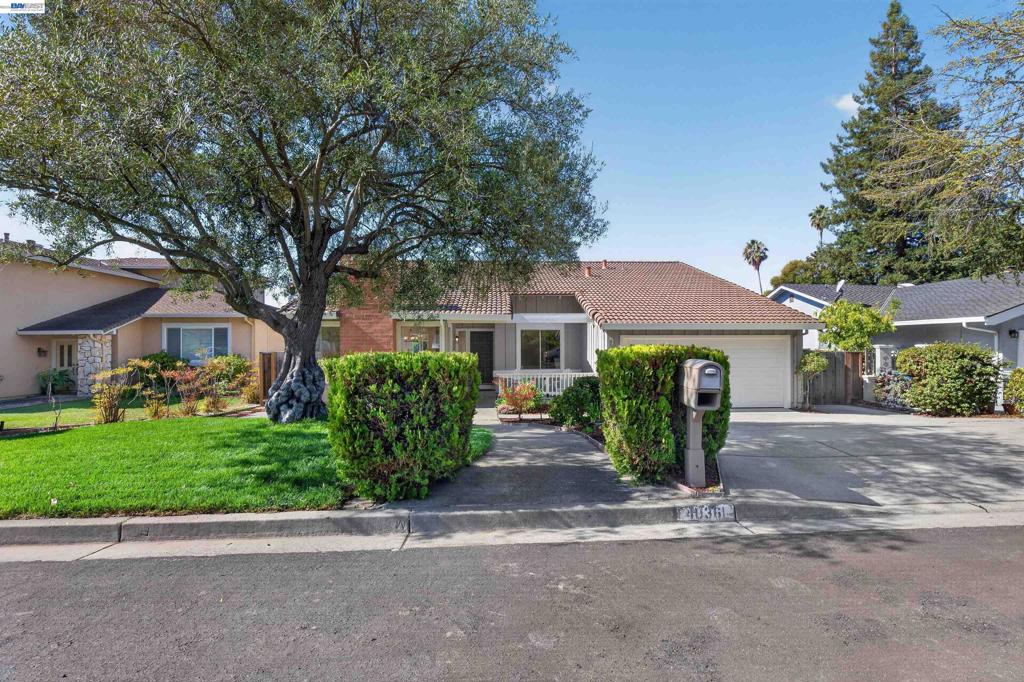
Enter an interest rate to see your estimated monthly payment.Open Houses are 9/26 2:00 to 4:00, and 9/27 1:00 to 4:00..... Welcome to 40361 Loro Pl., a beautifully maintained single-story home in Fremont’s highly desirable Mission San Jose community of Kimber Park. This inviting 3-bedroom, 2-bath home features new flooring, fresh interior and exterior paint. The living room offers a cozy fireplace with an insert, while new lighting and beautifully updated front and backyard landscaping enhance the home’s appeal. A stunning heritage olive tree welcomes you from the front yard. With highly regarded schools, parks, shopping, dining, and commuter routes nearby, this exceptional home offers comfortable living in one of Fremont’s most desirable communities. Enjoy the Mission Hills foothill setting near Lake Elizabeth, Central Park and the Historic Niles District.
| 7 hours ago | Listing updated with changes from the MLS® | |
| yesterday | Listing first seen on site |

This information is for your personal, non-commercial use and may not be used for any purpose other than to identify prospective properties you may be interested in purchasing. The display of MLS data is usually deemed reliable but is NOT guaranteed accurate by the MLS. Buyers are responsible for verifying the accuracy of all information and should investigate the data themselves or retain appropriate professionals. Information from sources other than the Listing Agent may have been included in the MLS data. Unless otherwise specified in writing, the Broker/Agent has not and will not verify any information obtained from other sources. The Broker/Agent providing the information contained herein may or may not have been the Listing and/or Selling Agent.