

Save
Ask
Tour
Hide
$2,099,950
New Listing
38454 Glenview DrFremont, CA 94536
For Sale|Single Family Residence|Active
3
Beds
3
Total Baths
2
Full Baths
1
Partial Bath
2,119
SqFt
$991
/SqFt
1954
Built
Subdivision:
GLENMOOR
County:
Alameda
Listed by Everett Eslinger of Coldwell Banker Realty [email protected]
Upcoming Open Houses
Thu, Sep 24, 10:00 AM - 1:00 PM
Sat, Sep 26, 5:00 PM - 7:00 PM
Sat, Sep 26, 1:00 PM - 4:00 PM
Sun, Sep 27, 1:00 PM - 4:00 PM
Save
Ask
Tour
Hide
Mortgage Calculator
Monthly Payment (Est.)
Enter an interest rate to see your estimated monthly payment.Calculator powered by Showcase IDX, a Constellation1 Company. Copyright ©2026 Information is deemed reliable but not guaranteed.
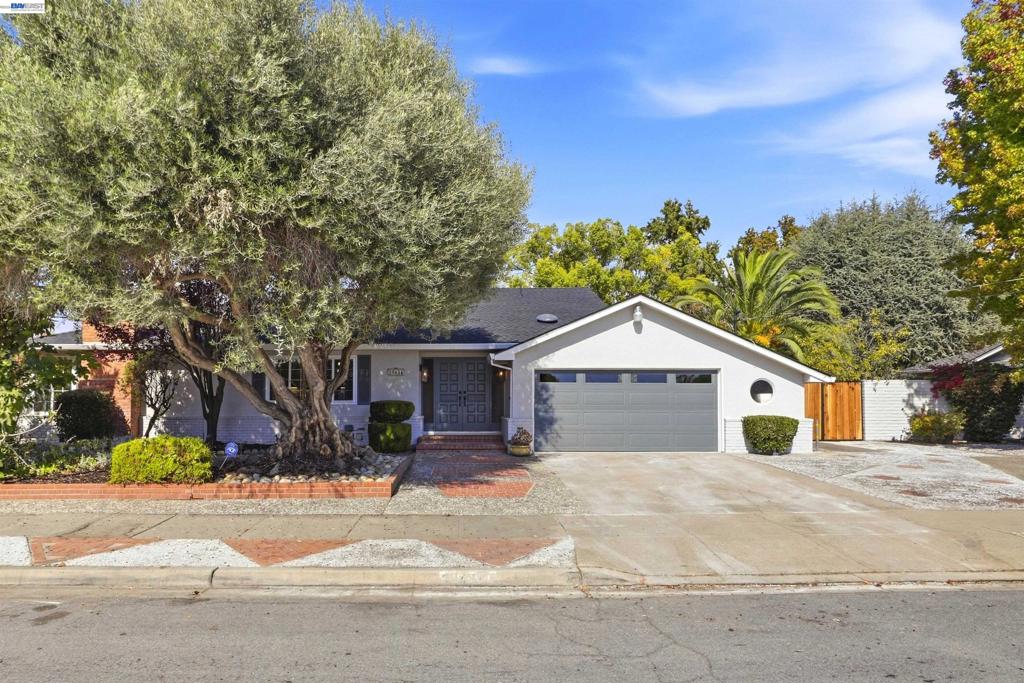
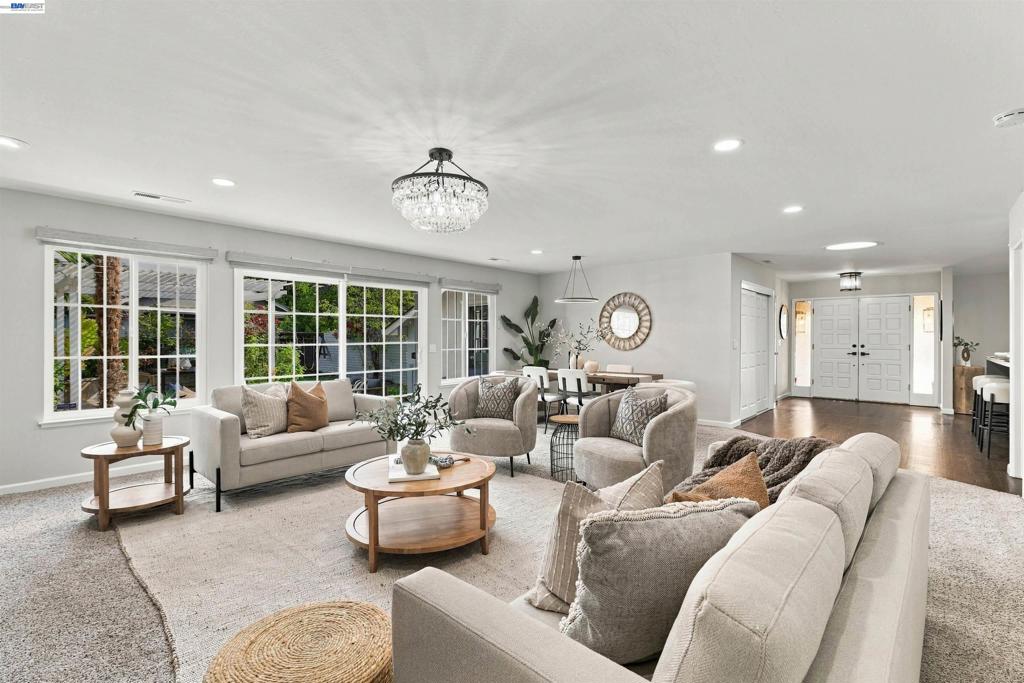
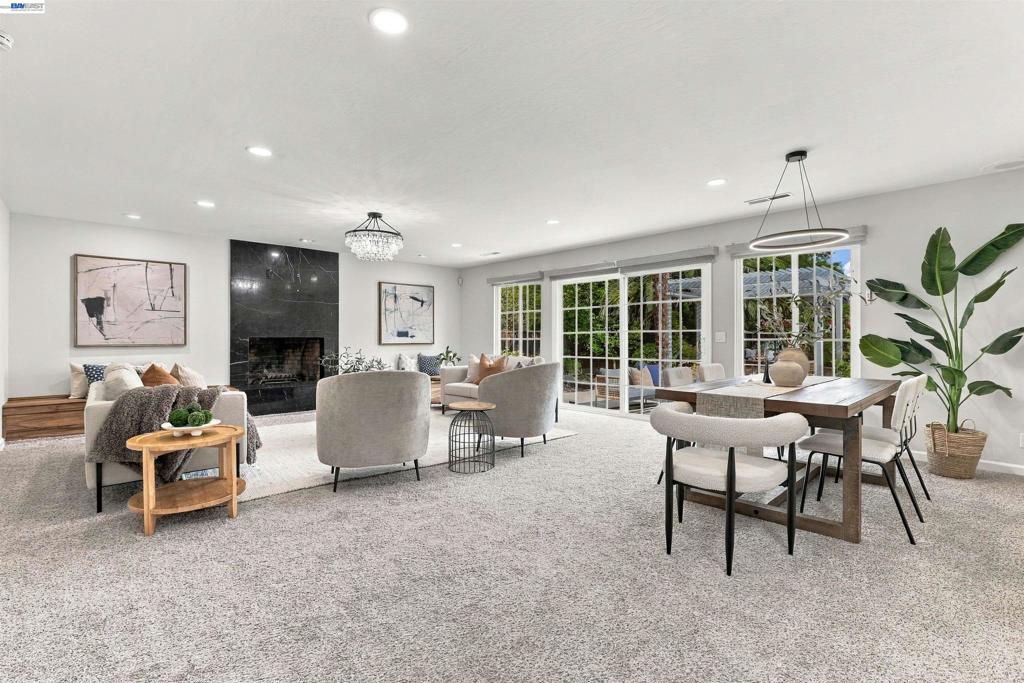
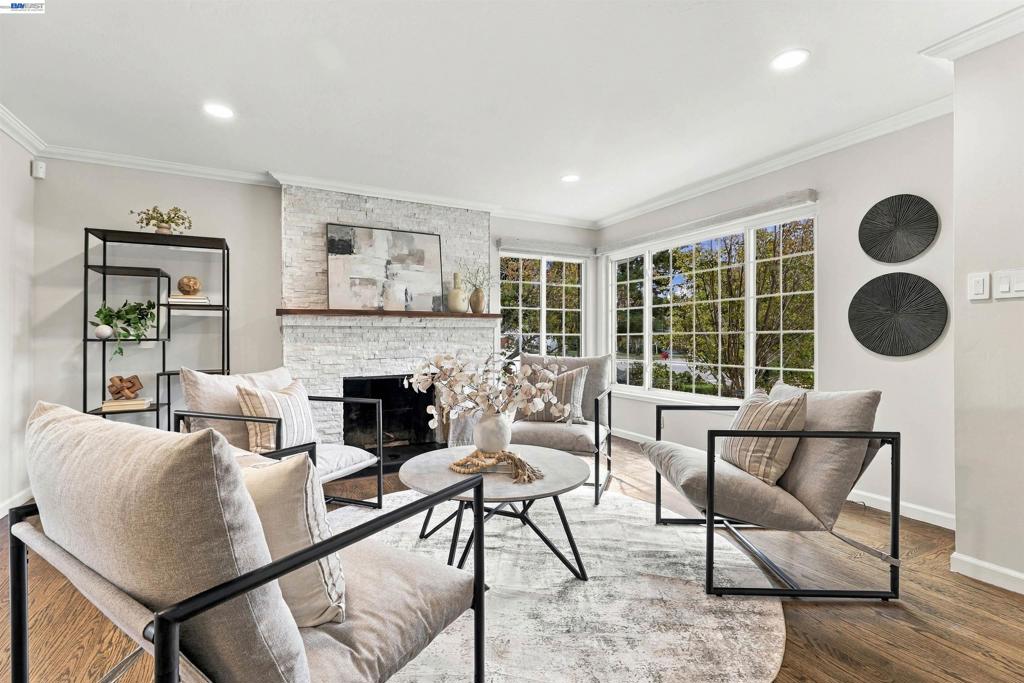
A LOVELY, OPEN-CONCEPT GLENMOOR HOME! A spacious home with a huge Great Room. Updated Kitchen with gas range and an extended Kitchen Prep Area with extensive storage and Breakfast Bar. A lovely combination of style a function. Remodeled baths, recessed lighting, electric heat pump and paid-for solar. Master Bedroom with large vanity Master Bath with walk-in closet. Beautiful grounds, front and rear. Lush landscaping, play area in rear corner and gazebo dining. A lovely, large 2,119 sq ft home (per county records). Near all levels of Glenmoor-serving schools. **BROKERS OPEN: Thurs, 9/24 from 10am-1pm** **TWILIGHT OPEN: Fri, 9/25 from 5pm-7pm** **OPEN HOUSES: Sat, 9/26 and Sun, 9/27, both from 1pm-4pm.**
Save
Ask
Tour
Hide
Listing Snapshot
Price
$2,099,950
Days On Site
0 Days
Bedrooms
3
Inside Area (SqFt)
2,119 sqft
Total Baths
3
Full Baths
2
Partial Baths
1
Lot Size
0.2368 Acres
Year Built
1954
MLS® Number
41149063
Status
Active
Property Tax
N/A
HOA/Condo/Coop Fees
$43.17 monthly
Sq Ft Source
N/A
Friends & Family
Recent Activity
| 2 hours ago | Listing updated with changes from the MLS® | |
| 9 hours ago | Listing first seen on site |
General Features
Acres
0.2368
Attached Garage
Yes
Garage
Yes
Garage Spaces
2
Levels
One
Parking
AttachedGarageGarage Door OpenerOther
Parking Spaces
2
Property Sub Type
Single Family Residence
Style
Ranch
Interior Features
Appliances
DryerWasher
Cooling
Central Air
Fireplace
Yes
Fireplace Features
Family RoomGasLiving RoomWood Burning
Flooring
CarpetTileVinylWood
Heating
Active SolarElectricHeat PumpSolar
Interior
Breakfast BarEat-in Kitchen
Window Features
Screens
Bathroom
Family Room
Kitchen
Features - Stone Counters
Save
Ask
Tour
Hide
Exterior Features
Construction Details
BrickStucco
Exterior
Garden
Lot Features
Back YardCorner LotFront YardGardenSprinklers In RearSprinklers In Front
Other Structures
Storage
Patio And Porch
Patio
Pool Features
Association
Roof
Shingle
Windows/Doors
Screens
Community Features
Association Amenities
PlaygroundPoolTennis Court(s)
Association Fee
$518.0
Association Fee Frequency
Annually
School District
Fremont Unified
Financing Terms Available
CashConventional
Schools
School District
Fremont Unified
Elementary School
Unknown
Middle School
Unknown
High School
Unknown

This information is for your personal, non-commercial use and may not be used for any purpose other than to identify prospective properties you may be interested in purchasing. The display of MLS data is usually deemed reliable but is NOT guaranteed accurate by the MLS. Buyers are responsible for verifying the accuracy of all information and should investigate the data themselves or retain appropriate professionals. Information from sources other than the Listing Agent may have been included in the MLS data. Unless otherwise specified in writing, the Broker/Agent has not and will not verify any information obtained from other sources. The Broker/Agent providing the information contained herein may or may not have been the Listing and/or Selling Agent.
Neighborhood & Commute
Source: Walkscore
Save
Ask
Tour
Hide