

140 Indian RoadPiedmont, CA 94610



Mortgage Calculator
Monthly Payment (Est.)
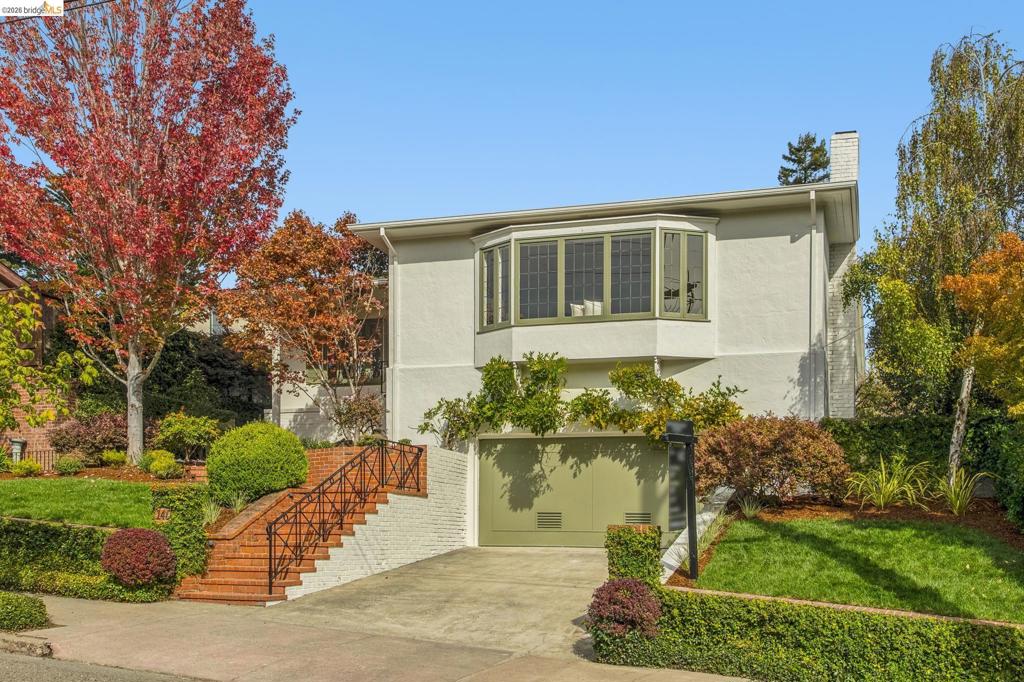
Enter an interest rate to see your estimated monthly payment.Located on one of Piedmont’s most sought-after streets, this gracious traditional home offers refined comfort, effortless one-level living, and an inviting, well-designed floor plan. A welcoming entry opens to a spacious living room with fireplace and adjoining dining area, while a generous family room provides a relaxed space for everyday living and entertaining. The beautifully updated kitchen is the heart of the home, featuring a substantial quartzite topped island, abundant cabinetry, and an easy connection to the main living spaces. Three generously sized bedrooms, each with it's own bath, including a luxurious primary suite with two walk-in closets.A versatile lower-level bonus room provides an ideal setting for a home office, gym, studio, or media room. An attached two-car garage offers convenience and ample storage. Ideally located near Piedmont’s top-rated schools, state-of-the-art community pool, parks, shopping, and commuter routes, this exceptional home offers a sophisticated and comfortable Bay Area lifestyle in a truly desirable setting.
| 5 hours ago | Listing updated with changes from the MLS® | |
| 12 hours ago | Listing first seen on site |

This information is for your personal, non-commercial use and may not be used for any purpose other than to identify prospective properties you may be interested in purchasing. The display of MLS data is usually deemed reliable but is NOT guaranteed accurate by the MLS. Buyers are responsible for verifying the accuracy of all information and should investigate the data themselves or retain appropriate professionals. Information from sources other than the Listing Agent may have been included in the MLS data. Unless otherwise specified in writing, the Broker/Agent has not and will not verify any information obtained from other sources. The Broker/Agent providing the information contained herein may or may not have been the Listing and/or Selling Agent.