

9542 Velvetleaf CirSan Ramon, CA 94582
Mortgage Calculator
Monthly Payment (Est.)
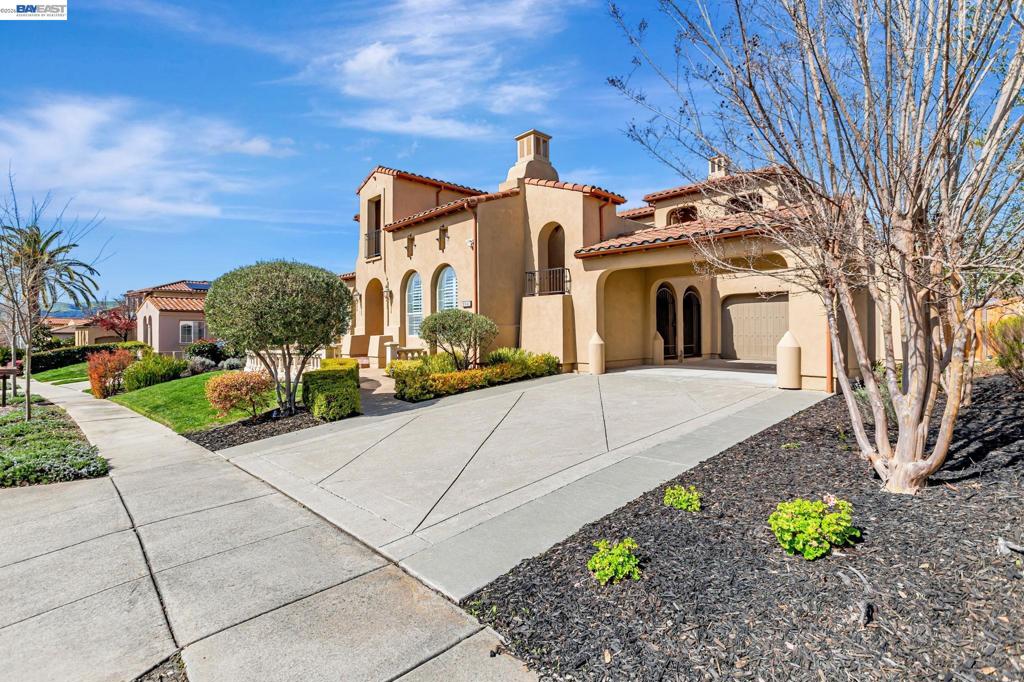
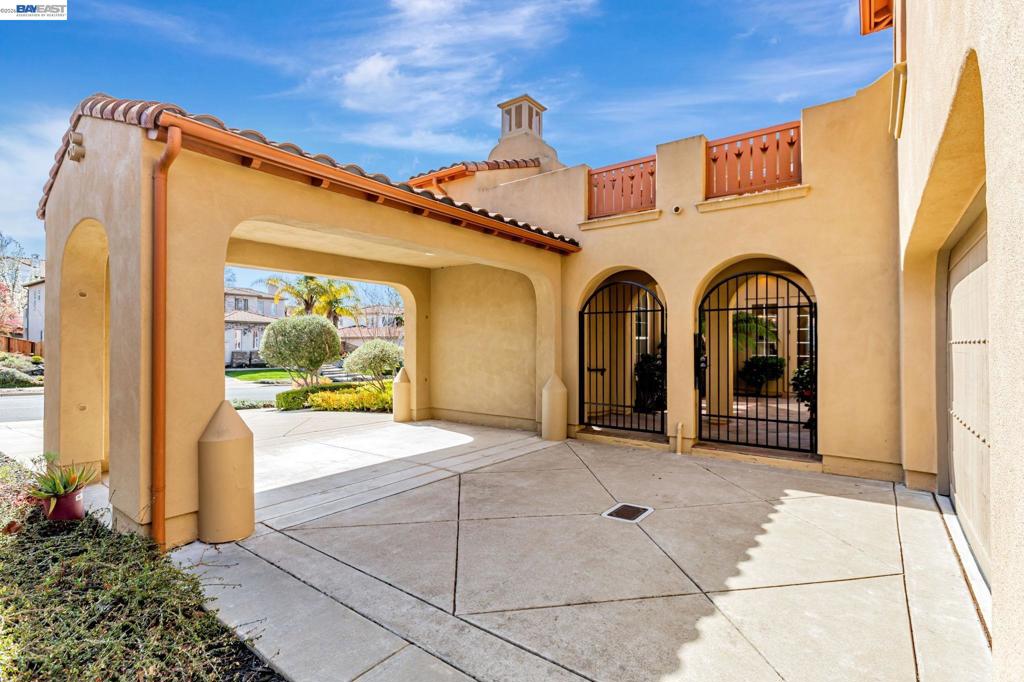
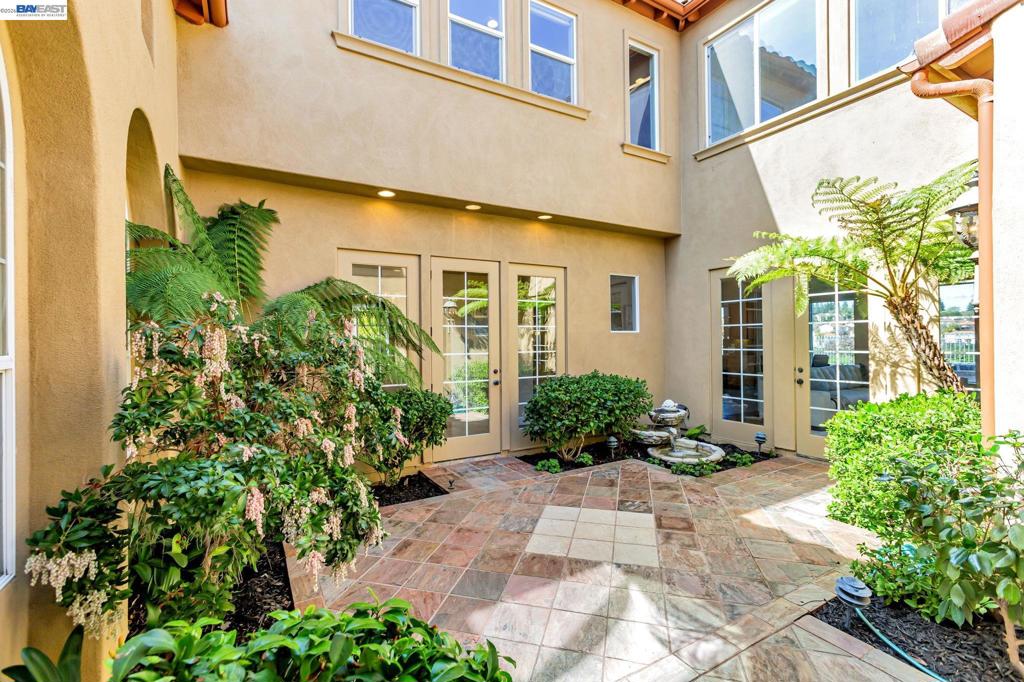
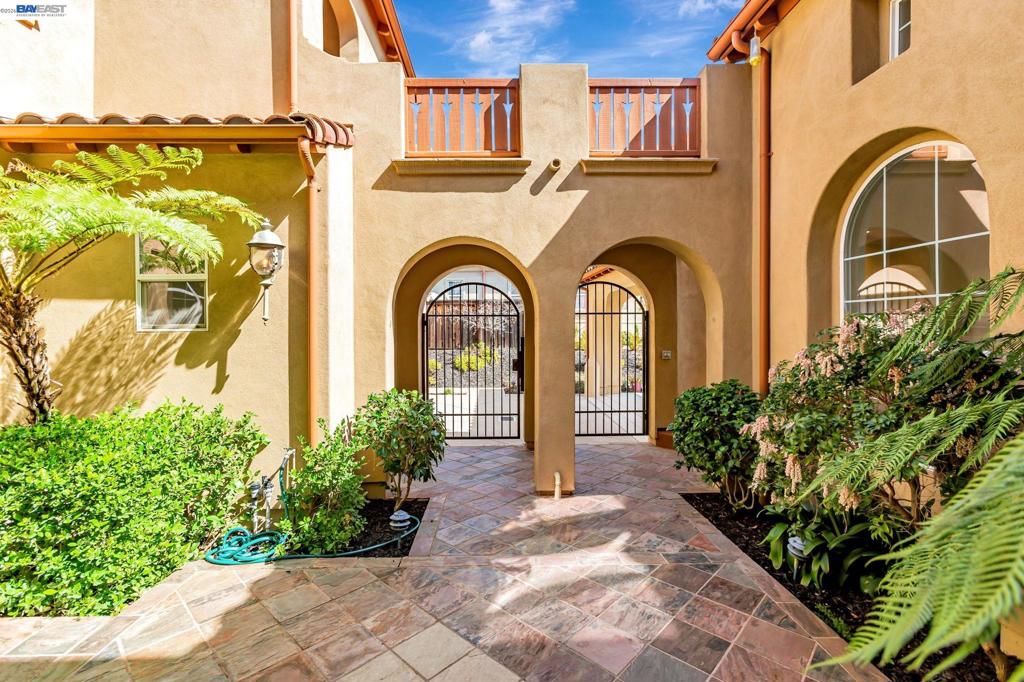
Enter an interest rate to see your estimated monthly payment.This luxurious home offers breathtaking views of the golf course and features 5 spacious bedrooms, an office, and 5 bathrooms. The main level includes 1 bedroom, an office, and 2 full baths, while the 5th bedroom, with its own private entrance, is ideal for guests. The modern, open floor plan includes elegant family and dining rooms, both of which overlook the golf course.The primary bedroom suite boasts a private balcony and a cozy retreat area. Additional highlights of the home include a 3-zone heating and cooling system, a wine cellar, a central vacuum system, built-in storage in the garage, Bowers & Wilkins speakers in the family room and patio, and upgraded closet organizers. Freshly painted interior. New flooring. The beautifully landscaped backyard features stunning views, and is perfect for year-round enjoyment. Close to community pool and tennis court.
| 14 hours ago | Listing updated with changes from the MLS® | |
| 14 hours ago | Listing first seen on site |

This information is for your personal, non-commercial use and may not be used for any purpose other than to identify prospective properties you may be interested in purchasing. The display of MLS data is usually deemed reliable but is NOT guaranteed accurate by the MLS. Buyers are responsible for verifying the accuracy of all information and should investigate the data themselves or retain appropriate professionals. Information from sources other than the Listing Agent may have been included in the MLS data. Unless otherwise specified in writing, the Broker/Agent has not and will not verify any information obtained from other sources. The Broker/Agent providing the information contained herein may or may not have been the Listing and/or Selling Agent.