

1232 Rose LnLafayette, CA 94549
Mortgage Calculator
Monthly Payment (Est.)
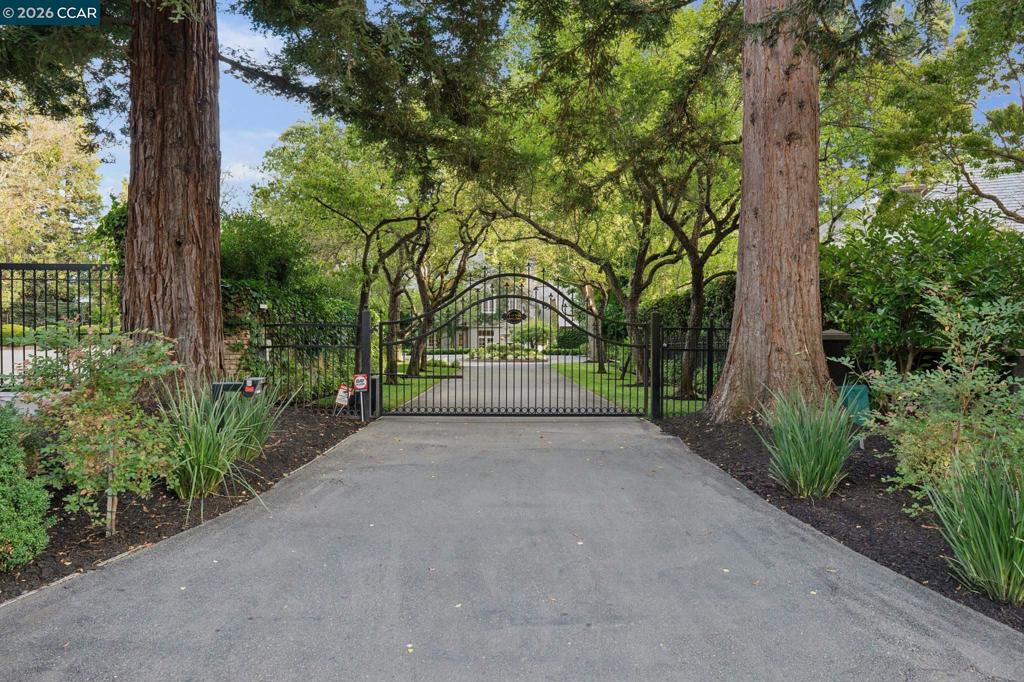
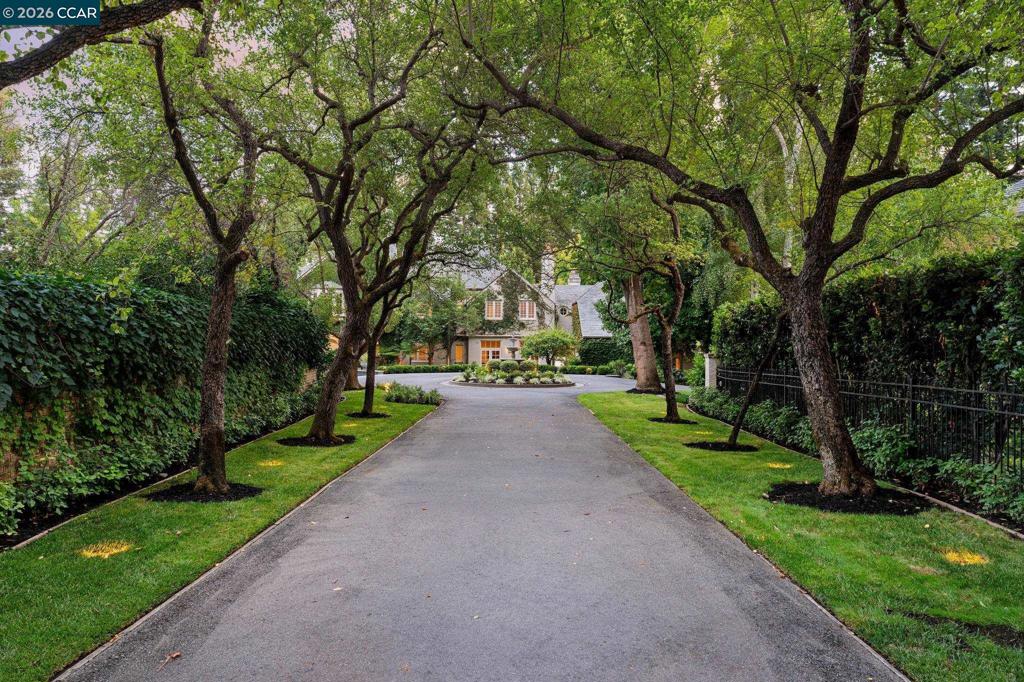
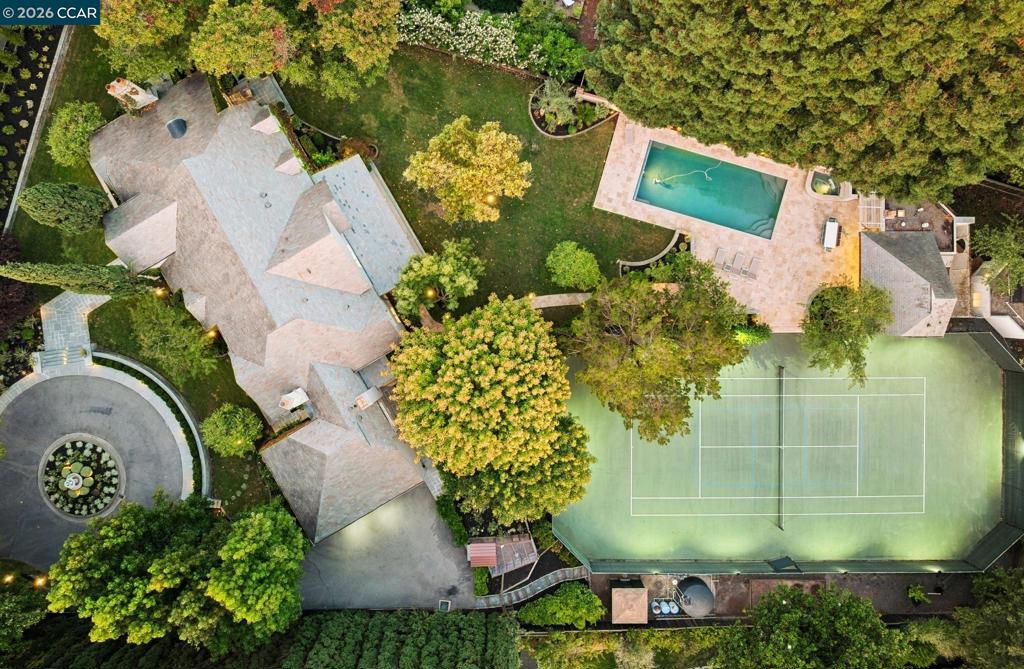
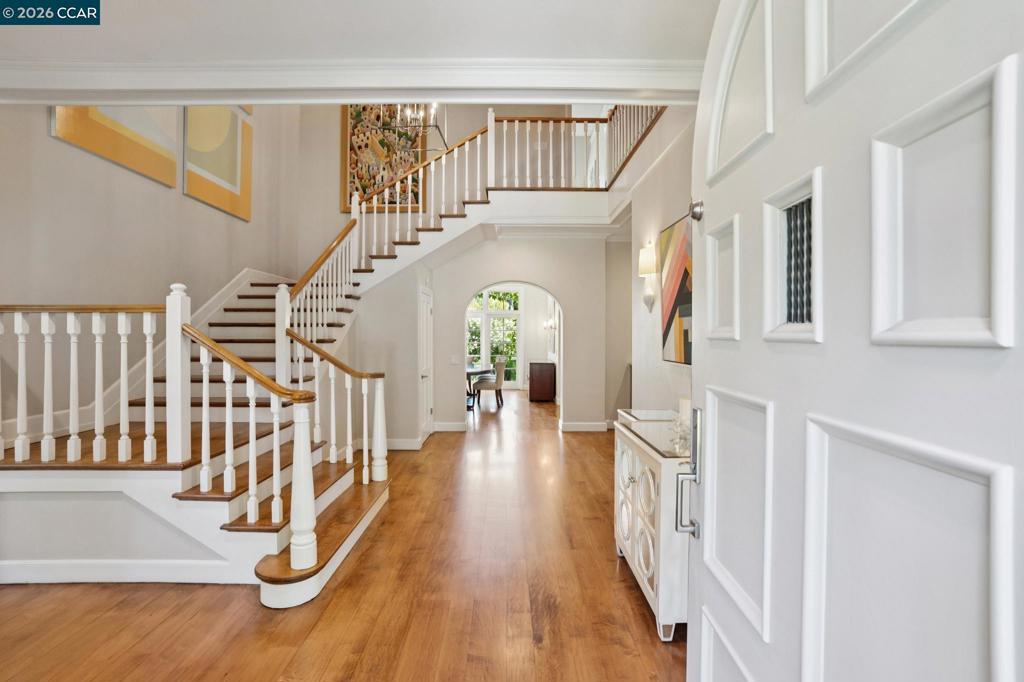
$54,749The most beautiful estate, on the most desirable street, in Lafayette’s most coveted Happy Valley neighborhood, 1232 Rose Lane is the home of your dreams! Fully fenced behind a wrought-iron gate, the estate offers unrivaled privacy and relaxing seclusion, while situated in a neighborhood less than a mile from the BART station to San Francisco, award-winning Happy Valley Elementary School, Briones hiking trails and the vibrant shops and restaurants of downtown Lafayette. The estate boasts 6,924 +/- sqft on more than an acre of sprawling, level grounds with a main house, pool house, guest house, swimming pool, hot tub and tennis court. Inspired by English manor country homes, the ivy-covered main house exudes curb appeal and is approached by a long, tree-lined circular driveway. The house offers inviting gathering spaces and a spectacular layout for entertaining on a grand scale with five bedrooms, five and a half bathrooms, chef’s kitchen, formal foyer, living and dining rooms, wood-paneled office, flex/bonus room, three-car garage and 20+ foot ceilings. The primary suite is a serene sanctuary with French doors, Juliet balcony, high ceilings, dual walk-in closets, and beautifully appointed dual bathrooms, including a light-filled, spa-like space w/ radiant-heated floors & soaking tub. Outdoors, an exceptional resort-like setting features a saltwater pool and separate waterfall spa, pool house w/ full bath and kitchen amenities and a separate guest house/ADU offering flexible setting for guests or a variety of uses. The estate’s grounds feature multiple patios, covered porches, rose garden, chicken coop, colorful art studio & an oversized tennis court with pickleball lines. Majestic redwoods, Italian cypress, Japanese maples, cherry blossoms and mature fruit trees create a lush landscape w/ a beauty & permanence that only comes with time. A three-car garage w/ dual EV charging, sound system, generous storage & modern conveniences further enhances the home. The drive to San Francisco is approximately 20 miles. The combination of architectural magnificence, impressive scale, established private grounds & proximity to the heart of Lafayette & the San Francisco Bay Area makes this property nearly impossible to replicate. An estate like this turns over once in a generation; don’t miss the chance to live a dream life in Lafayette!
| 3 hours ago | Listing updated with changes from the MLS® | |
| 10 hours ago | Listing first seen on site |

This information is for your personal, non-commercial use and may not be used for any purpose other than to identify prospective properties you may be interested in purchasing. The display of MLS data is usually deemed reliable but is NOT guaranteed accurate by the MLS. Buyers are responsible for verifying the accuracy of all information and should investigate the data themselves or retain appropriate professionals. Information from sources other than the Listing Agent may have been included in the MLS data. Unless otherwise specified in writing, the Broker/Agent has not and will not verify any information obtained from other sources. The Broker/Agent providing the information contained herein may or may not have been the Listing and/or Selling Agent.