

873 Hillside AveAlbany, CA 94706
Mortgage Calculator
Monthly Payment (Est.)
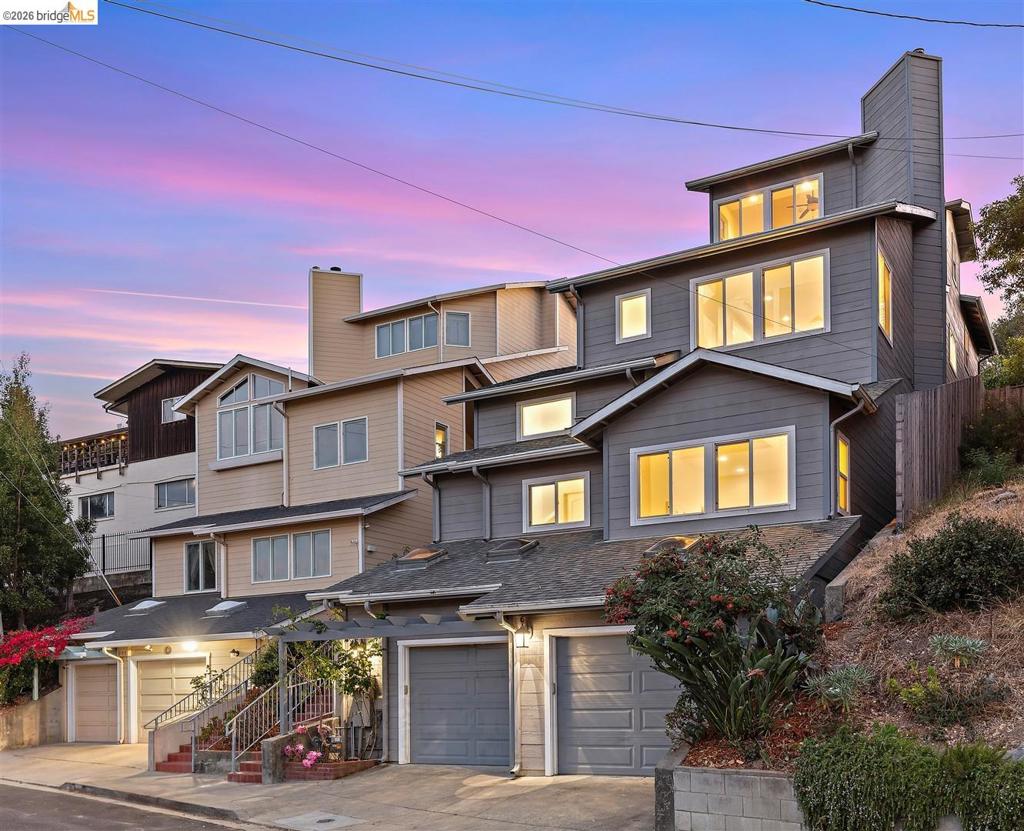
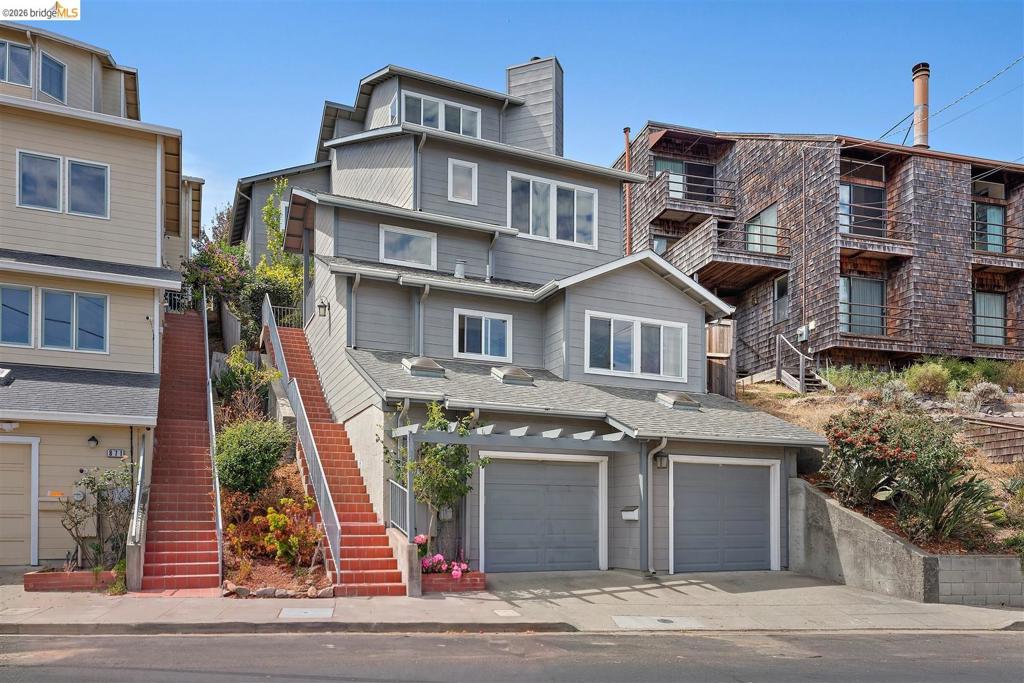
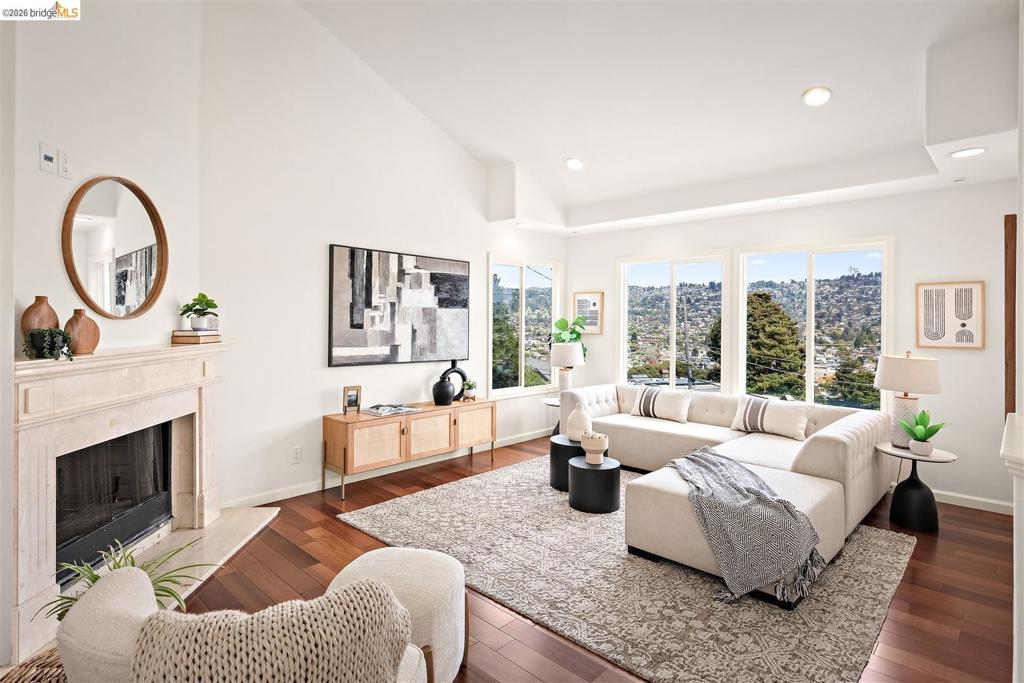
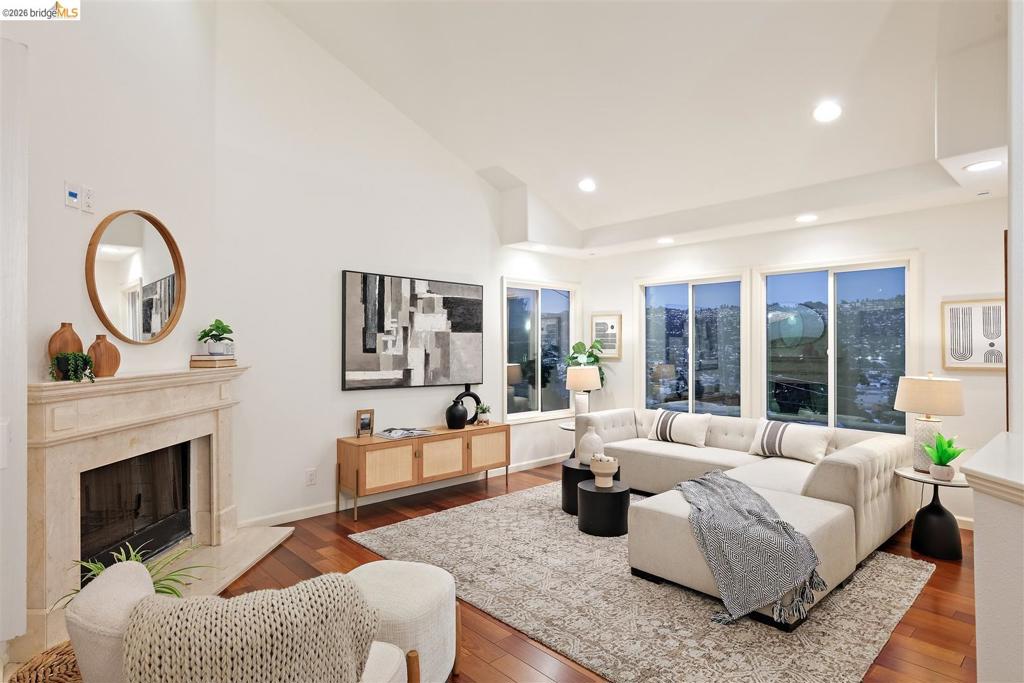
$10,037Perched in the Albany Hills, 873 Hillside offers expansive living, beautiful outlooks, and exceptional flexibility across multiple levels. With four bedrooms and generous gathering spaces, the home captures sweeping views toward the Berkeley Hills, with a glimpse of the Bay adding to the sense of openness and elevation. The main living areas offer wonderful separation and scale, including a spacious living room, dedicated dining area, and separate family room—providing plenty of room for everyday living, entertaining, working, and relaxing. Downstairs, a versatile bonus suite opens up a world of possibilities—ideal for guests or extended family, a home office, gym, media or home theater room, playroom, or private retreat. A large two-car garage provides additional storage and convenience. Set within the sought-after Albany school district, this hillside home feels tucked away while remaining remarkably convenient. Solano Avenue, neighborhood shops and restaurants, parks, everyday essentials, and freeway access are all just minutes away, with an easy commute to San Francisco and destinations throughout the Bay Area. Spacious, flexible, and beautifully positioned, 873 Hillside brings together hillside views, multiple living spaces, sought-after Albany schools, and the convenience of having so much of the East Bay within easy reach.
| 2 hours ago | Listing updated with changes from the MLS® | |
| 9 hours ago | Listing first seen on site |

This information is for your personal, non-commercial use and may not be used for any purpose other than to identify prospective properties you may be interested in purchasing. The display of MLS data is usually deemed reliable but is NOT guaranteed accurate by the MLS. Buyers are responsible for verifying the accuracy of all information and should investigate the data themselves or retain appropriate professionals. Information from sources other than the Listing Agent may have been included in the MLS data. Unless otherwise specified in writing, the Broker/Agent has not and will not verify any information obtained from other sources. The Broker/Agent providing the information contained herein may or may not have been the Listing and/or Selling Agent.