

694 Los Palos DrLafayette, CA 94549
Mortgage Calculator
Monthly Payment (Est.)
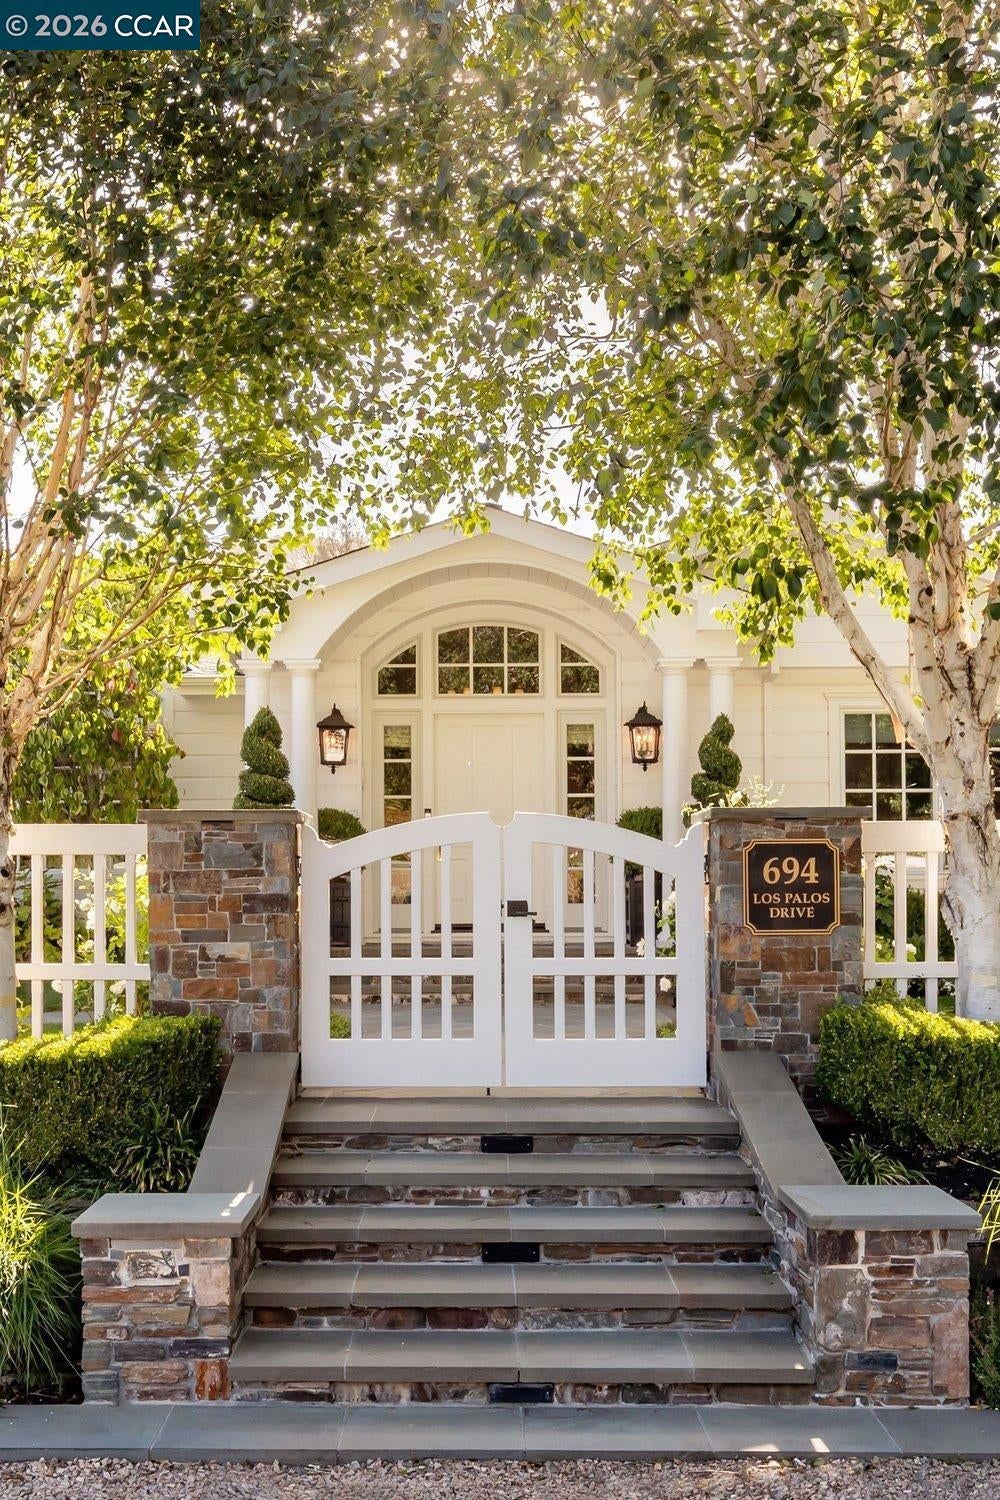
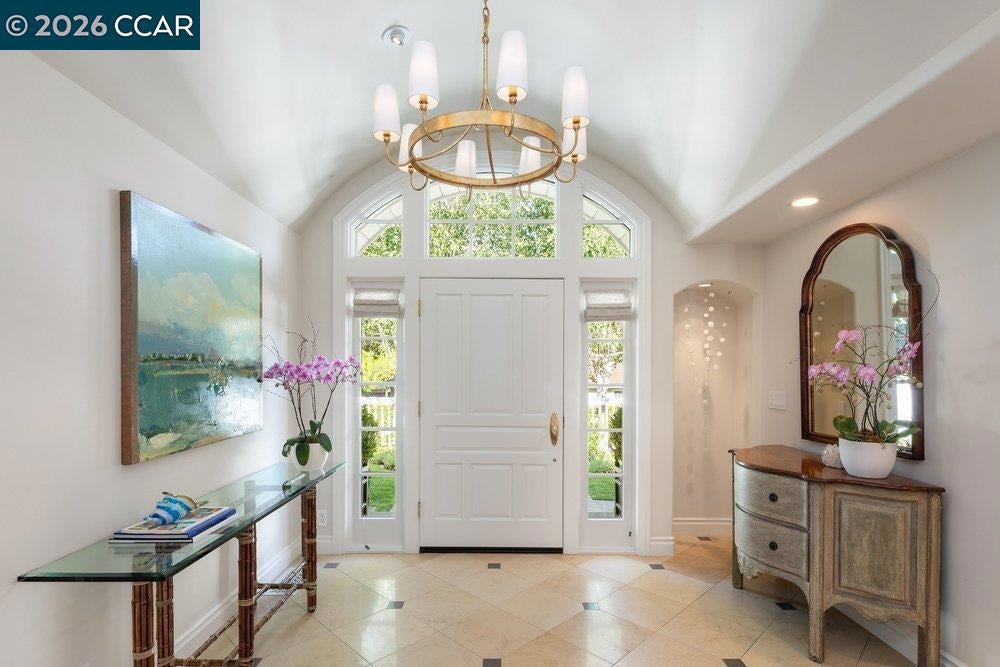
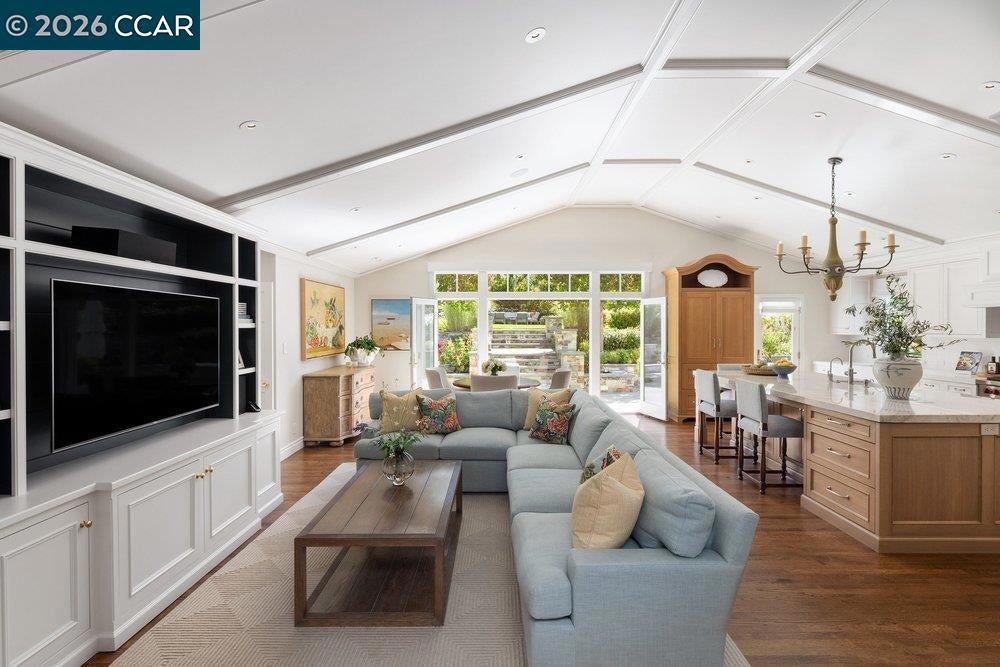
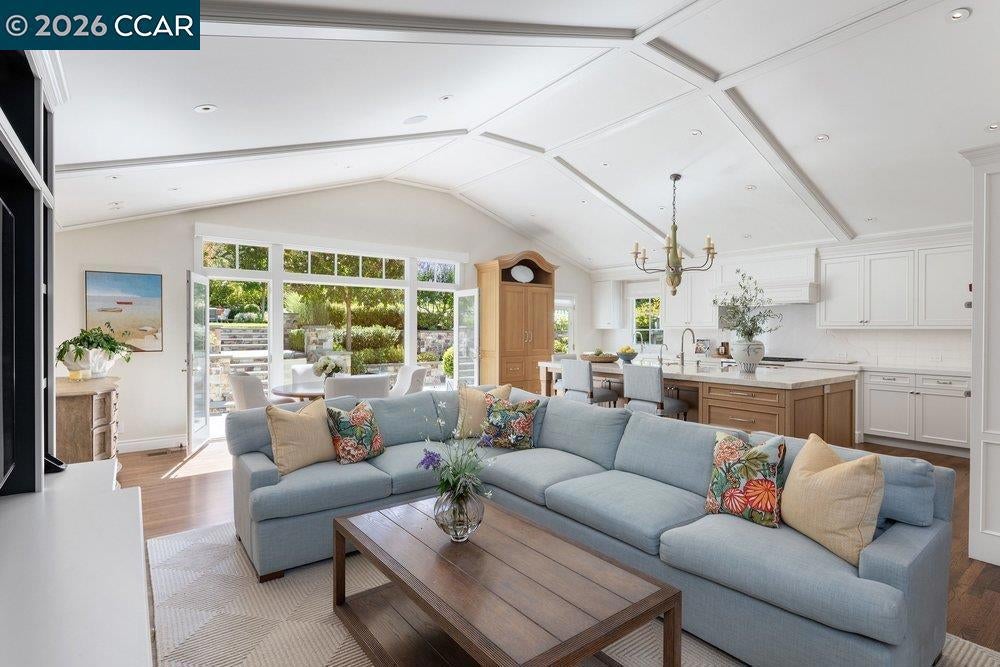
$25,070Set in Lafayette’s coveted Trails neighborhood, this stunning traditional home features eye-catching curb appeal in the front and breathtaking hillside views in the back. Vaulted and arched ceilings, large windows, French doors, skylights, built-in cabinetry and natural stone counters, all tied together with oak hardwood flooring, produce warm and inviting elegance. The living room has a built-in bar and wood-burning fireplace overlooking the front gardens. The great room and kitchen feature a vaulted coffered ceiling, quartzite island, Sub-Zero and Wolf appliances, Miele dishwashers, Franke farmhouse sink, and breakfast nook. Oak hardwoods, recessed lighting, ceiling speakers, and a Lutron lighting system set the mood. The back yard features a spacious outdoor entertainment area, all surrounded by mature gardens. The primary suite has vaulted ceilings, garden views, and French doors. The en-suite bath includes granite counters, a soaking Bain Ultra spa tub, dual sinks, skylights with electronic shades, and large walk-in closet. An adjoining room, now configured as a gym, opens to the side yard. The large office offers built-in cabinetry and a view of the gardens and waterfall, and a wine closet.
| 4 hours ago | Listing updated with changes from the MLS® | |
| 11 hours ago | Listing first seen on site |

This information is for your personal, non-commercial use and may not be used for any purpose other than to identify prospective properties you may be interested in purchasing. The display of MLS data is usually deemed reliable but is NOT guaranteed accurate by the MLS. Buyers are responsible for verifying the accuracy of all information and should investigate the data themselves or retain appropriate professionals. Information from sources other than the Listing Agent may have been included in the MLS data. Unless otherwise specified in writing, the Broker/Agent has not and will not verify any information obtained from other sources. The Broker/Agent providing the information contained herein may or may not have been the Listing and/or Selling Agent.