

310 Sunset DrDanville, CA 94506
Mortgage Calculator
Monthly Payment (Est.)
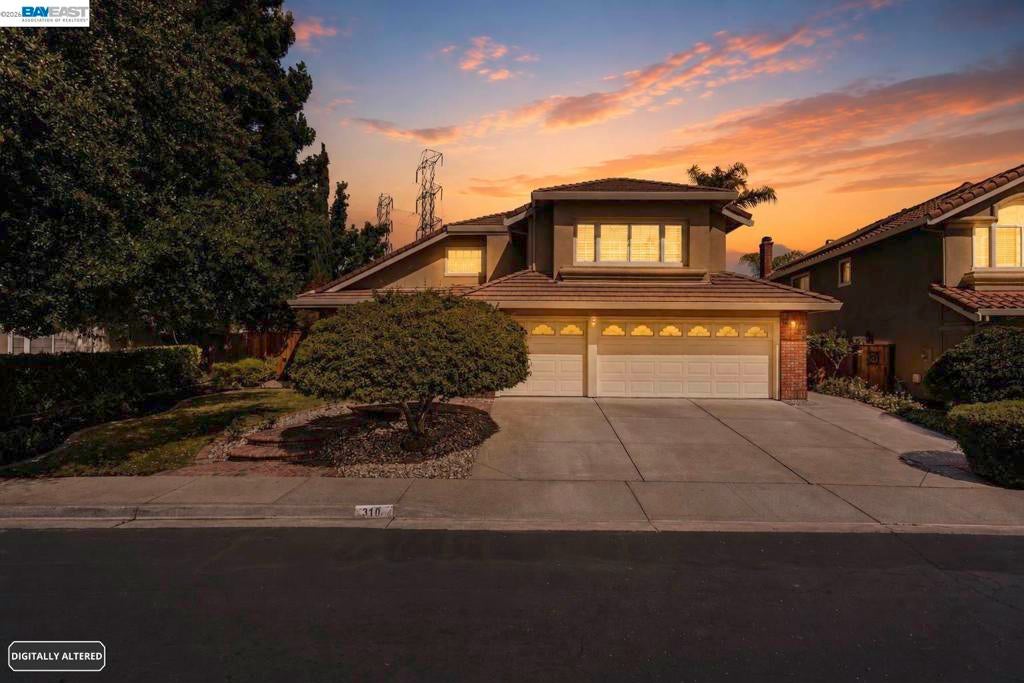
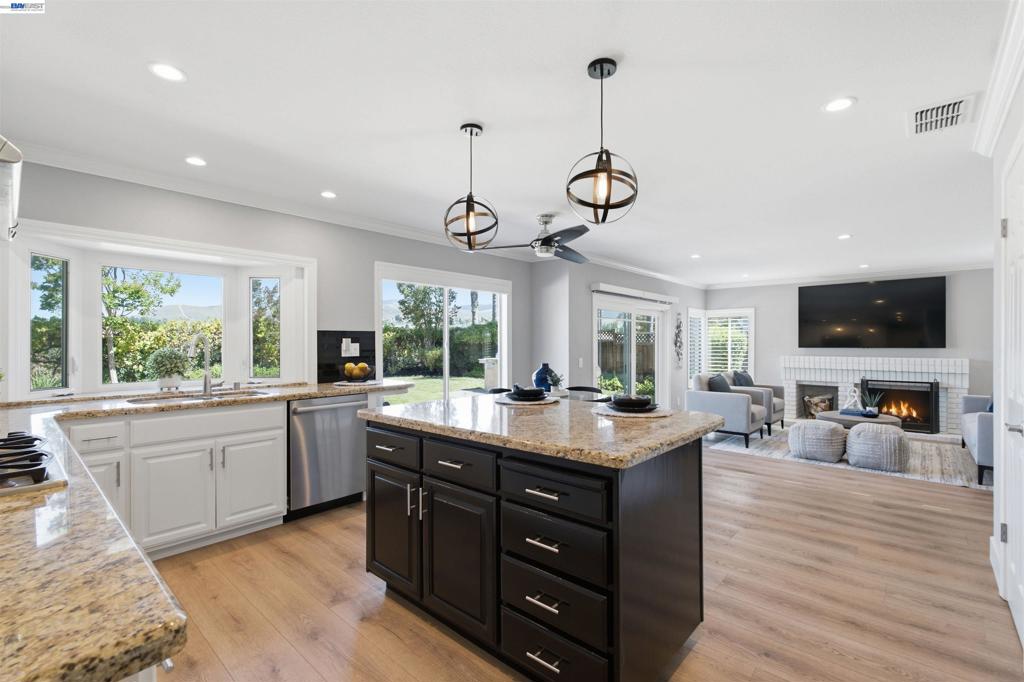
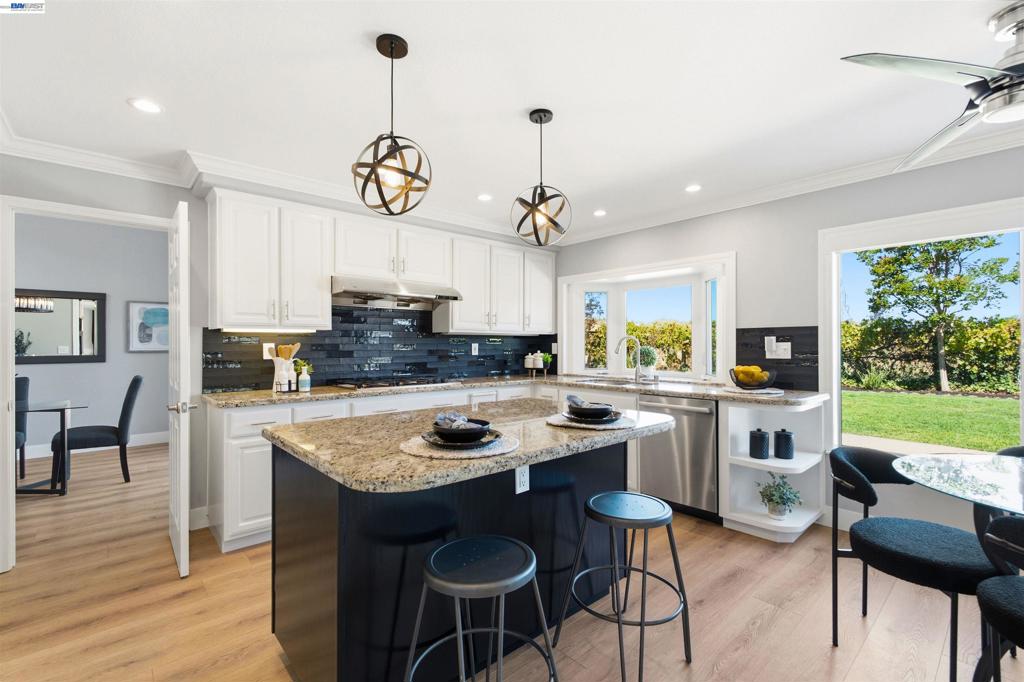
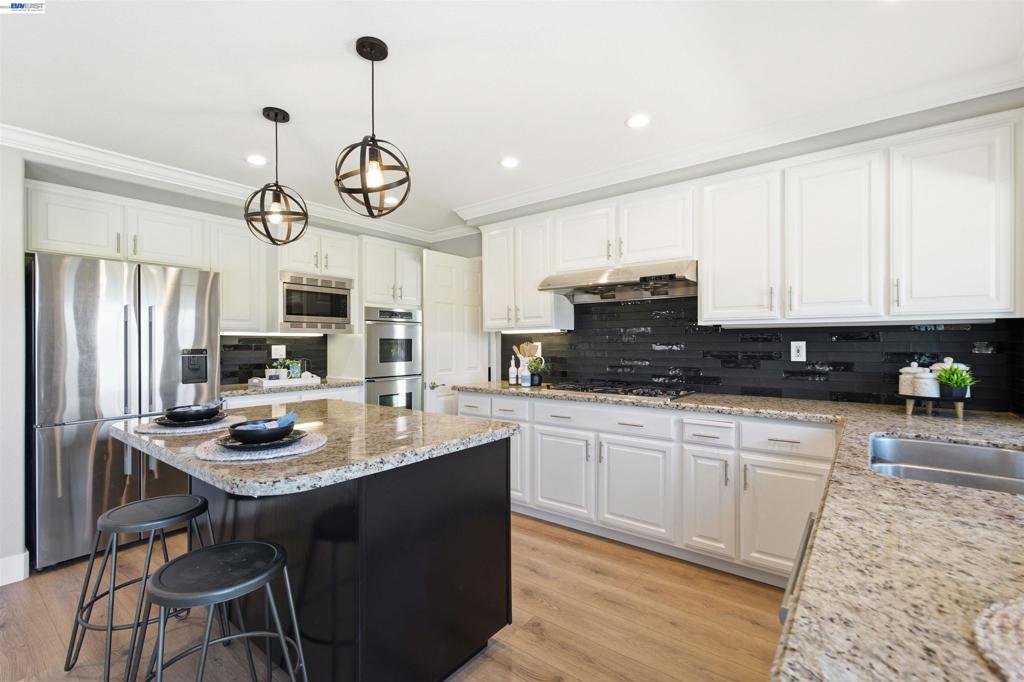
$9,987Elevated Luxury & Effortless Living! Nestled in Danville’s highly sought-after Vista Tassajara neighborhood, this beautifully updated residence delivers high-end finishes, versatile living, and peaceful hillside views on a flat lot. Step inside to fresh interior paint and light-filled spaces designed for both grand entertaining and everyday comfort. The heart of the home features a chef’s kitchen complete with an island, eat-in dining, double ovens, pantry, and expansive cabinet storage, all flowing seamlessly into a spacious family room anchored by a warm gas fireplace. Transition outdoors to your private backyard retreat featuring a premium outdoor BBQ island crafted with stunning Taj Mahal Honed Quartzite counters and a 36” stainless steel grill—ideal for dining alfresco against scenic hillside backdrops. The flexible floor plan offers 5 spacious bedrooms (or 4 bedrooms plus a large bonus room), including a desirable downstairs bedroom perfect for guests, an au pair, or a executive home office. Upstairs, the lavish primary suite features a walk-in closet and a spa-inspired bath with a dual-sink vanity rich in drawer space, a deep soaking tub, and a seamless full-length glass shower with a 3-way fixture. Complete with updated bathrooms, formal dining area, a massive 3-car garage, SPC Vinyl flooring and close proximity to top-rated schools, dining, shopping, and world-class golf courses. Welcome home to Danville living at its finest! Open House Sat 8/1 & Sun 8/2 from 1-4 PM
| 2 hours ago | Listing updated with changes from the MLS® | |
| 9 hours ago | Listing first seen on site |

This information is for your personal, non-commercial use and may not be used for any purpose other than to identify prospective properties you may be interested in purchasing. The display of MLS data is usually deemed reliable but is NOT guaranteed accurate by the MLS. Buyers are responsible for verifying the accuracy of all information and should investigate the data themselves or retain appropriate professionals. Information from sources other than the Listing Agent may have been included in the MLS data. Unless otherwise specified in writing, the Broker/Agent has not and will not verify any information obtained from other sources. The Broker/Agent providing the information contained herein may or may not have been the Listing and/or Selling Agent.