

187 Moraga WayOrinda, CA 94563
Mortgage Calculator
Monthly Payment (Est.)
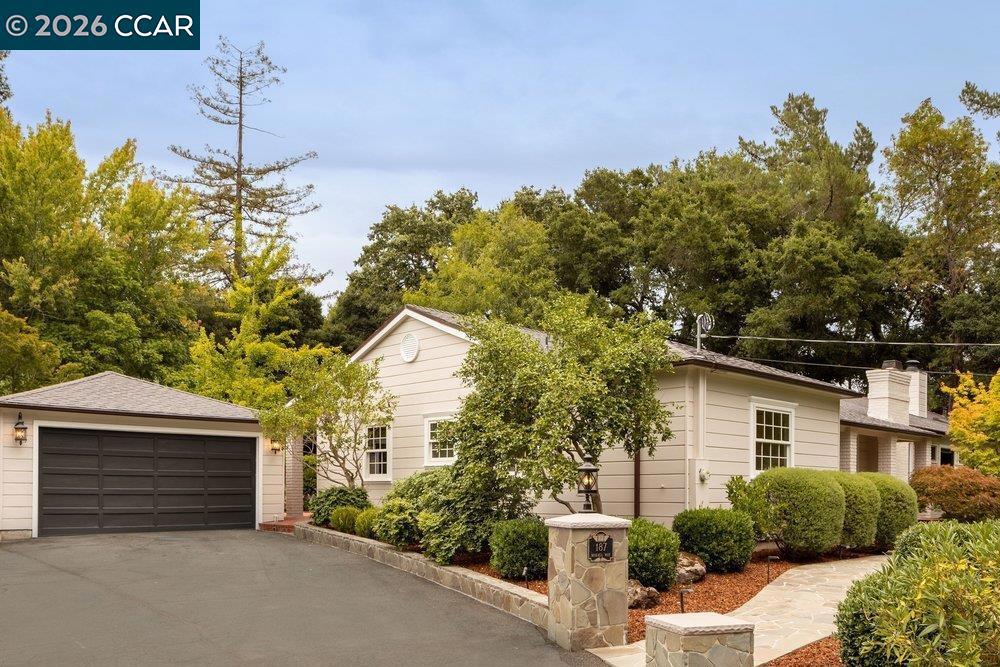
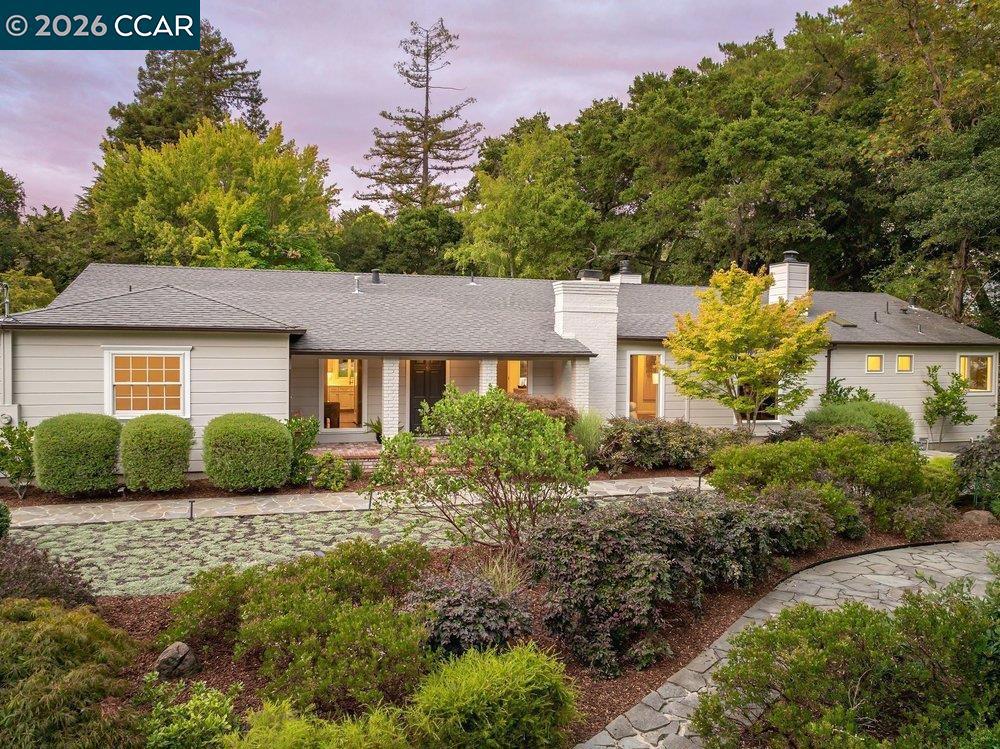
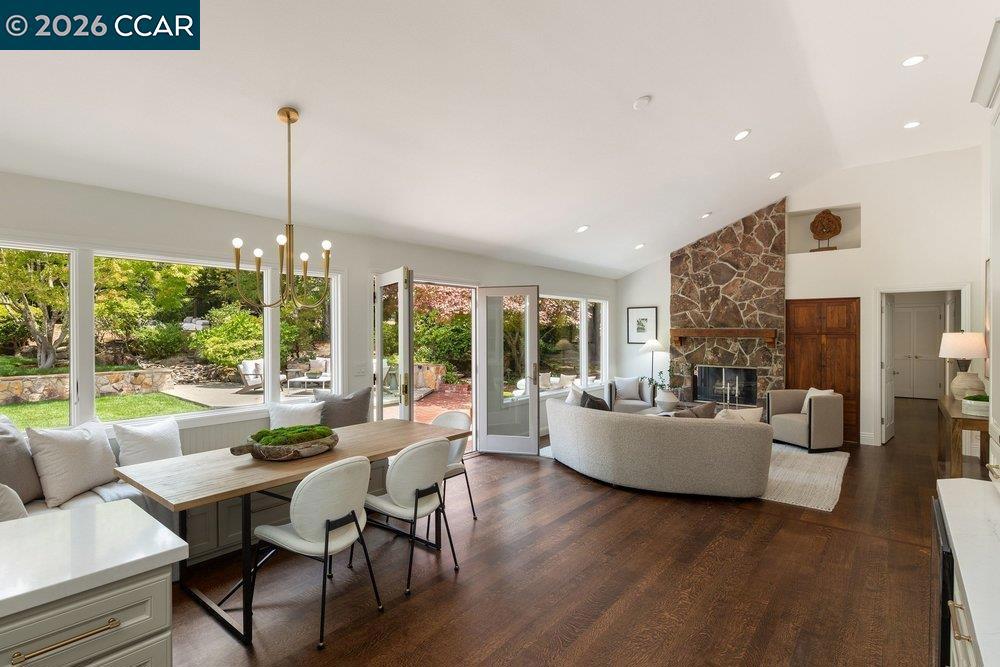
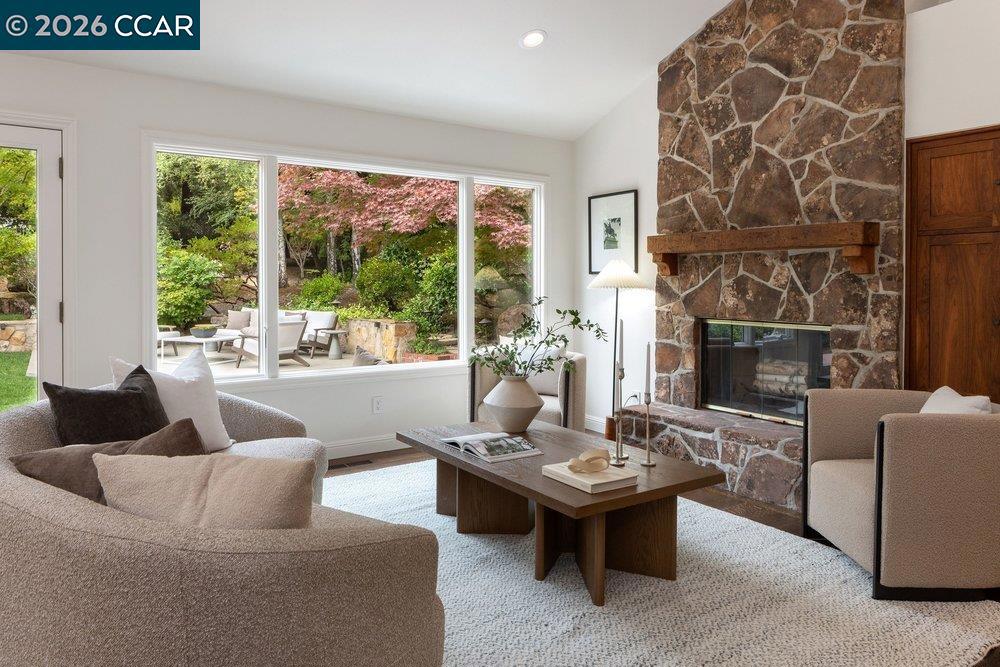
$11,383Set on a nearly flat lot, this woodland residence is tucked beyond San Pablo Creek over a private bridge. Giant redwoods, oaks, and a curated front garden greet guests. Enter the single-story home into a large living room anchored by a marble-surround fireplace. The heart of the home is its great room with high ceilings, hardwoods and magnificent back yard views. The brick patio, climbing roses, terraced lawns, fountains, and curated landscaping invite an indoor/outdoor lifestyle. The kitchen features new premium appliances, custom cabinetry, and quartz counters. The wet bar and family room with stone wood-burning fireplace are an entertainer’s delight. The study/den is noteworthy for its floor-to-ceiling picture window, custom shelving, and marble-surround fireplace. The spacious primary suite (with a 4th fireplace) offers beautiful views of the back yard, 2 walk-in closets, 2 vanities with quartz counters, a steam shower, and a soaking tub. Laundry, with LG appliances, is conveniently located in the mud room by the kitchen. Parking is easy in the 2-car garage and motor court. It’s just a mile walk to Orinda’s downtown, BART, and Glorietta Elementary. The County Connection bus picks up and drops off Orinda Intermediate and Miramonte High students at the crosswalk 200 yards away.
| an hour ago | Listing updated with changes from the MLS® | |
| 9 hours ago | Listing first seen on site |

This information is for your personal, non-commercial use and may not be used for any purpose other than to identify prospective properties you may be interested in purchasing. The display of MLS data is usually deemed reliable but is NOT guaranteed accurate by the MLS. Buyers are responsible for verifying the accuracy of all information and should investigate the data themselves or retain appropriate professionals. Information from sources other than the Listing Agent may have been included in the MLS data. Unless otherwise specified in writing, the Broker/Agent has not and will not verify any information obtained from other sources. The Broker/Agent providing the information contained herein may or may not have been the Listing and/or Selling Agent.