

26 Ronada AvePiedmont, CA 94611
Mortgage Calculator
Monthly Payment (Est.)
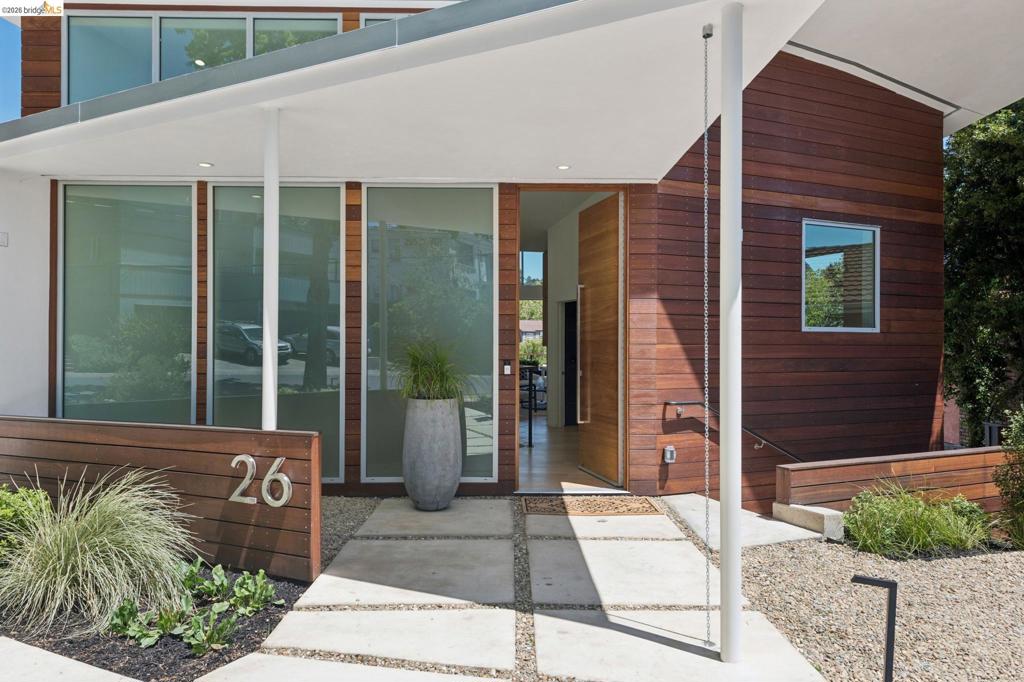
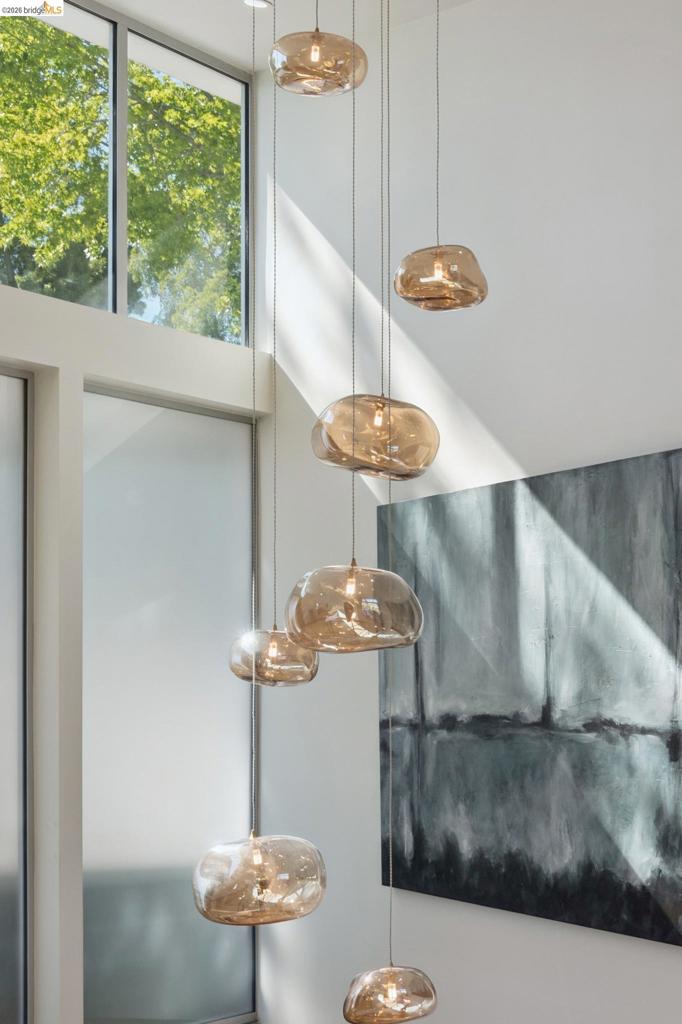
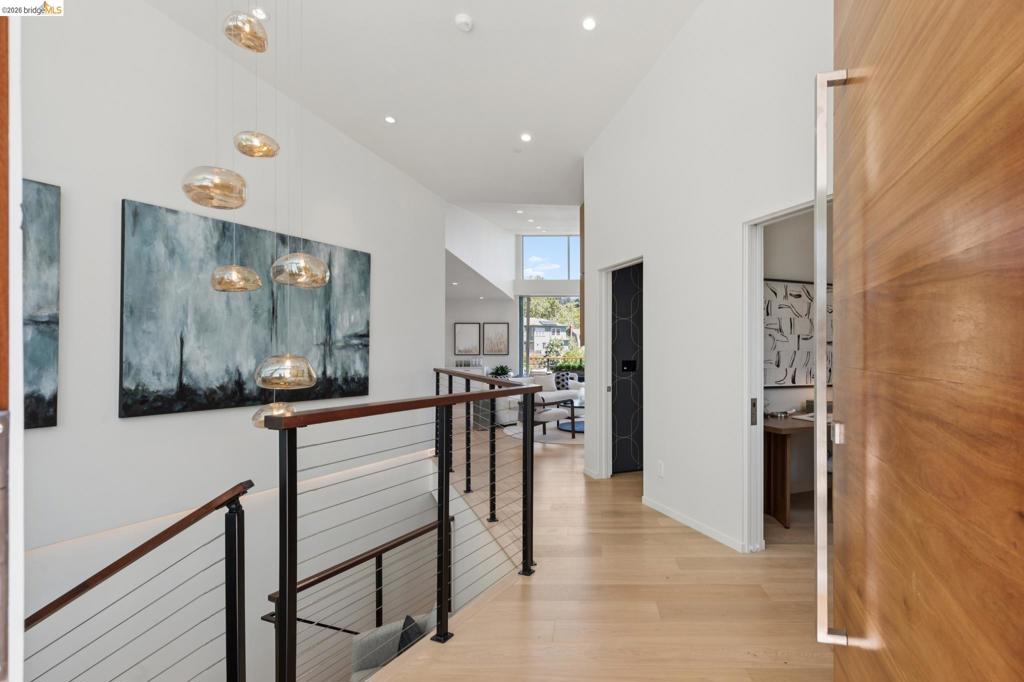
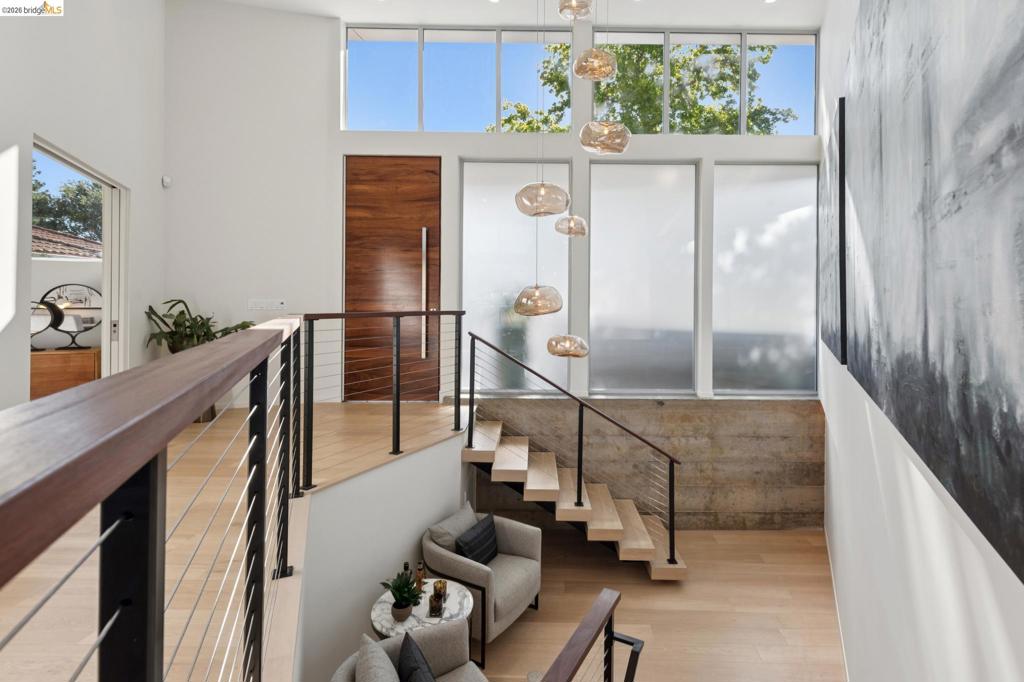
$18,227Combining a premier Piedmont location with visionary new construction, this home presents a rare opportunity to experience elevated contemporary living in the heart of the East Bay. Designed by acclaimed Gunkel Architecture +renowned artist Ryan Bucko Design. Both Brad Gunkel and Ryan Bucko collaborated on the interior design of the home producing a home celebrating authenticity, modernity, brightness and warmth and an elevated artistic sensibility to the home’s finishes, lighting, and spatial experience. Upon entry, natural light cascades through the residence while a dramatic handmade tiered chandelier creates a sculptural focal point connecting the home’s architectural volume. The striking architectural residence offers 4+ bedrooms including ADU and 4.5 baths across thoughtfully designed living spaces that blend refined luxury with seamless indoor-outdoor living. Dramatic butterfly rooflines, retractable Fleetwood glass wall systems, soaring ceilings, and expansive deck and patio areas create a dynamic connection between architecture, light, and landscape.
| 12 hours ago | Listing updated with changes from the MLS® | |
| 20 hours ago | Listing first seen on site |

This information is for your personal, non-commercial use and may not be used for any purpose other than to identify prospective properties you may be interested in purchasing. The display of MLS data is usually deemed reliable but is NOT guaranteed accurate by the MLS. Buyers are responsible for verifying the accuracy of all information and should investigate the data themselves or retain appropriate professionals. Information from sources other than the Listing Agent may have been included in the MLS data. Unless otherwise specified in writing, the Broker/Agent has not and will not verify any information obtained from other sources. The Broker/Agent providing the information contained herein may or may not have been the Listing and/or Selling Agent.