

243 Lyndhurst PlSan Ramon, CA 94583
Mortgage Calculator
Monthly Payment (Est.)
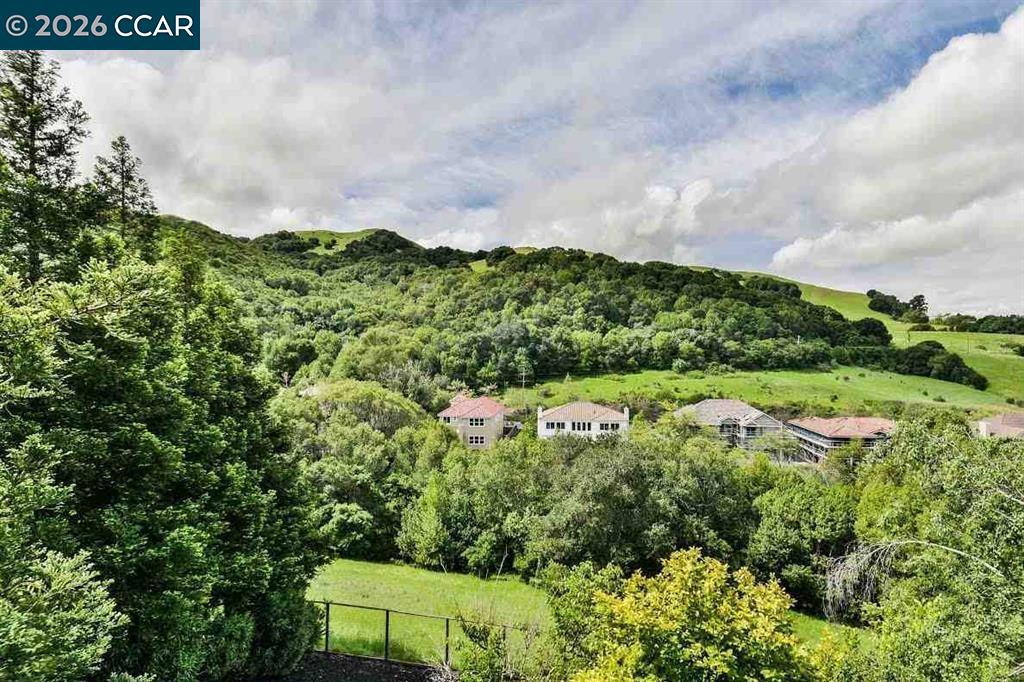
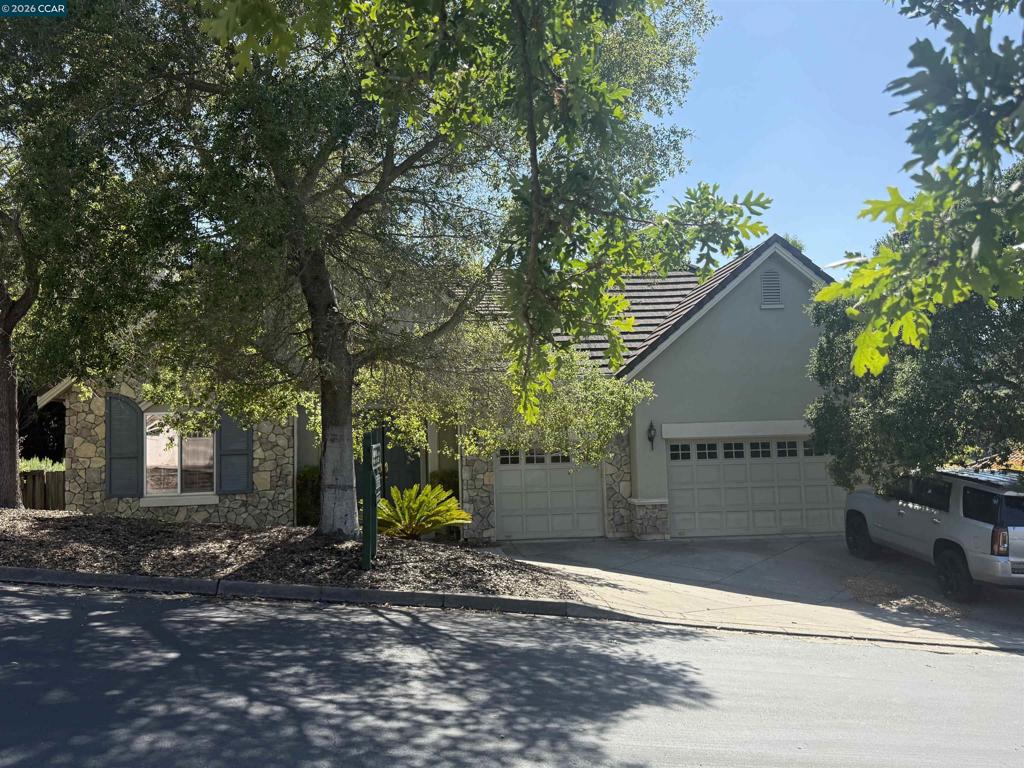
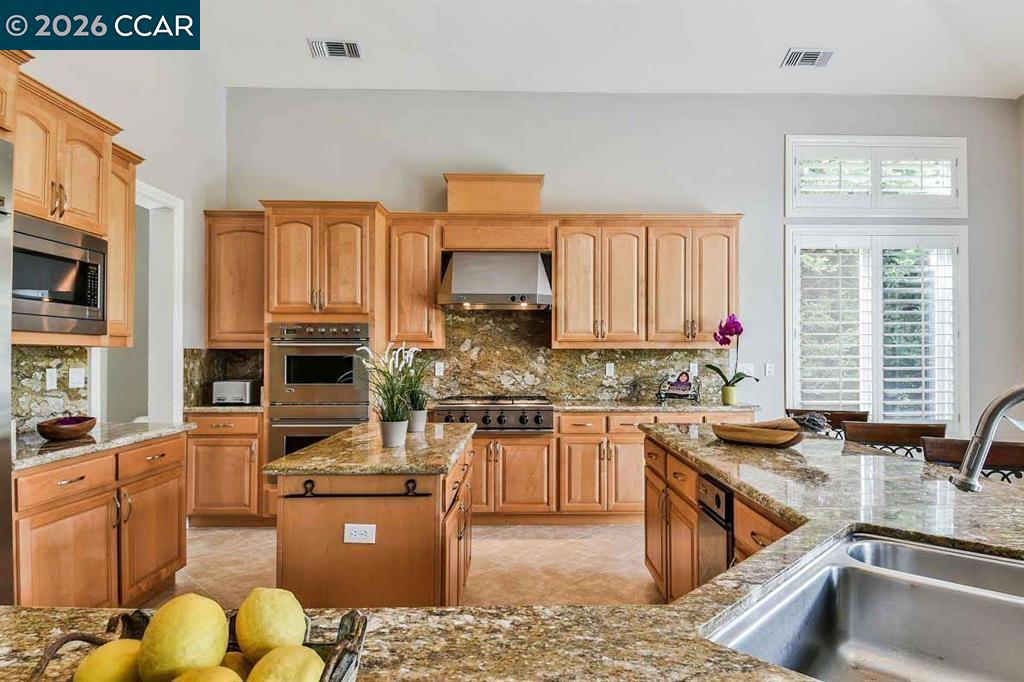
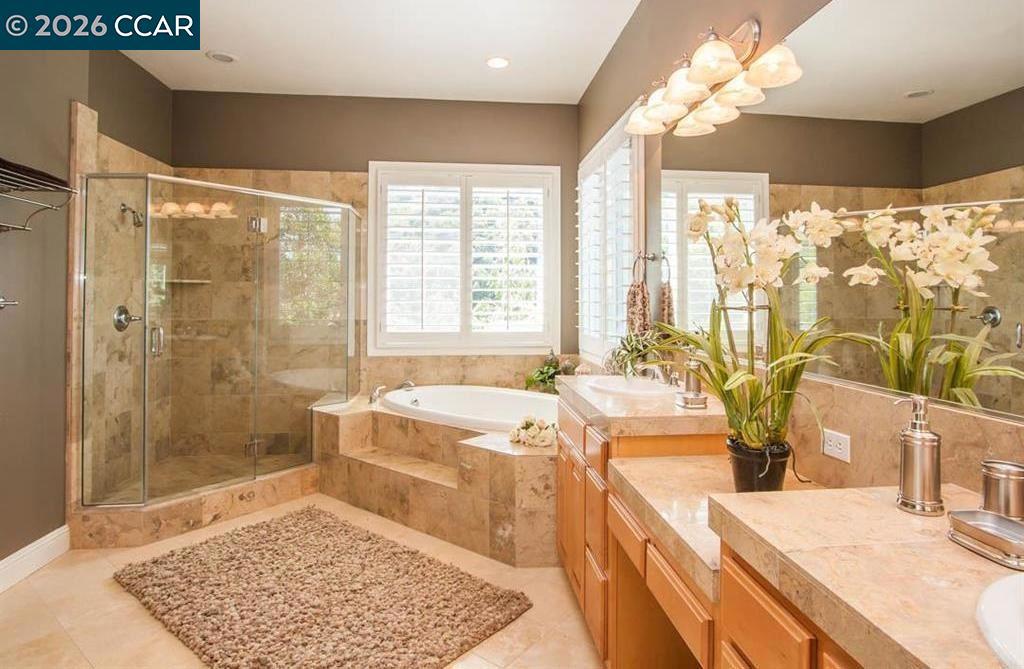
$13,003Desirable home offering ranch-style living with most daily living spaces on the main level. Ideally located near the main gates, this East-facing residence features an open floor plan with soaring ceilings, natural light, and timeless design. The gourmet kitchen showcases wraparound granite countertops, upgraded stainless steel appliances, ample cabinetry, and a spacious eat-in area—seamlessly flowing into an expansive family room. Elegant finishes include plantation shutters, beautiful limestone flooring, and ample storage. The main level includes a luxurious primary suite with spa like bath, walk-in large closet and scenic views, along with two additional Jack and Jill bedrooms with full bathroom and a dedicated office/library. Upstairs, a spacious bedroom with full bathroom provides flexibility for guests or multigenerational living. The lower level offers a large bonus room/theater with a full bathroom—ideal for entertaining or a private retreat. Set on a private lot backing to open space and a tranquil creek, the home offers incredible sunset views, multiple balconies, and exceptional privacy. Located within a 24-hour guard-gated community featuring a clubhouse, tennis and basketball courts, and miles of scenic trails. Minutes to City Center, major freeways, and top-rated SRVUSD schools.
| 9 hours ago | Listing updated with changes from the MLS® | |
| 16 hours ago | Listing first seen on site |

This information is for your personal, non-commercial use and may not be used for any purpose other than to identify prospective properties you may be interested in purchasing. The display of MLS data is usually deemed reliable but is NOT guaranteed accurate by the MLS. Buyers are responsible for verifying the accuracy of all information and should investigate the data themselves or retain appropriate professionals. Information from sources other than the Listing Agent may have been included in the MLS data. Unless otherwise specified in writing, the Broker/Agent has not and will not verify any information obtained from other sources. The Broker/Agent providing the information contained herein may or may not have been the Listing and/or Selling Agent.