

15834 High Knoll RoadEncino, CA 91436
Mortgage Calculator
Monthly Payment (Est.)
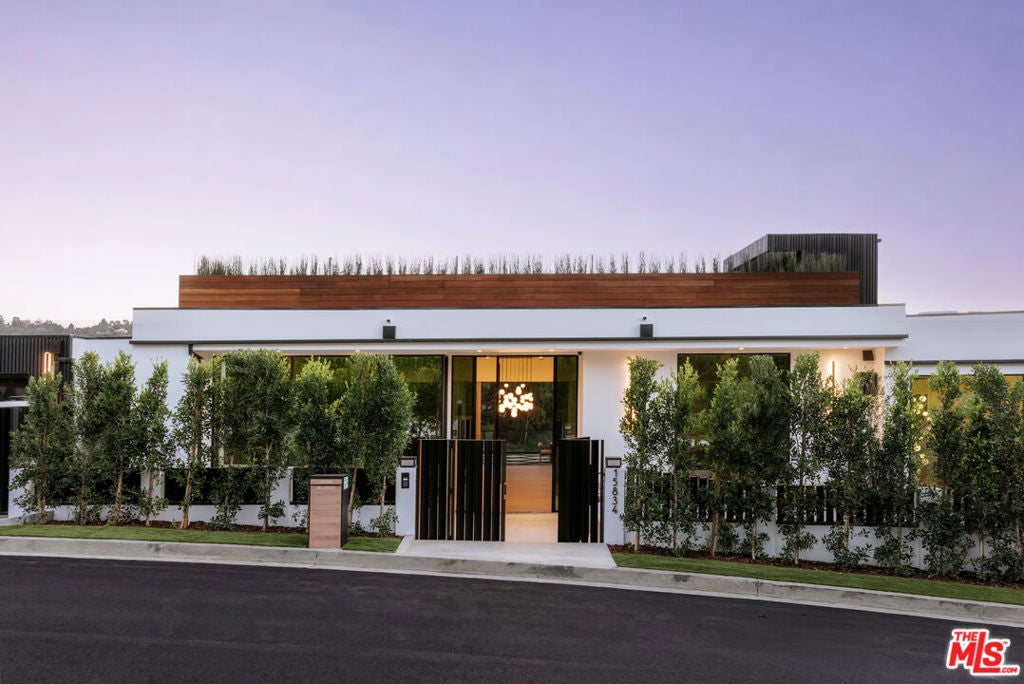
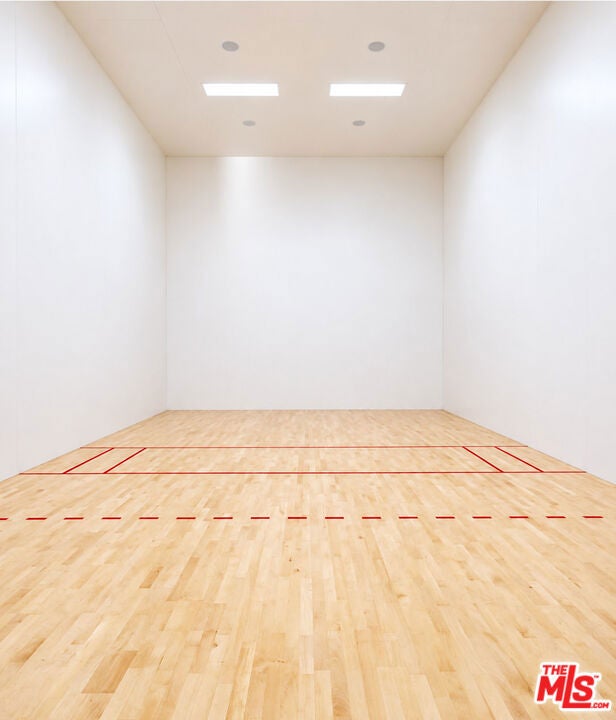
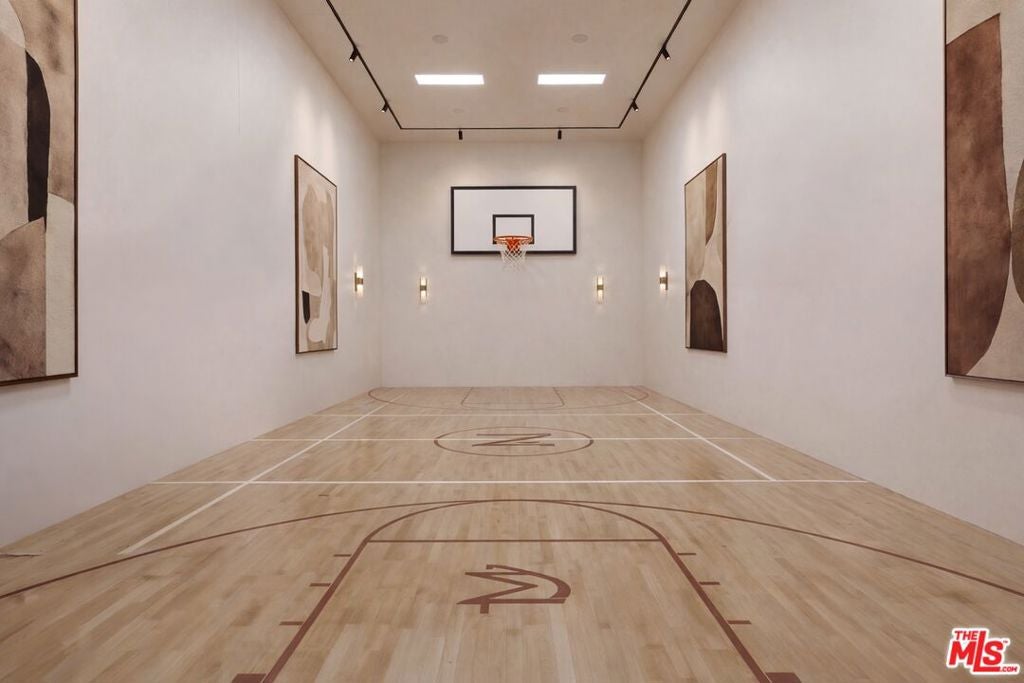
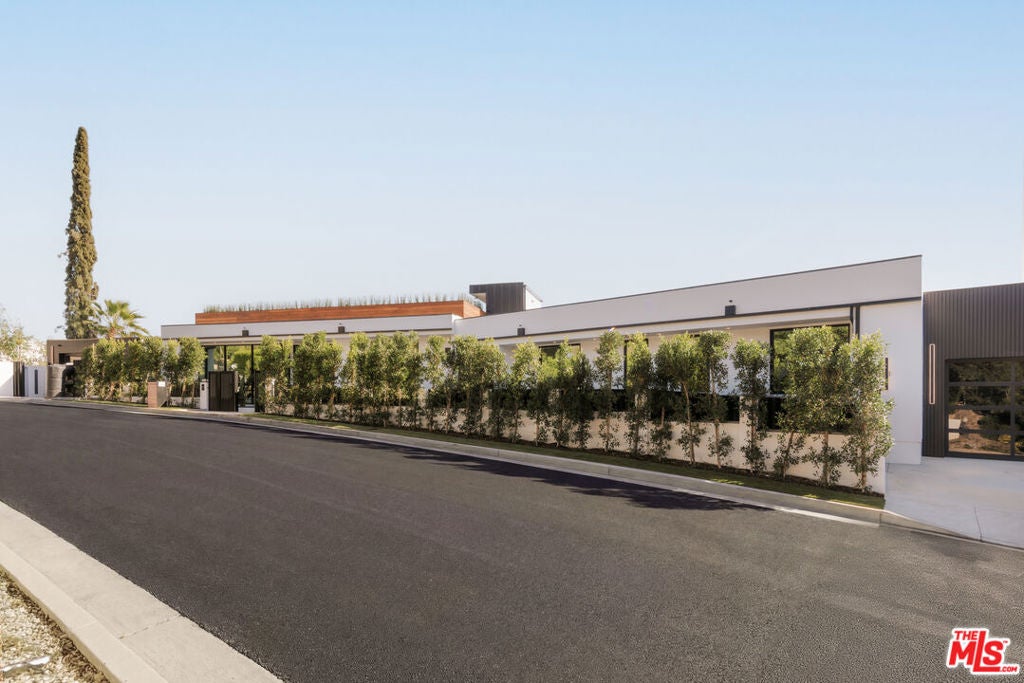
Enter an interest rate to see your estimated monthly payment.Welcome to an exceptional new-construction estate in the prestigious Royal Oaks enclave of Encino, distinguished by its rare indoor sports court, striking architecture, elevated design, breathtaking views, and modern luxury. Meticulously curated materials and finishes define this five-bedroom-plus-office, nine-bathroom residence, where soaring ceilings, expansive walls of glass, and a light-filled open floor plan connect seamlessly to the surrounding landscape. A dramatic titanium-gold staircase with an integrated water feature serves as a sculptural centerpiece, setting the tone for the exceptional craftsmanship throughout. The formal dining room is complemented by a temperature-controlled wine cellar, while a nearby powder room is clad in Brazilian green marble. The chef's kitchen features a fluted natural-stone island, white onyx countertops, and custom German cabinetry accented with aluminum and leather. A fully equipped secondary kitchen adds functionality for daily living and hosting. The primary suite is a private sanctuary with sweeping views and a spa-inspired bathroom finished in bookmatched stone. Designed for wellness and recreation, the estate includes a rare indoor sports court for racquetball or basketball, game room, fully equipped fitness area, red-light sauna, and cold plunge. A private theater and expansive entertainment level with a custom agate-blue stone bar open seamlessly to the outdoor living spaces. The exterior features an infinity-edge pool and rooftop deck, creating elevated spaces for relaxation against the panoramic surroundings. Additional amenities include a five-car garage with soaring ceilings, elevator, and Control4 smart-home automation. A rare offering in one of Encino's most sought-after enclaves, this extraordinary estate brings together architectural vision, refined materials, spectacular views, and an exceptional collection of lifestyle amenities.
| 5 hours ago | Listing updated with changes from the MLS® | |
| 12 hours ago | Listing first seen on site |

This information is for your personal, non-commercial use and may not be used for any purpose other than to identify prospective properties you may be interested in purchasing. The display of MLS data is usually deemed reliable but is NOT guaranteed accurate by the MLS. Buyers are responsible for verifying the accuracy of all information and should investigate the data themselves or retain appropriate professionals. Information from sources other than the Listing Agent may have been included in the MLS data. Unless otherwise specified in writing, the Broker/Agent has not and will not verify any information obtained from other sources. The Broker/Agent providing the information contained herein may or may not have been the Listing and/or Selling Agent.
Did you know? You can invite friends and family to your search. They can join your search, rate and discuss listings with you.