

14141 Clarissa LaneSanta Ana, CA 92705
Mortgage Calculator
Monthly Payment (Est.)
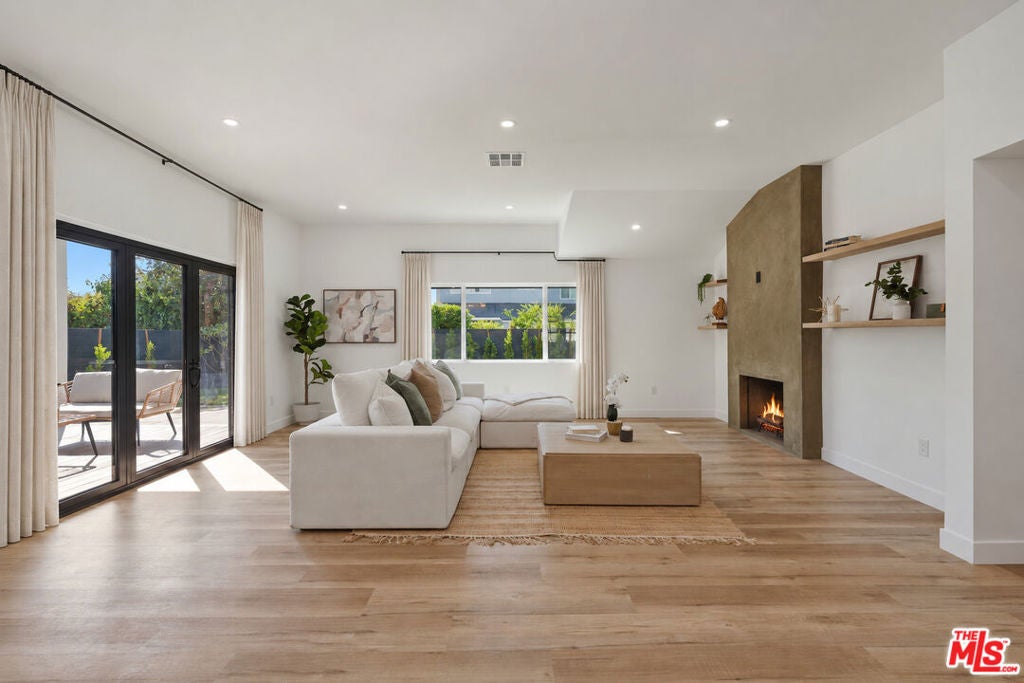
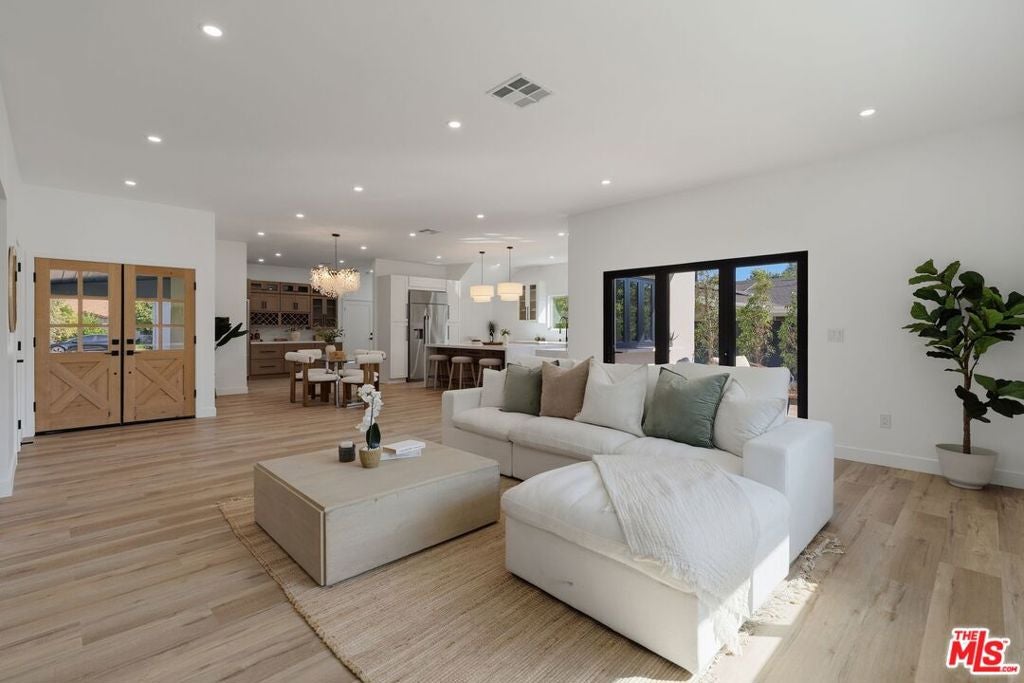
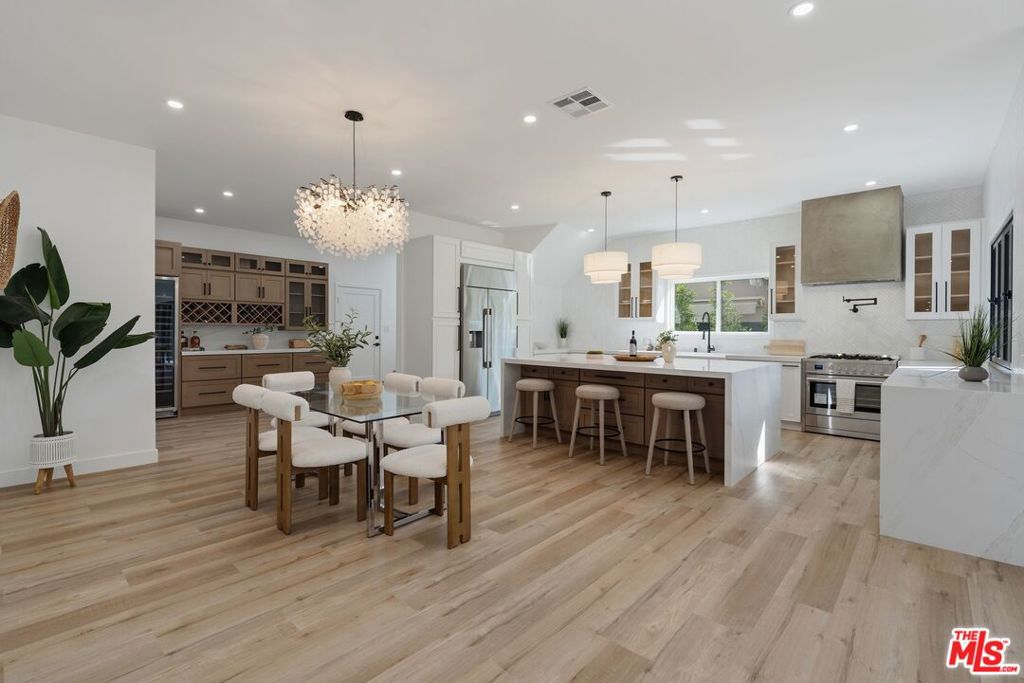
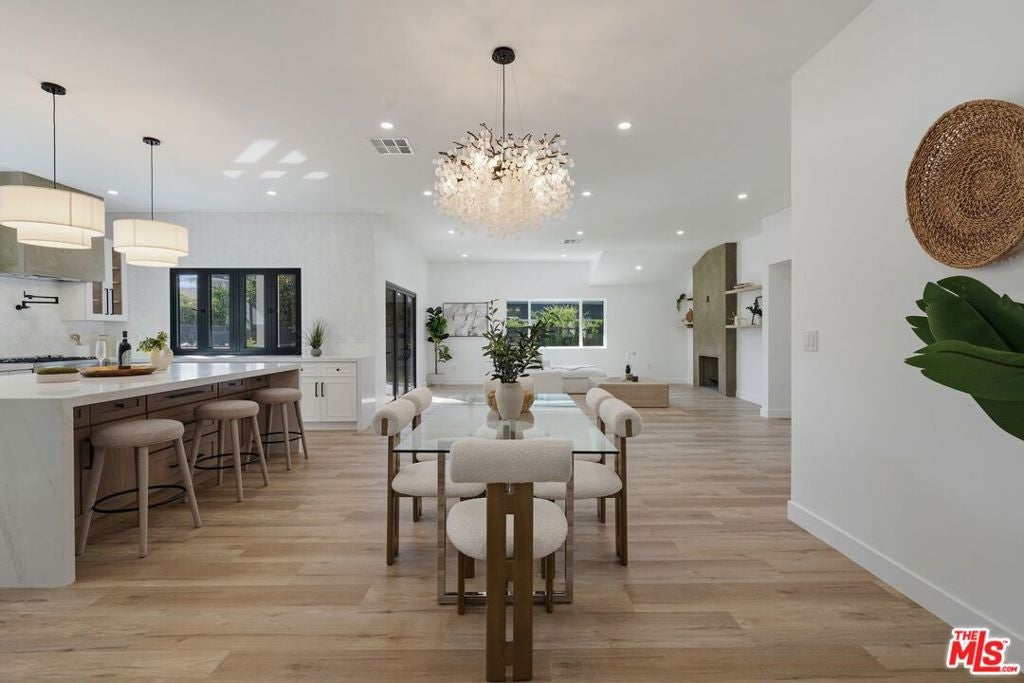
Enter an interest rate to see your estimated monthly payment.Welcome to your perfect turn-key family home.This residence has undergone an extensive whole-home renovation that pairs modern architectural styling with carefully selected luxury finishes. Reimagined living spaces, elevated ceilings, refined cabinetry, updated systems, and indoor-outdoor entertaining features.Newly installed lush landscaping wraps the property in privacy and greenery, setting a serene tone from the moment you arrive.At the heart of the home, the chef's kitchen features a classic farmhouse sink and a large light-oak island made for gathering. A large pass-through window opens directly to the back deck, while bi-fold doors tuck away to blend the interior with the outdoors, creating one seamless space for entertaining year-round.The expansive grass backyard gives kids and pets room to run and play, with the deck right there for relaxing and watching.Downstairs, a spacious living room is complemented by three guest/kids' bedrooms, keeping everyone close and convenient. Upstairs, a private retreat awaits with its own separate living area and a cozy family room with a second fireplace. The large primary bedroom includes a full walk-in closet.Additional highlights include a 2-car garage with EV charger and close proximity to schools. See Documents section for the EXTENSIVE full list of improvements! This is your high-end dream home in Santa Ana.
| an hour ago | Listing updated with changes from the MLS® | |
| 10 hours ago | Listing first seen on site |

This information is for your personal, non-commercial use and may not be used for any purpose other than to identify prospective properties you may be interested in purchasing. The display of MLS data is usually deemed reliable but is NOT guaranteed accurate by the MLS. Buyers are responsible for verifying the accuracy of all information and should investigate the data themselves or retain appropriate professionals. Information from sources other than the Listing Agent may have been included in the MLS data. Unless otherwise specified in writing, the Broker/Agent has not and will not verify any information obtained from other sources. The Broker/Agent providing the information contained herein may or may not have been the Listing and/or Selling Agent.
Did you know? You can invite friends and family to your search. They can join your search, rate and discuss listings with you.