

6 Garnet CourtRancho Mirage, CA 92270
Mortgage Calculator
Monthly Payment (Est.)
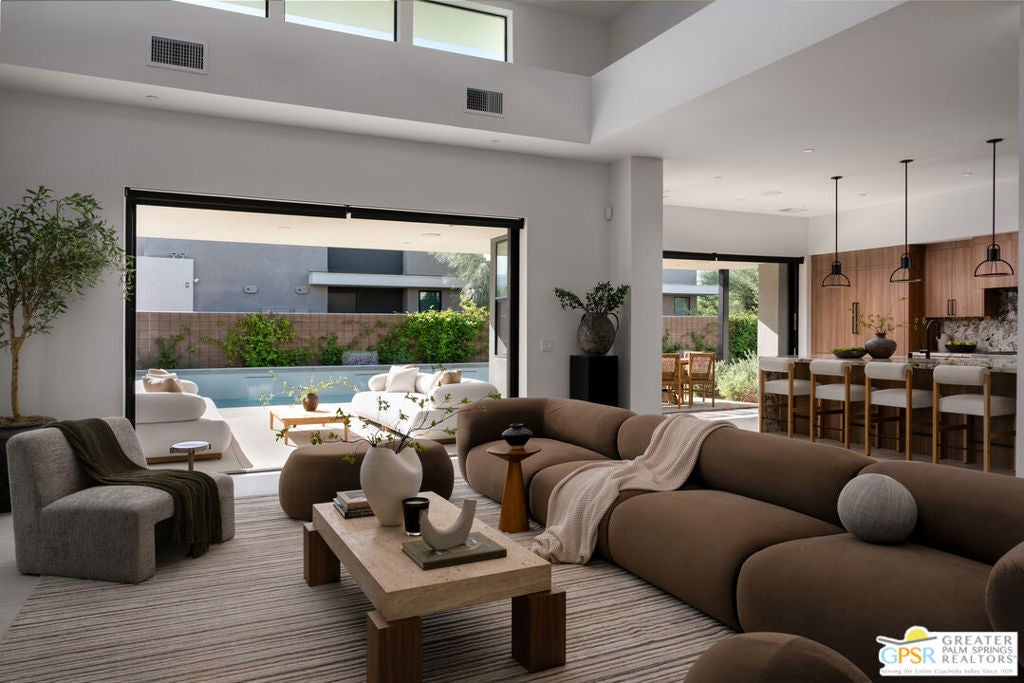
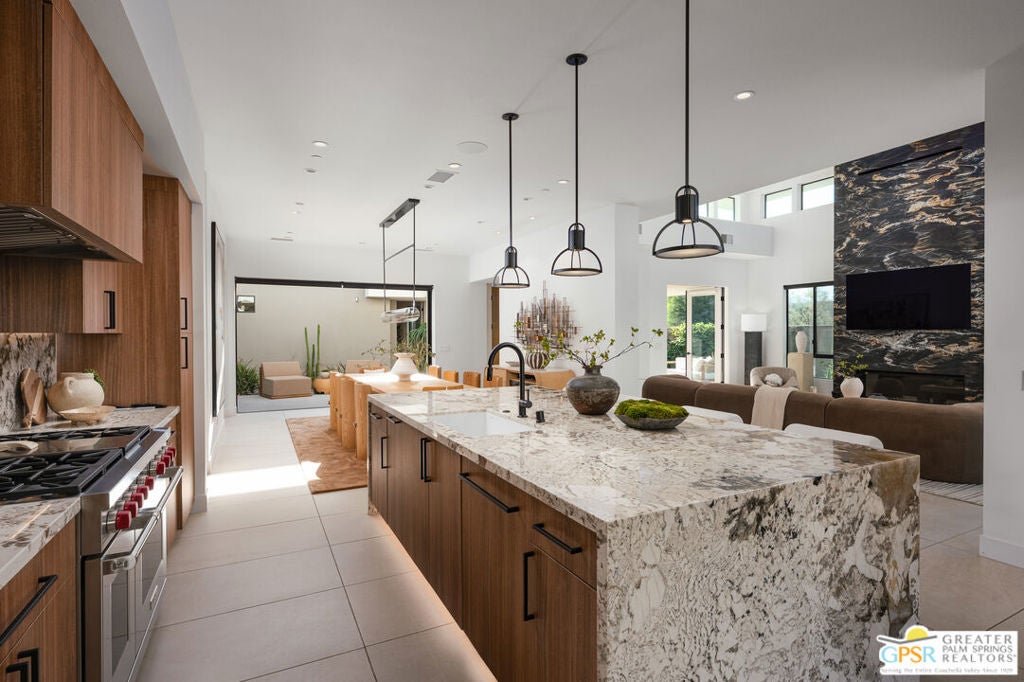
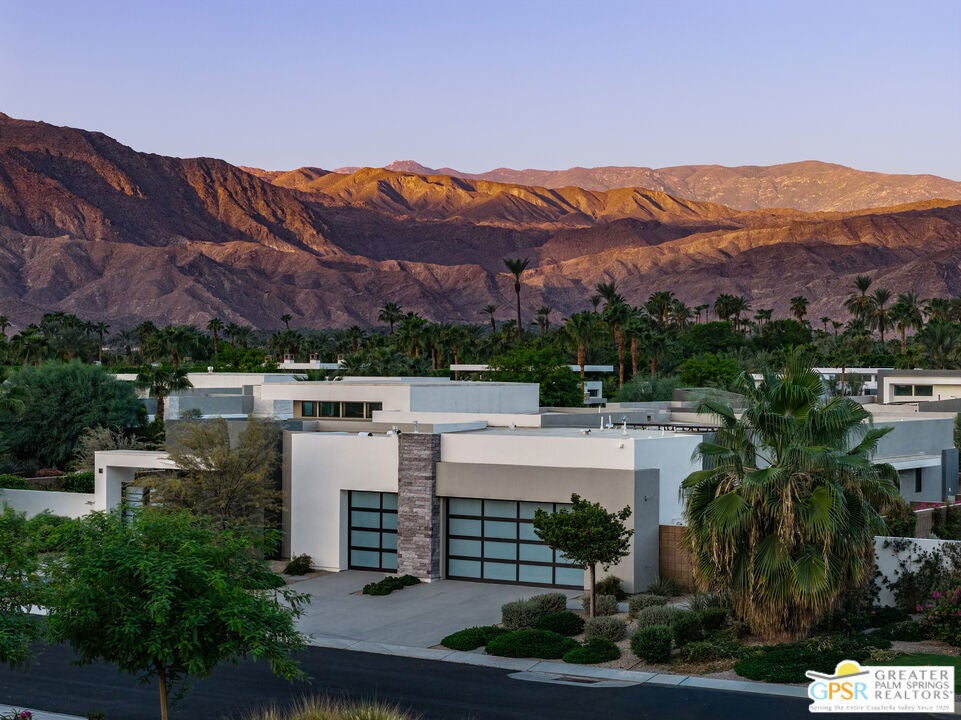
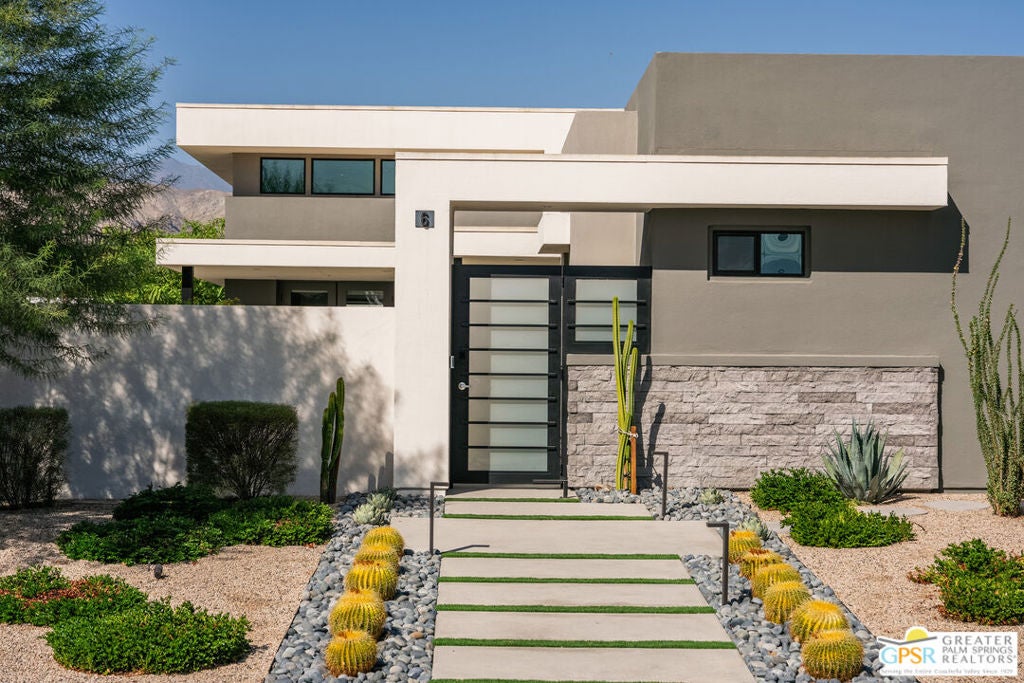
Enter an interest rate to see your estimated monthly payment.Built in 2024, this exceptional contemporary residence occupies a prime 0.35-acre corner lot within Revelle at Clancy Lane, with beautiful mountain views and an enviable central Rancho Mirage location close to El Paseo. The newest home in the neighborhood, it offers the freshness of new construction along with a thoughtful collection of upgrades already in place. The expansive single-level floor plan encompasses 3,900 square feet, with five bedrooms and six baths. Soaring ceilings, clerestory windows and walls of glass create a dramatic, light-filled main living space framed by the surrounding views. Newly added stone tile brings warmth and architectural presence to the living room fireplace, while expansive sliding glass doors open the interior to the pool and outdoor entertaining areas.The impressive kitchen pairs custom wood cabinetry and waterfall-edge stone countertops with an oversized island and a remarkable appliance package: a six-burner dual-oven Wolf range, dual 36-inch Sub-Zero refrigerators with four freezer drawers, a Sub-Zero beverage refrigerator and Cove dishwasher. An adjoining butler's pantry is equally substantial, with a Sub-Zero wine refrigerator, Wolf microwave, warming drawer, walk-in pantry and generous storage and prep space.The spacious primary suite opens directly to the patio, while its spa-inspired bath features a freestanding soaking tub, dual-head glass shower, double vanity, under-cabinet lighting and sliding doors leading to the outdoor jetted spa. Three additional bedrooms in the main residence are thoughtfully separated from the primary, including two guest suites with high ceilings, walk-in closets and ensuite baths. The fifth bedroom includes an ensuite bath, walk-in closet and private courtyard entry, making it equally well suited as an office, library or guest retreat. A casita provides additional accommodations with its own sitting and sleeping areas and ensuite bath. Outside, a spectacular 65-foot lap pool with waterfalls anchors multiple seating and entertaining areas, complemented by a built-in barbecue, fire pit and motorized awnings. Motorized shades, smart-home technology, a large laundry room, whole-house water filtration, 22 owned solar panels and a spacious three-car garage complete this superb desert residence, beautifully upgraded and designed for resort-style living and entertaining.
| 5 hours ago | Listing updated with changes from the MLS® | |
| 15 hours ago | Listing first seen on site |

This information is for your personal, non-commercial use and may not be used for any purpose other than to identify prospective properties you may be interested in purchasing. The display of MLS data is usually deemed reliable but is NOT guaranteed accurate by the MLS. Buyers are responsible for verifying the accuracy of all information and should investigate the data themselves or retain appropriate professionals. Information from sources other than the Listing Agent may have been included in the MLS data. Unless otherwise specified in writing, the Broker/Agent has not and will not verify any information obtained from other sources. The Broker/Agent providing the information contained herein may or may not have been the Listing and/or Selling Agent.
Did you know? You can invite friends and family to your search. They can join your search, rate and discuss listings with you.