

11742 Chenault StreetLos Angeles, CA 90049
Mortgage Calculator
Monthly Payment (Est.)
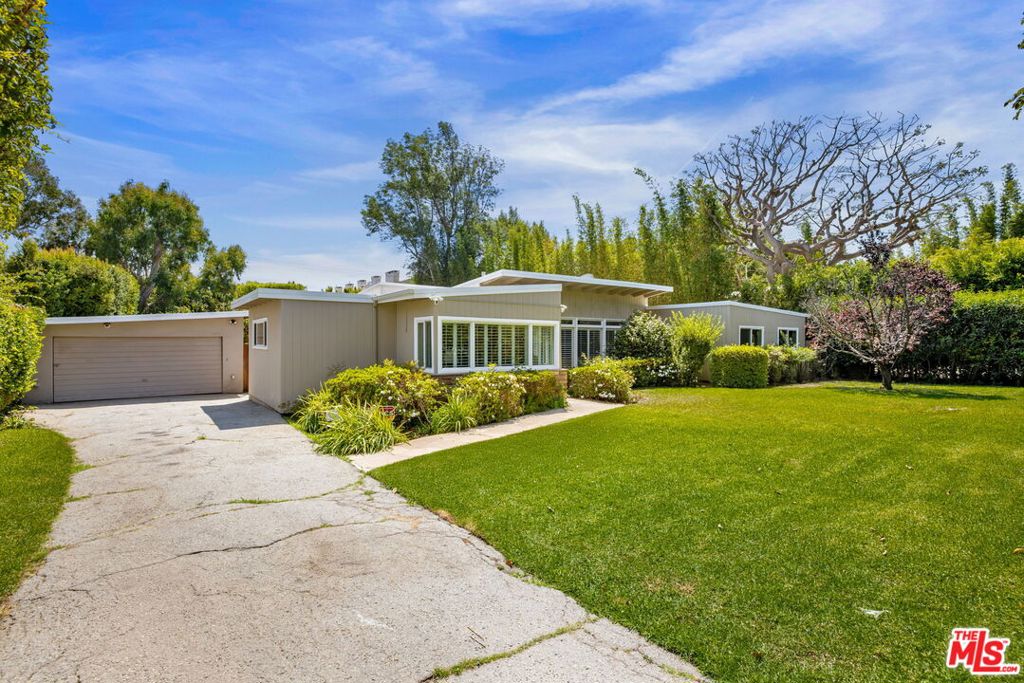
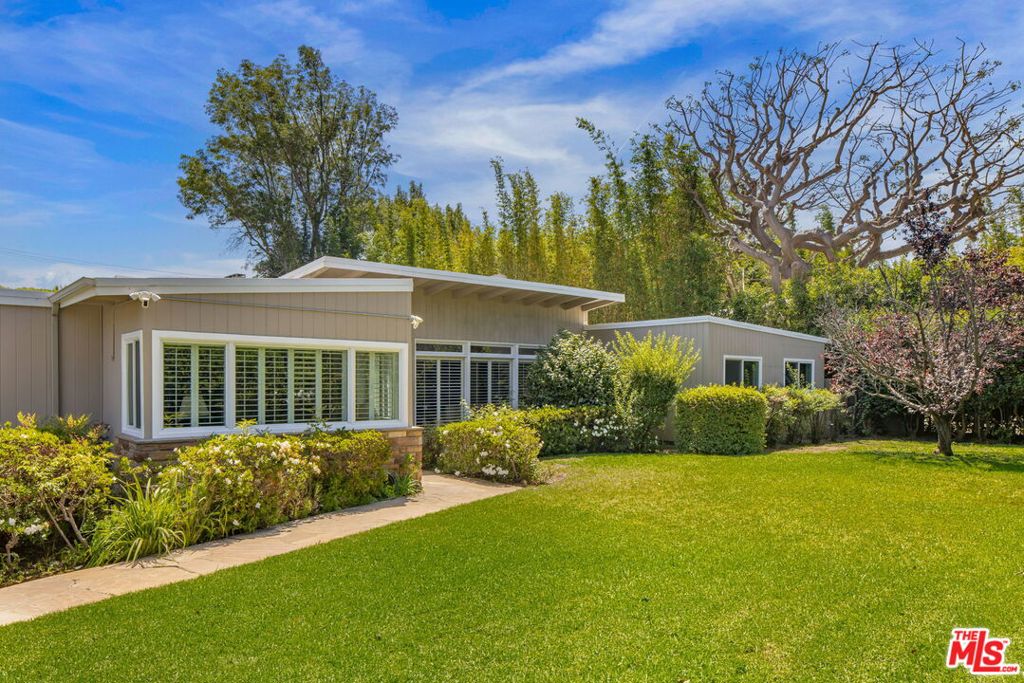
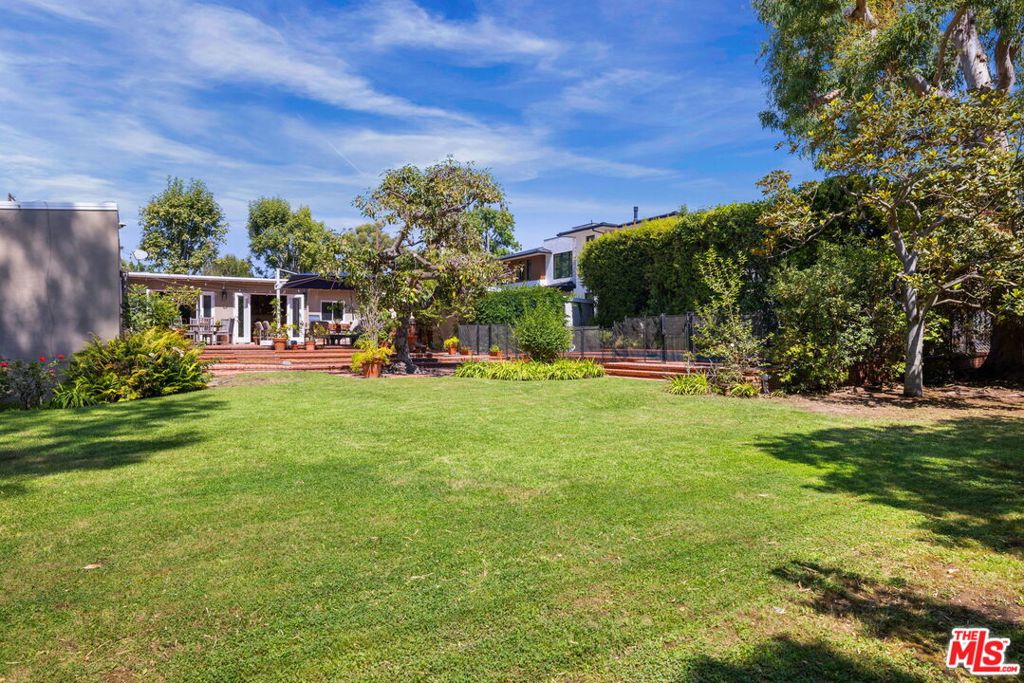
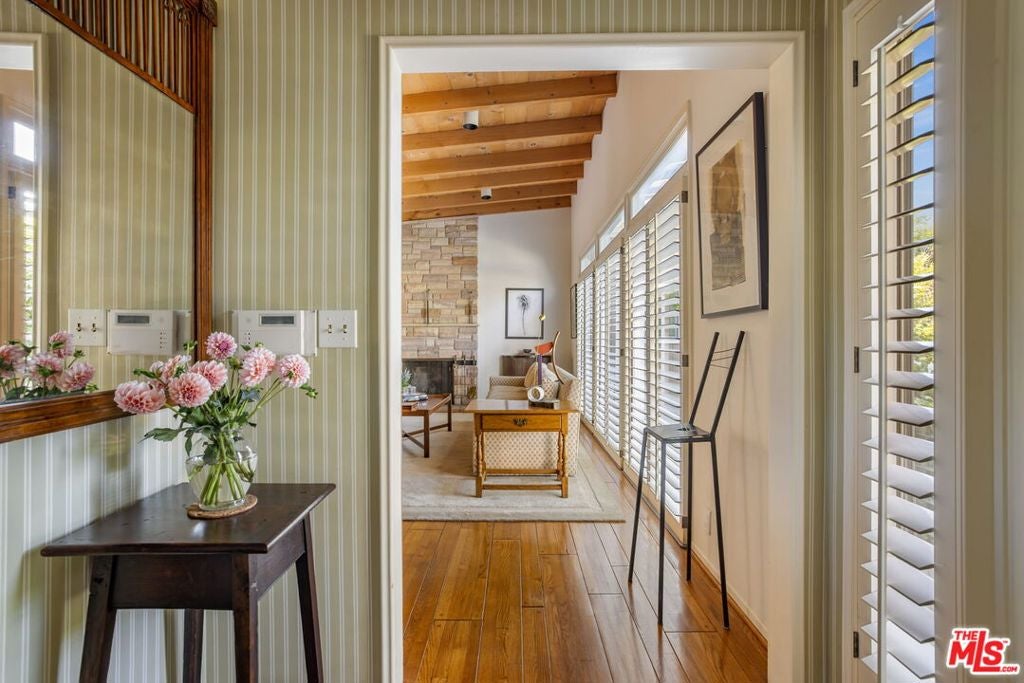
$36,271A rare lovingly preserved one-story 5 bedroom 3 baths, 3,351 square foot mid-century home where indoor-outdoor living blur into one seamless retreat, set on an expansive 20,002 square foot lot. Soaring beamed ceilings, custom built-ins, and rich hardwood floors anchor the spacious living room, while the family room enjoys garden views, abundant storage, and a clever hidden closet. The large dining room flows to the backyard, for outdoor dining and entertaining while enjoying the evening breezes. In the kitchen, vintage character meets modern function, generous counter tops and cabinet space, a Sub-Zero fridge/freezer, built-in wall double ovens, and a charming pass-through window to the yard. A sun filled breakfast nook perfect for casual everyday meals. A large laundry room conveniently located near the kitchen area. Ensuite bedroom off the kitchen offers flexible living, while a dedicated children's wing complete with a family/playroom, two bedrooms, and a full bath provides space for the whole family to spread out. The primary suite is a true retreat, featuring plantation shutters, an oversized walk-in closet, and an updated spa like bathroom with dual sinks. Outside, the park size backyard delivers resort-style living: a large pool, hot tub, basketball area, mature avocado tree and built in BBQ area. The front yard with a pomegranate tree, large lawn area that is framed by lush hedges for total privacy. Major systems have been thoughtfully updated, including a tankless water heater, newer roof, EV charger, dual-zone AC, Ring cameras and Access Control security, offering peace of mind alongside timeless style. Conveniently located in prime Brentwood, just moments from San Vicente Boulevard's celebrated restaurants, coffee shops, boutiques and the Barrington Recreation Center makes this the perfect place to call home.
| 8 hours ago | Listing updated with changes from the MLS® | |
| 16 hours ago | Listing first seen on site |

This information is for your personal, non-commercial use and may not be used for any purpose other than to identify prospective properties you may be interested in purchasing. The display of MLS data is usually deemed reliable but is NOT guaranteed accurate by the MLS. Buyers are responsible for verifying the accuracy of all information and should investigate the data themselves or retain appropriate professionals. Information from sources other than the Listing Agent may have been included in the MLS data. Unless otherwise specified in writing, the Broker/Agent has not and will not verify any information obtained from other sources. The Broker/Agent providing the information contained herein may or may not have been the Listing and/or Selling Agent.
Did you know? You can invite friends and family to your search. They can join your search, rate and discuss listings with you.