

3304 Shelby DriveLos Angeles, CA 90034
Mortgage Calculator
Monthly Payment (Est.)
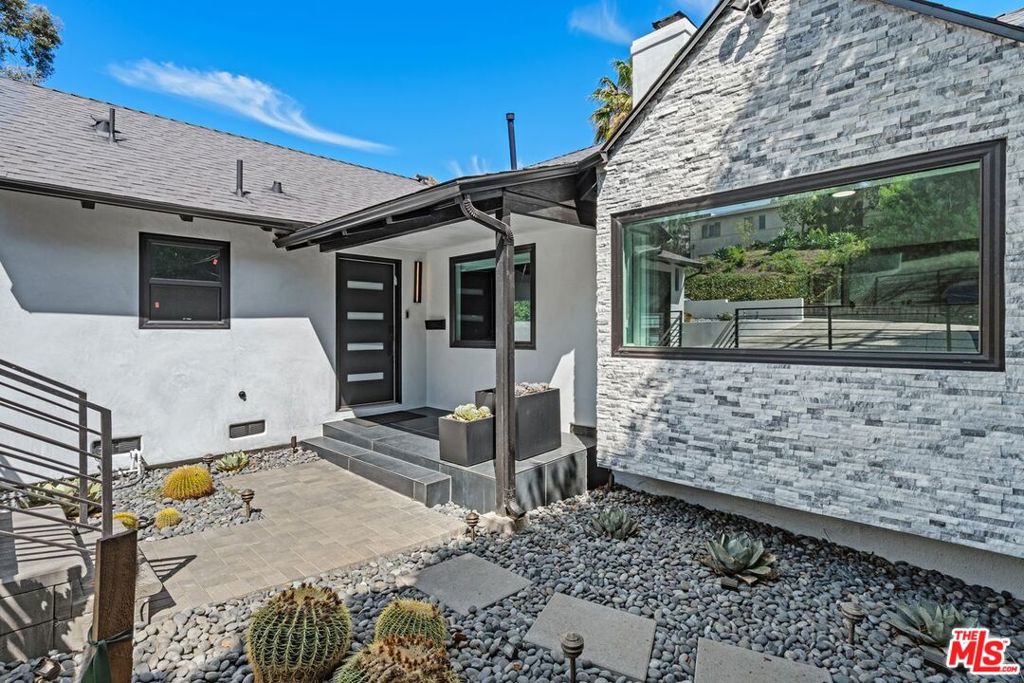
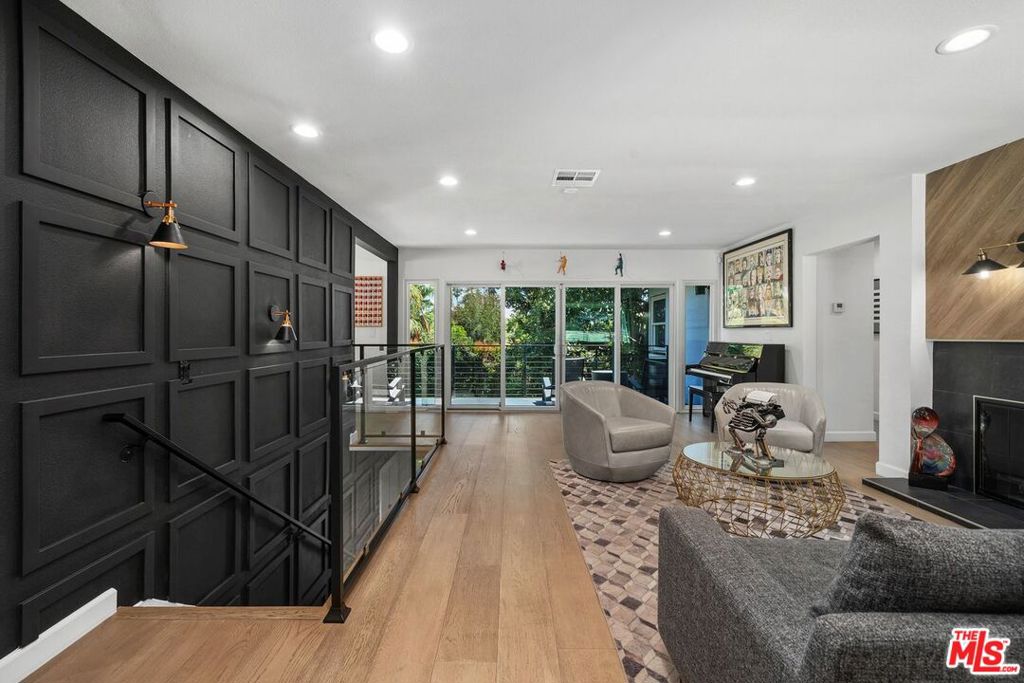
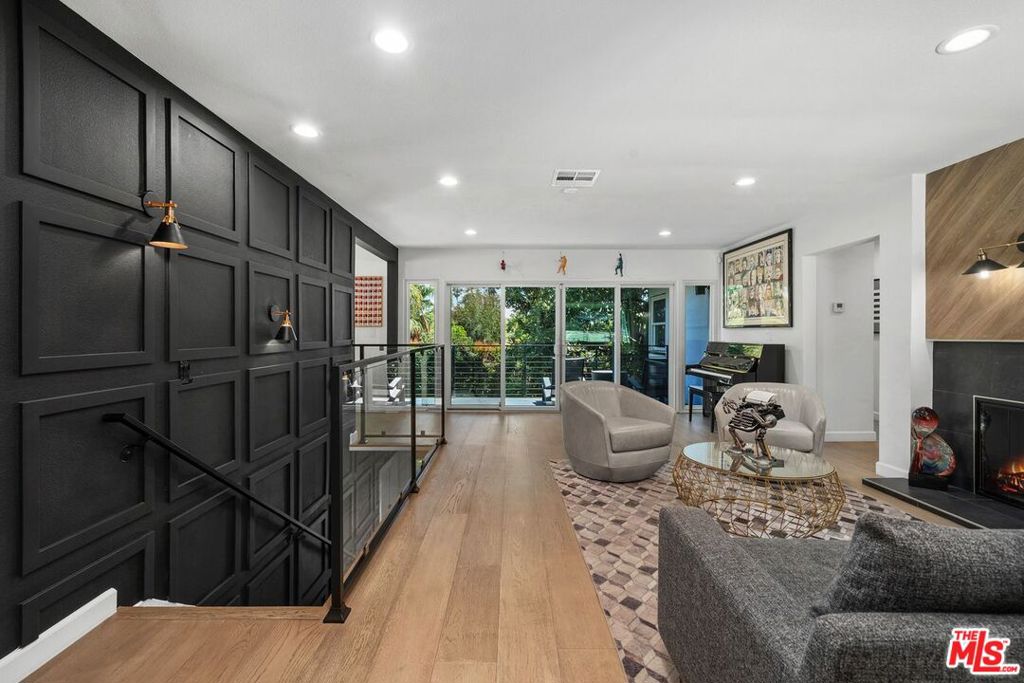
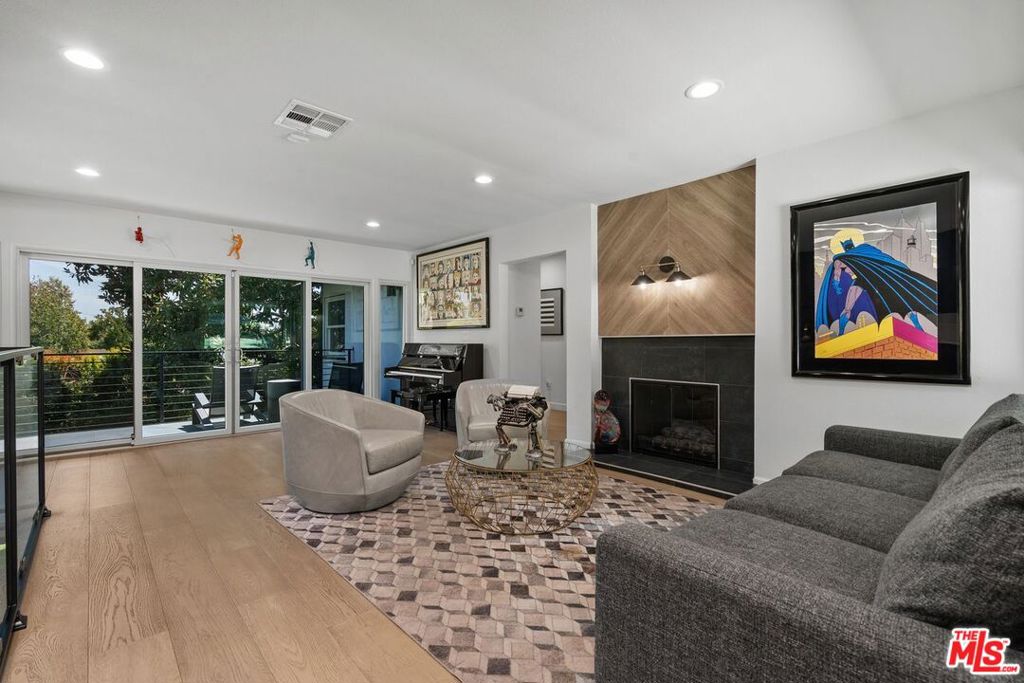
$11,383Best Buy!! Exciting New Listing in Cheviot Hills with 4 Bedrooms + 3 Bathrooms + Office/Sitting Room. Remodeled to perfection 3-years ago and featured on HGTV, this 2-story, thoughtfully created home offers a neutral backdrop with a sophisticated flair, privacy & lush treetop views. The sun-lit floorplan includes a true Chef's eat-in/dining kitchen with loads of custom cabinetry as well as open shelving, high-end 6-burner stove, and acres of white quartz countertop. The large living room with decorative fireplace opens to a large balcony, ideal for indoor outdoor entertaining with private yard and beautiful tree top vistas. The primary bedroom with adjacent office or retreat, is downstairs and opens to large second patio (covered), overlooking the walled and lushly landscaped yard with new built-in BBQ and dining patio with heat lamp for year-round al fresco dining. The modern home features beautiful wide plank luxury vinyl floors, freshly painted interior, new double pane windows, remodeled kitchen, and bathrooms, brand new roof and gutters, freshly redesigned exterior facade with modern style, a large laundry room w/ abundant storage. Truly a move-in ready home! It doesn't get better than this for entry level in Cheviot Hills. Wonderful meticulously created family home and great entertaining home. Pretty street, nearby to shopping as well as freeway close. Easily shown and perfectly priced.
| 3 hours ago | Listing updated with changes from the MLS® | |
| 13 hours ago | Listing first seen on site |

This information is for your personal, non-commercial use and may not be used for any purpose other than to identify prospective properties you may be interested in purchasing. The display of MLS data is usually deemed reliable but is NOT guaranteed accurate by the MLS. Buyers are responsible for verifying the accuracy of all information and should investigate the data themselves or retain appropriate professionals. Information from sources other than the Listing Agent may have been included in the MLS data. Unless otherwise specified in writing, the Broker/Agent has not and will not verify any information obtained from other sources. The Broker/Agent providing the information contained herein may or may not have been the Listing and/or Selling Agent.
Did you know? You can invite friends and family to your search. They can join your search, rate and discuss listings with you.