

4925 Ledge AvenueToluca Lake, CA 91601
Mortgage Calculator
Monthly Payment (Est.)
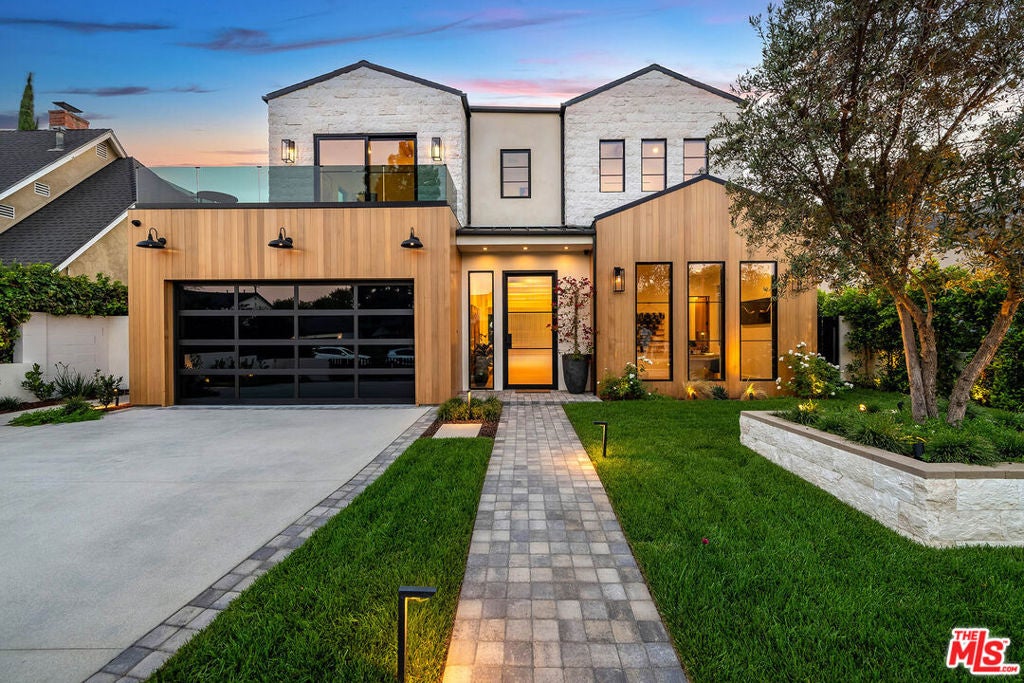
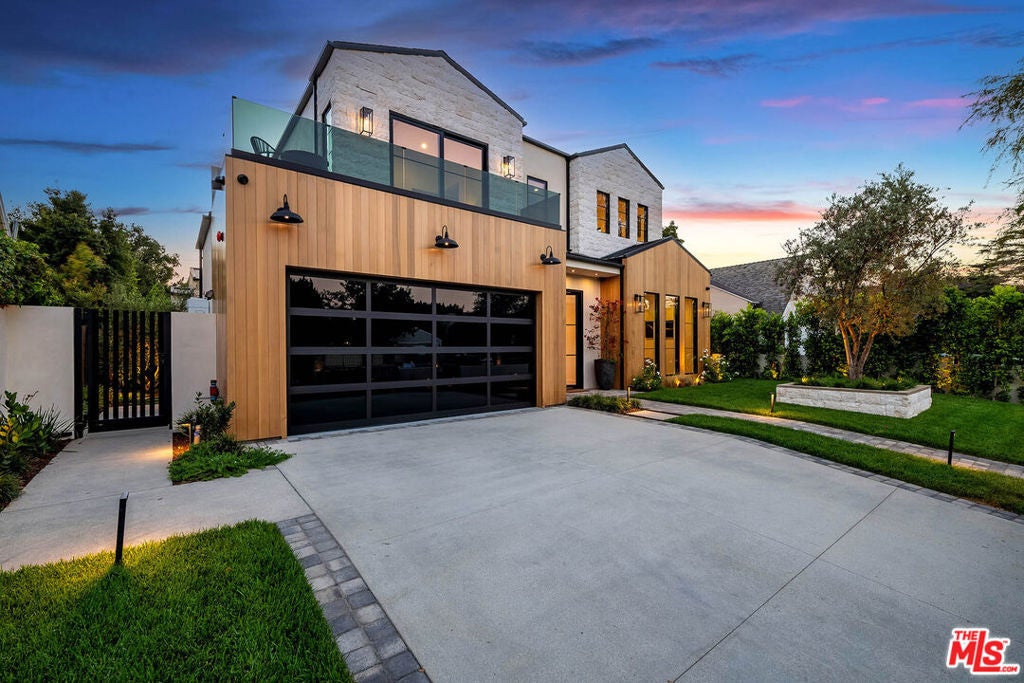
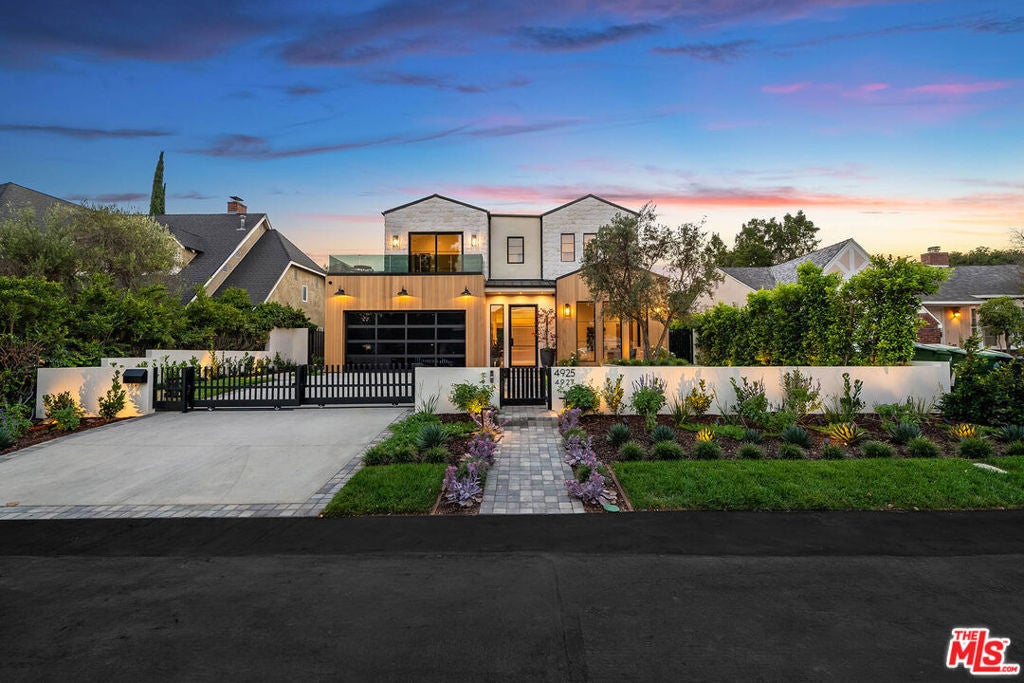
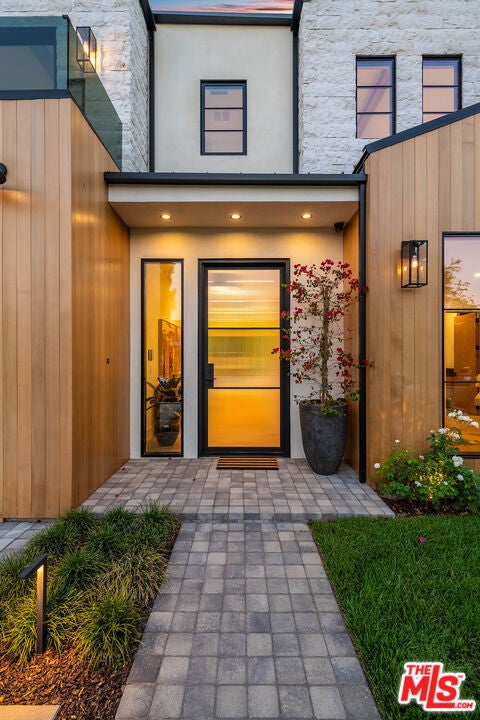
$19,568A stunning expression of modern California luxury, this newly constructed gated estate offers approximately 4,400 square feet of thoughtfully designed living space, complemented by a detached 1-bedroom, 1-bath ADU complete with a full kitchenette. Showcasing warm contemporary architecture, organic finishes, and exceptional craftsmanship throughout, this residence seamlessly blends sophisticated design with effortless indoor-outdoor living. A dramatic gallery-style entry welcomes you into a light-filled floor plan, where a tranquil interior courtyard creates a striking focal point before opening to expansive living and dining spaces. Wide-plank white oak floors, soaring ceilings with architectural wood beams, designer lighting, custom built-ins, and walls of disappearing glass create a seamless connection to the private resort-style backyard. Designed for both everyday living and grand entertaining, the chef's kitchen features premium appliances, an oversized center island, abundant custom cabinetry, a fully equipped prep kitchen, and a Millie coffee machine, all flowing effortlessly into the spacious family room and covered outdoor entertaining areas. The main level offers a private ensuite bedroom, ideal for guests, extended family, or multigenerational living. Upstairs, you'll find four additional ensuite bedrooms, including two remarkable primary-style suites. The spectacular owner's retreat features vaulted ceilings, a fireplace, private balcony, boutique-inspired custom walk-in closet with a center island, and a spa-caliber bath complete with an oversized shower, soaking tub, and dual vanities. A second luxurious primary suite is positioned at the front of the home and opens to an expansive private balcony showcasing breathtaking panoramic views of the Hollywood Hills, the Angeles National Forest, and the sparkling Los Angeles skylinean extraordinary setting to enjoy both sunrise and sunset. The private backyard is a true resort-inspired oasis, surrounded by lush landscaping and featuring a sparkling pool and spa, fire feature, expansive patios, and multiple spaces designed for relaxing and entertaining. An extensive side yard enhances the outdoor experience, offering a serene garden-like setting with a dedicated seating area and tranquil water feature, perfect for quiet reflection or intimate gatherings. The detached ADU offers exceptional flexibility as a guest residence, executive home office, private gym, creative studio, or income-producing opportunity.Additional amenities include a finished two-car garage, owned solar panels for enhanced energy efficiency and lower operating costs, Control4 smart home automation, and a comprehensive security camera system.Developed by Landman Development
| 2 hours ago | Listing updated with changes from the MLS® | |
| 13 hours ago | Listing first seen on site |

This information is for your personal, non-commercial use and may not be used for any purpose other than to identify prospective properties you may be interested in purchasing. The display of MLS data is usually deemed reliable but is NOT guaranteed accurate by the MLS. Buyers are responsible for verifying the accuracy of all information and should investigate the data themselves or retain appropriate professionals. Information from sources other than the Listing Agent may have been included in the MLS data. Unless otherwise specified in writing, the Broker/Agent has not and will not verify any information obtained from other sources. The Broker/Agent providing the information contained herein may or may not have been the Listing and/or Selling Agent.
Did you know? You can invite friends and family to your search. They can join your search, rate and discuss listings with you.