

15710 Hartsook StreetEncino, CA 91436
Mortgage Calculator
Monthly Payment (Est.)
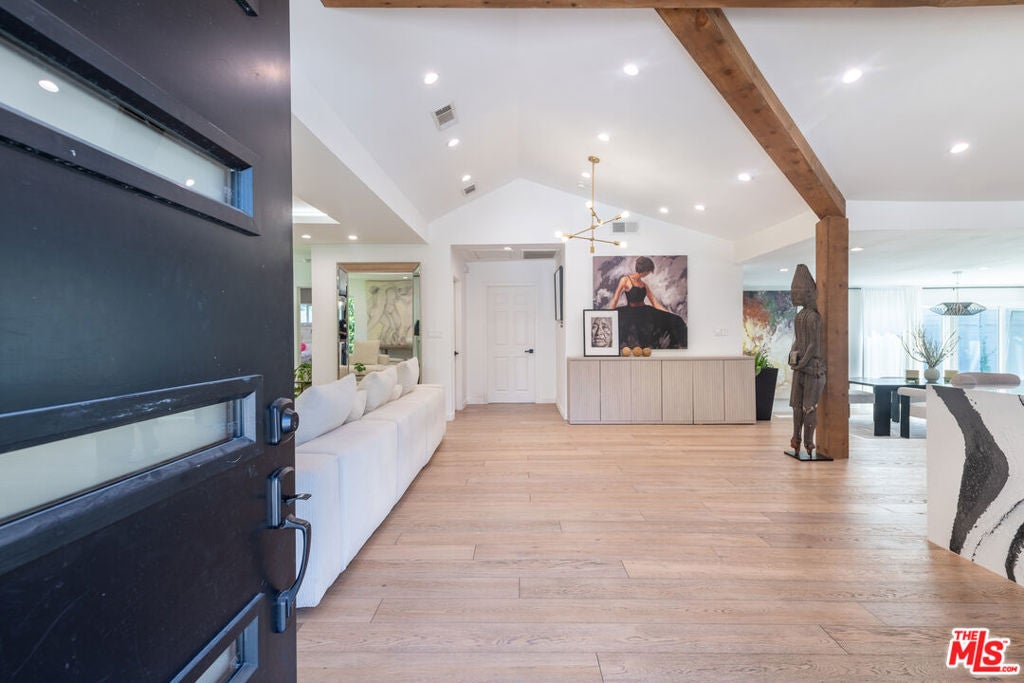
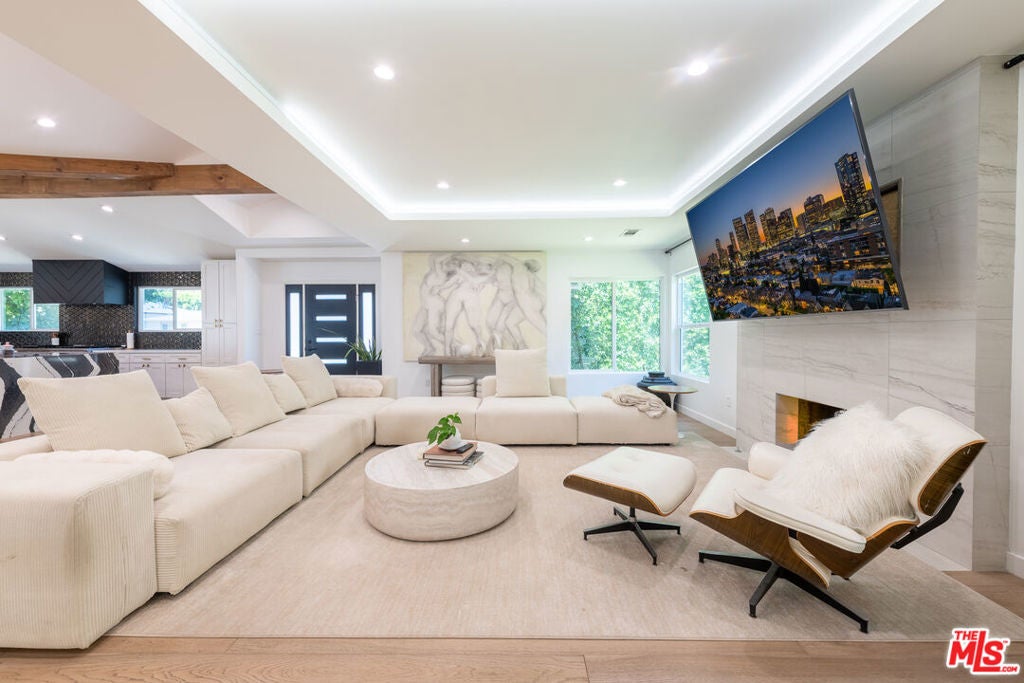
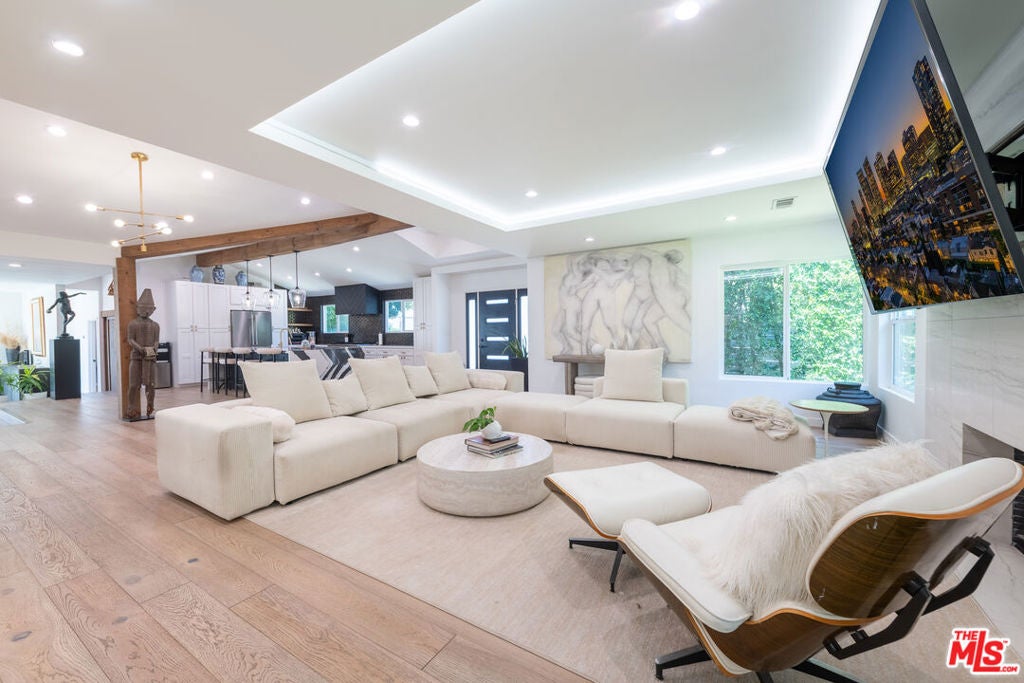
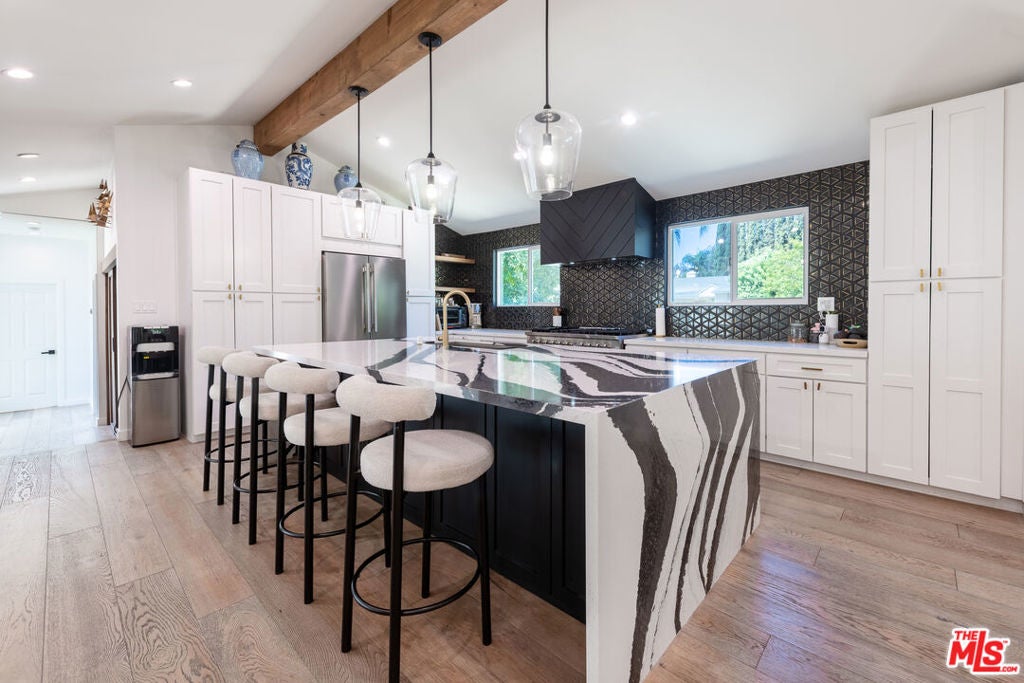
$11,178Experience quintessential Palm Springs/California indoor-outdoor living at 15710 Hartsook Street. The one-level light-filled open floor plan welcomes you into a home thoughtfully designed for entertaining on any scale, as well as comfortable daily living. At its center, a chef-caliber kitchen with a stainless appliance suite and waterfall quartz center island breakfast bar opens to an expansive great room anchored by a fireplace and architectural accent beams. Large sliding glass doors open from the elegant formal dining room to the sprawling, resort-style backyard, which features a sparkling pool with separate outdoor shower, covered patio, and lush lawn space. A separate hedged grassy area on the side of the property is perfect for creating a sports field or dog play yard. The primary suite serves as a refined retreat, featuring a spa-inspired bath with a soaking tub, walk-in shower, double vanity, and spacious walk-in closet. The primary suite and one additional suite are located on one side of the house, with two other suites on the opposite side. Upgrades include a newer HVAC system with a Nest smart thermostat, a 200-amp electrical panel and rewiring, a tankless water heater, and wide-plank light Oak engineered wood flooring in most rooms. Finished 2-car garage, featuring a vaulted ceiling and recessed lighting is ideal for a potential ADU/guest house and is located behind a motorized privacy gate. Just moments from the shops and dining on Ventura Blvd and inside the highly coveted Hesby Oaks Charter School District.
| 8 hours ago | Listing updated with changes from the MLS® | |
| 15 hours ago | Listing first seen on site |

This information is for your personal, non-commercial use and may not be used for any purpose other than to identify prospective properties you may be interested in purchasing. The display of MLS data is usually deemed reliable but is NOT guaranteed accurate by the MLS. Buyers are responsible for verifying the accuracy of all information and should investigate the data themselves or retain appropriate professionals. Information from sources other than the Listing Agent may have been included in the MLS data. Unless otherwise specified in writing, the Broker/Agent has not and will not verify any information obtained from other sources. The Broker/Agent providing the information contained herein may or may not have been the Listing and/or Selling Agent.
Did you know? You can invite friends and family to your search. They can join your search, rate and discuss listings with you.