

1479 CarlaBeverly Hills, CA 90210


Mortgage Calculator
Monthly Payment (Est.)
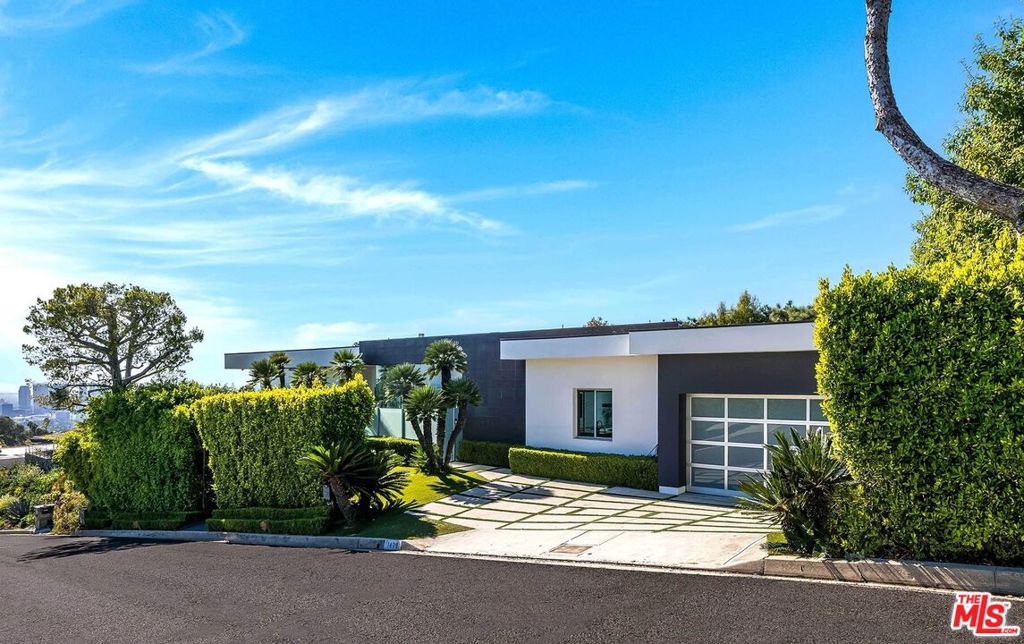
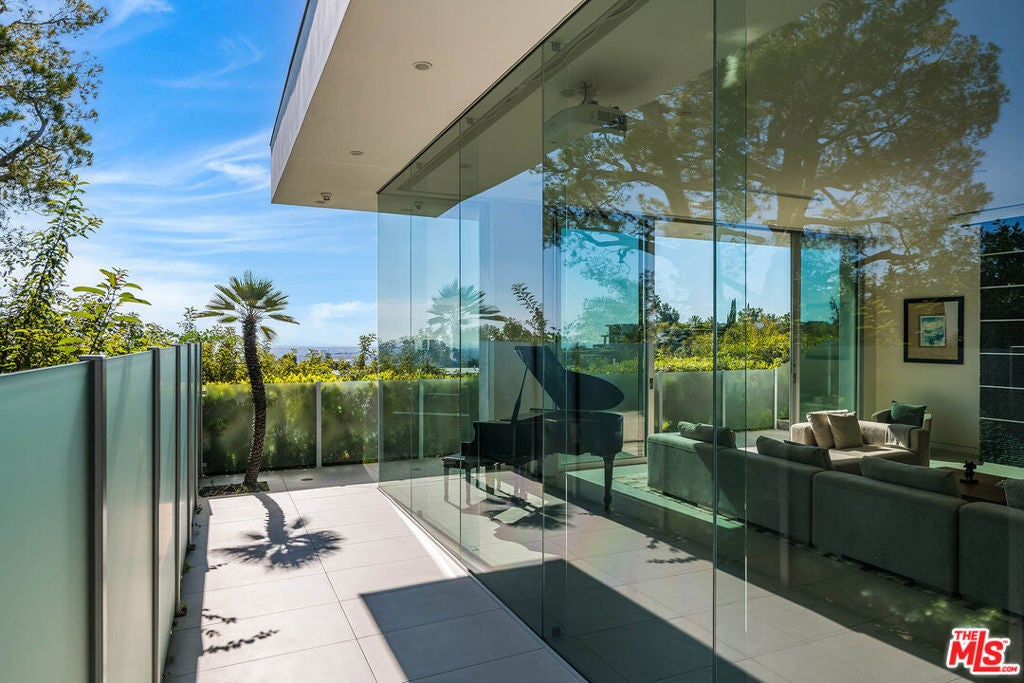
Enter an interest rate to see your estimated monthly payment.Extraordinary Trousdale Contemporary designed by Jon Mandl with spectacular city views. Clean lines with walls of glass and Fleetwood doors throughout seamlessly fusing interior and exterior spaces while offering the ultimate Beverly Hills lifestyle ideal for family and entertaining. An incredible pivot front door to formal entry and spacious formal living room with fireplace and walls of glass overlooking stunning views from Downtown Los Angeles to the Pacific Ocean. An abundance of natural light enhances a stunning kitchen, dining area, and family room that combine for a magnificent great room. The kitchen is complete with long center island, quartz countertops, and professional Miele appliances. The exceptional primary suite provides scale, views and amazing natural light along with a large walk-in closet, luxurious bath with dual vanity, soaking tub, and steam shower. Three additional bedrooms all en-suite and a beautiful backyard complete with dining area, grass, fire pit and very functional pool and spa. This home is a must see and priced to sell!
| 4 hours ago | Listing updated with changes from the MLS | |
| 12 hours ago | Listing first seen on site |

This information is for your personal, non-commercial use and may not be used for any purpose other than to identify prospective properties you may be interested in purchasing. The display of MLS data is usually deemed reliable but is NOT guaranteed accurate by the MLS. Buyers are responsible for verifying the accuracy of all information and should investigate the data themselves or retain appropriate professionals. Information from sources other than the Listing Agent may have been included in the MLS data. Unless otherwise specified in writing, the Broker/Agent has not and will not verify any information obtained from other sources. The Broker/Agent providing the information contained herein may or may not have been the Listing and/or Selling Agent.
Did you know? You can invite friends and family to your search. They can join your search, rate and discuss listings with you.